4652 Vintage Ranch Lane
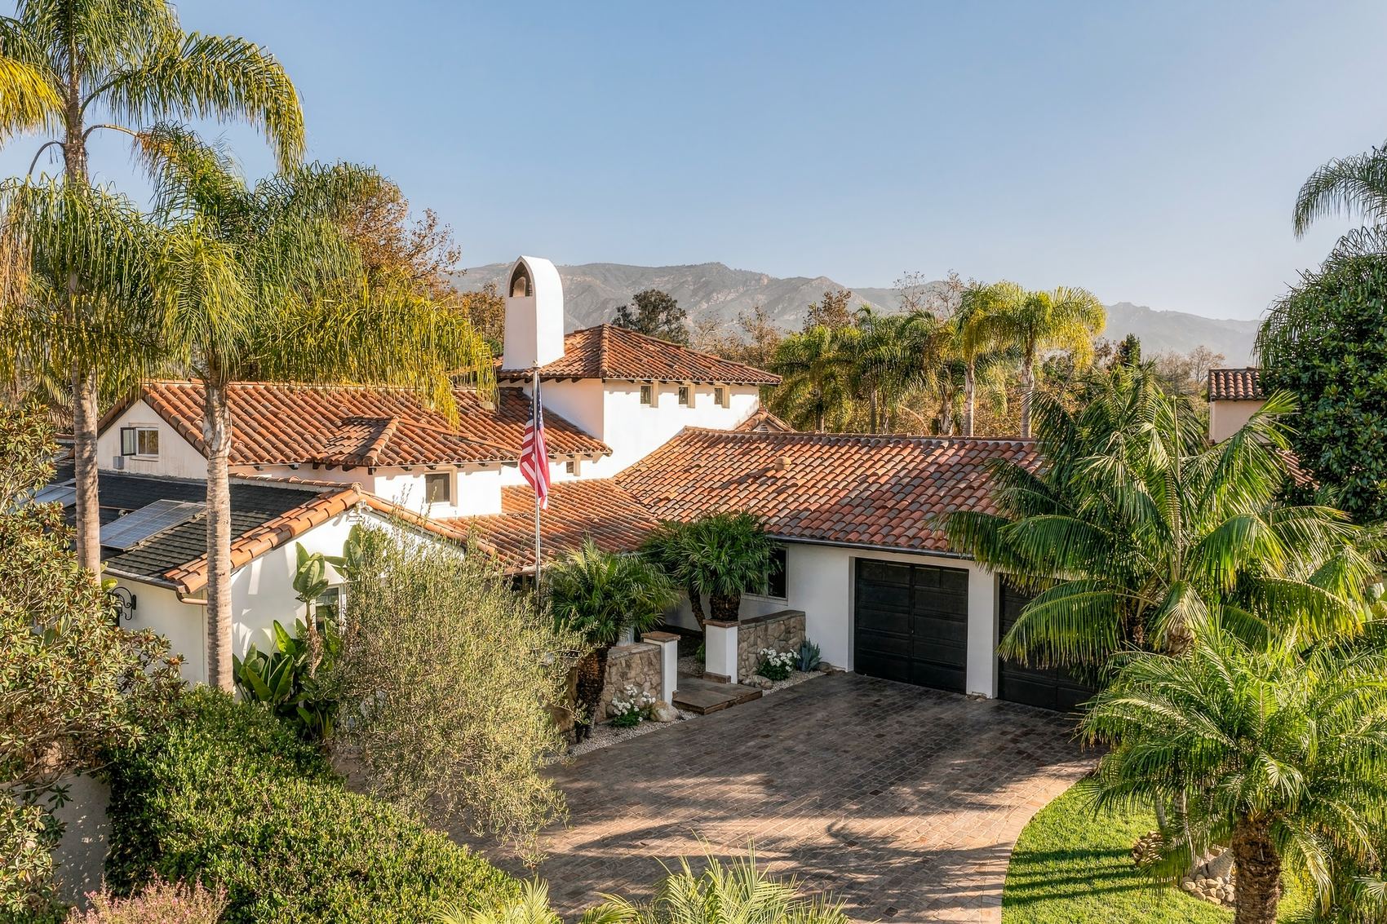
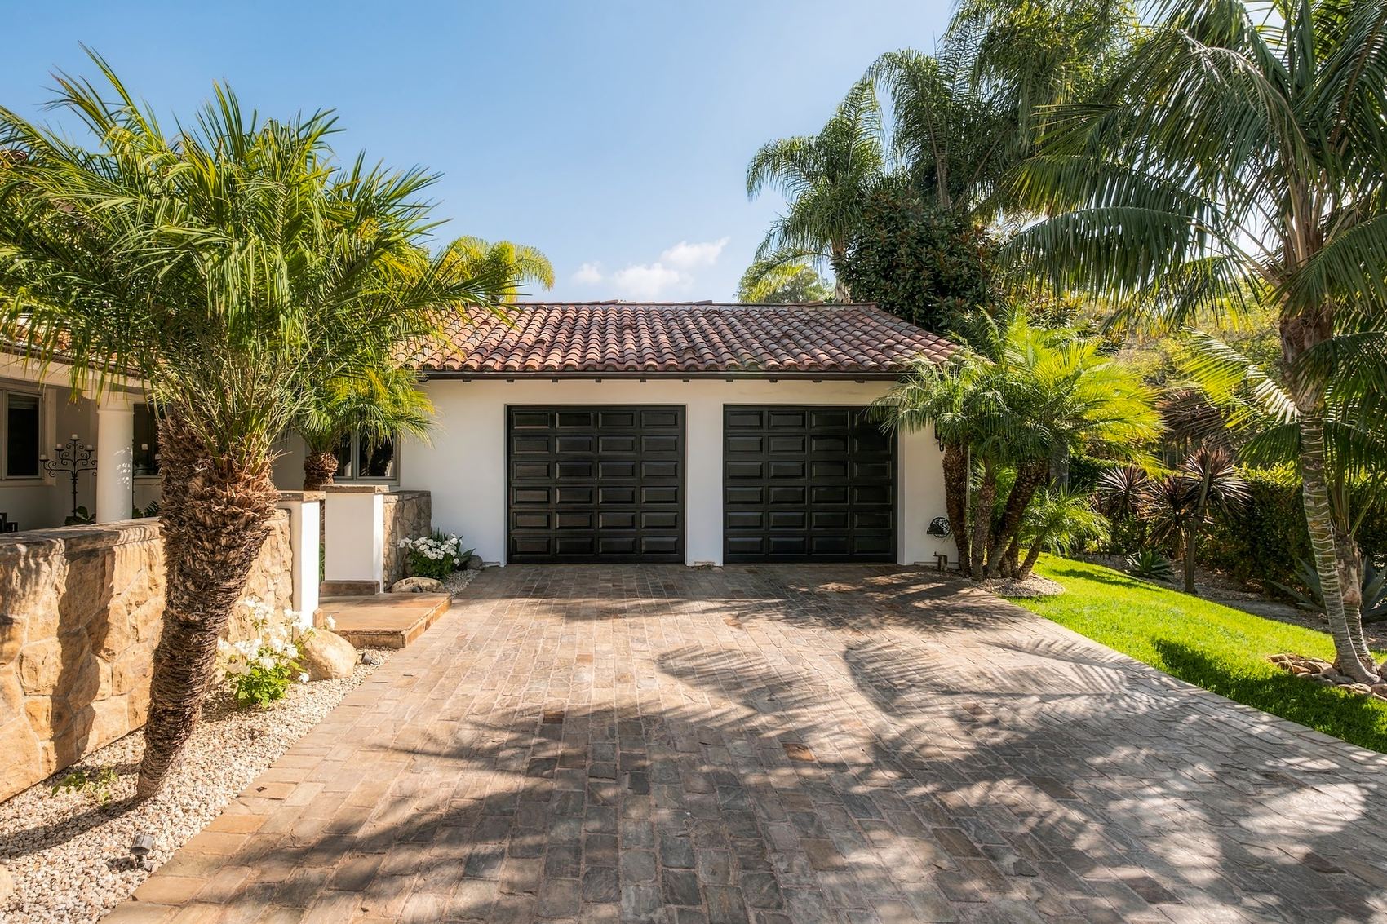
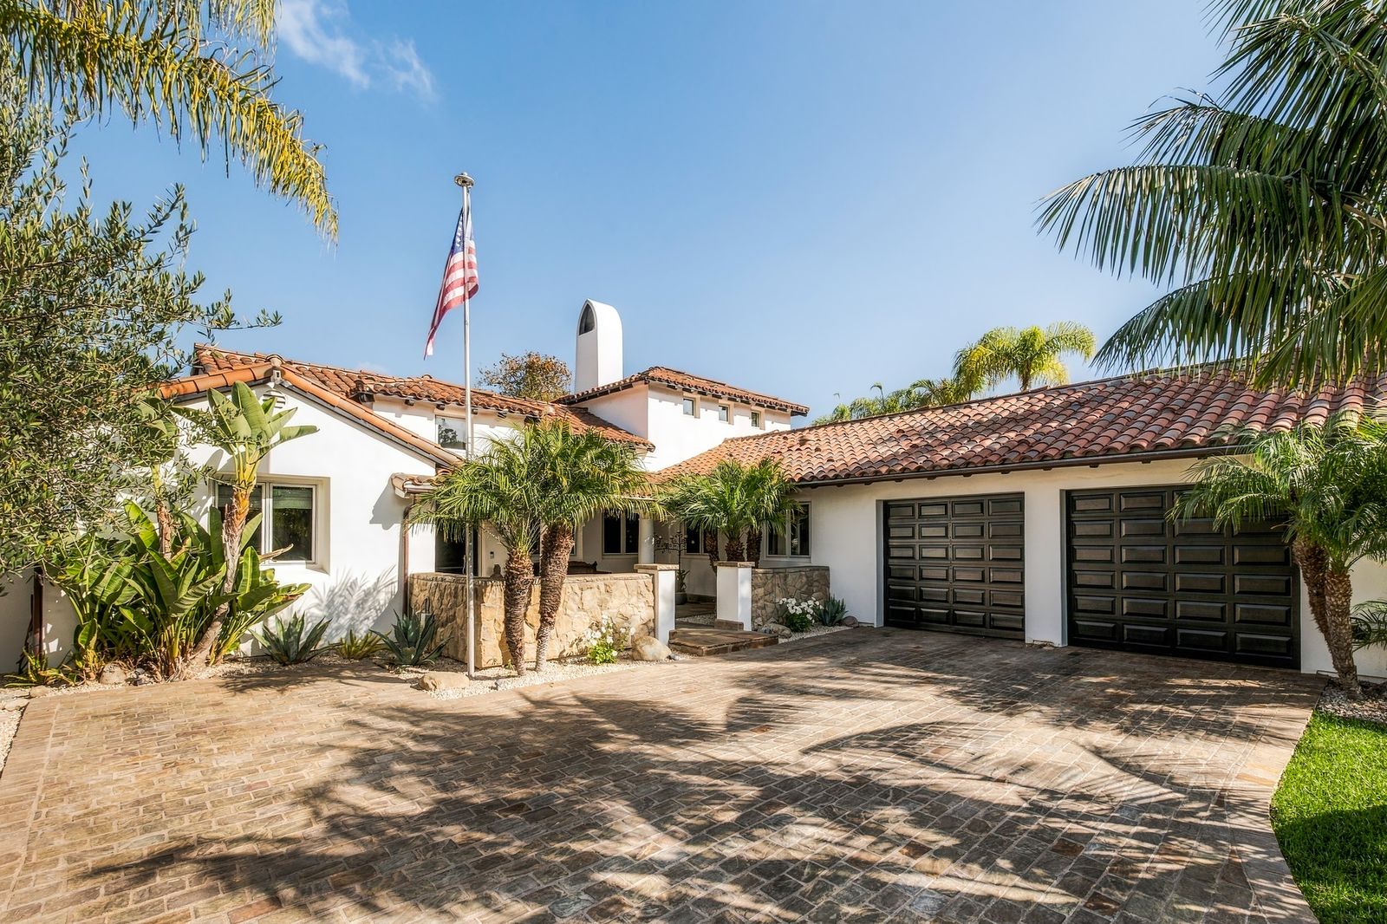
The front of the house across the paver drive

Santa Barbara, California

4652 Vintage Ranch Lane

Expansive 5,188 Square Foot Residence Designed Without Compromise

Spanish

White stucco, clay tile and wrought iron

Arched iron doors open to a double-height living room that flows into the dining room and kitchen. Beyond are a great room with a pub bar and a primary suite beside the koi pond. Outside, a pool framed by king palms, a horse paddock and a private exit onto the Obern Trail.

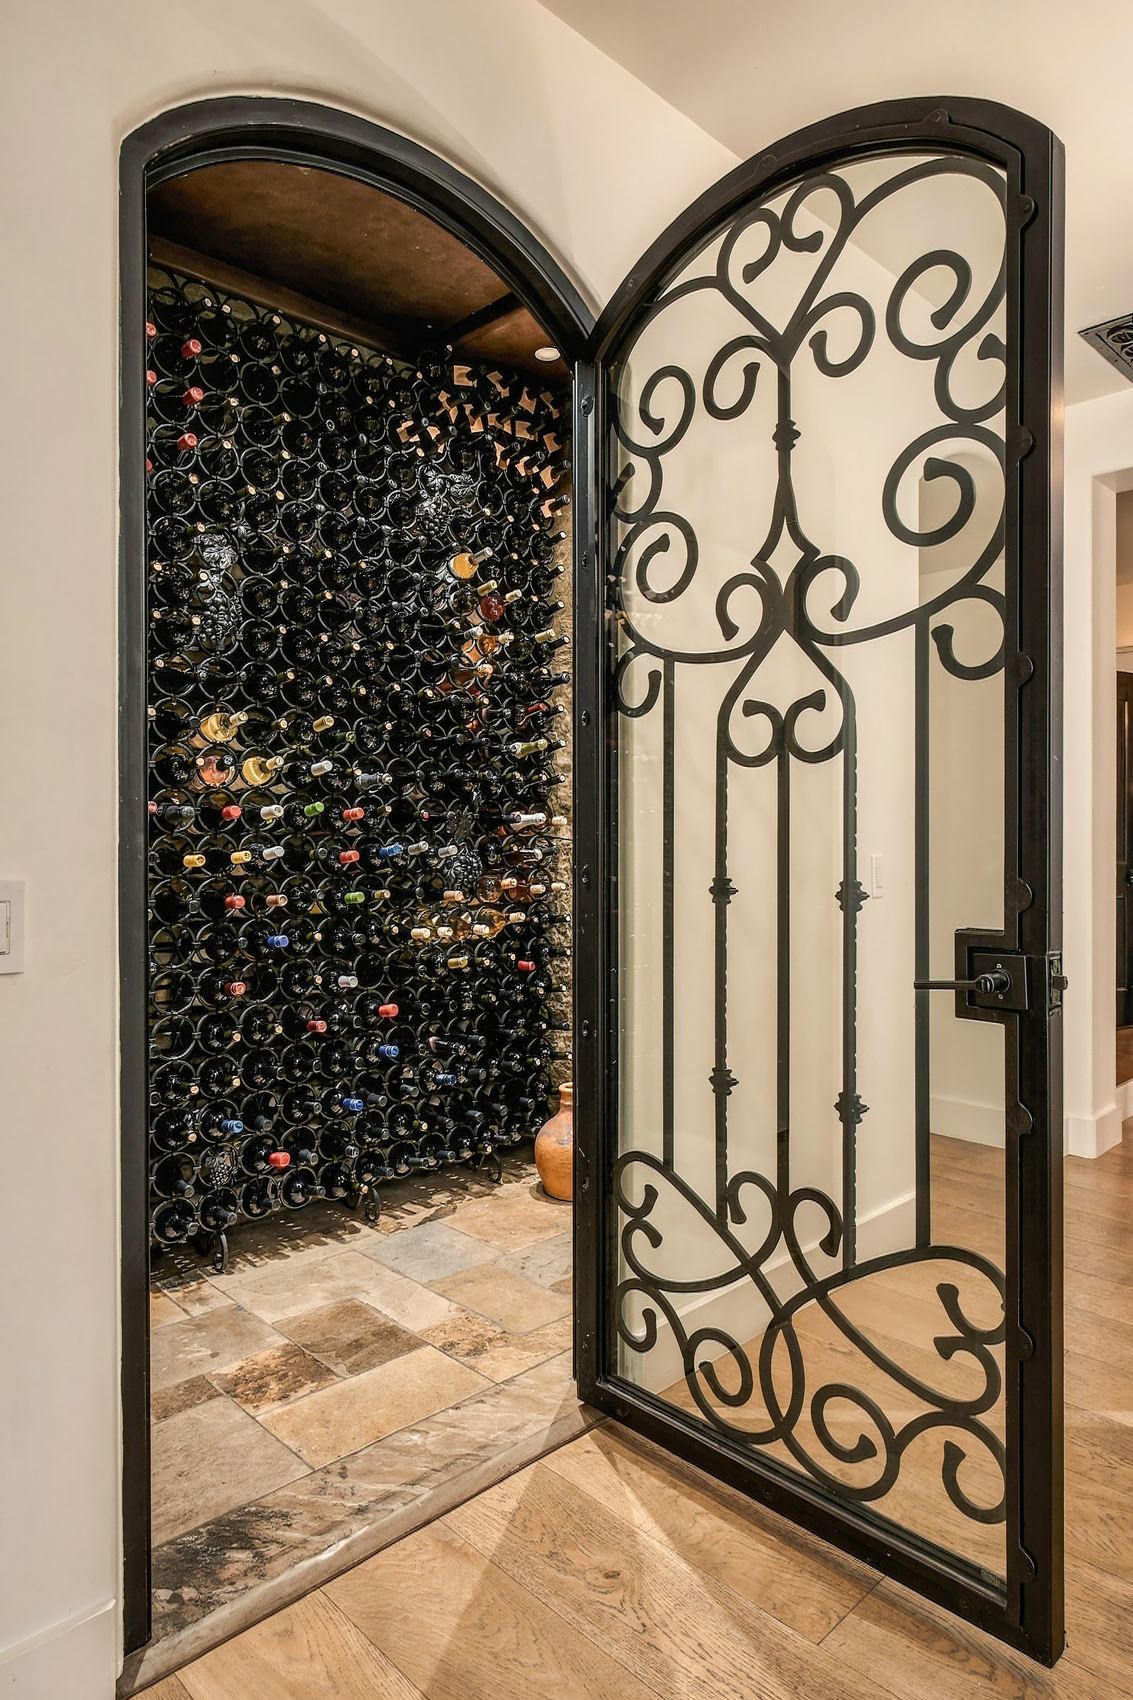
  • Wine cellar
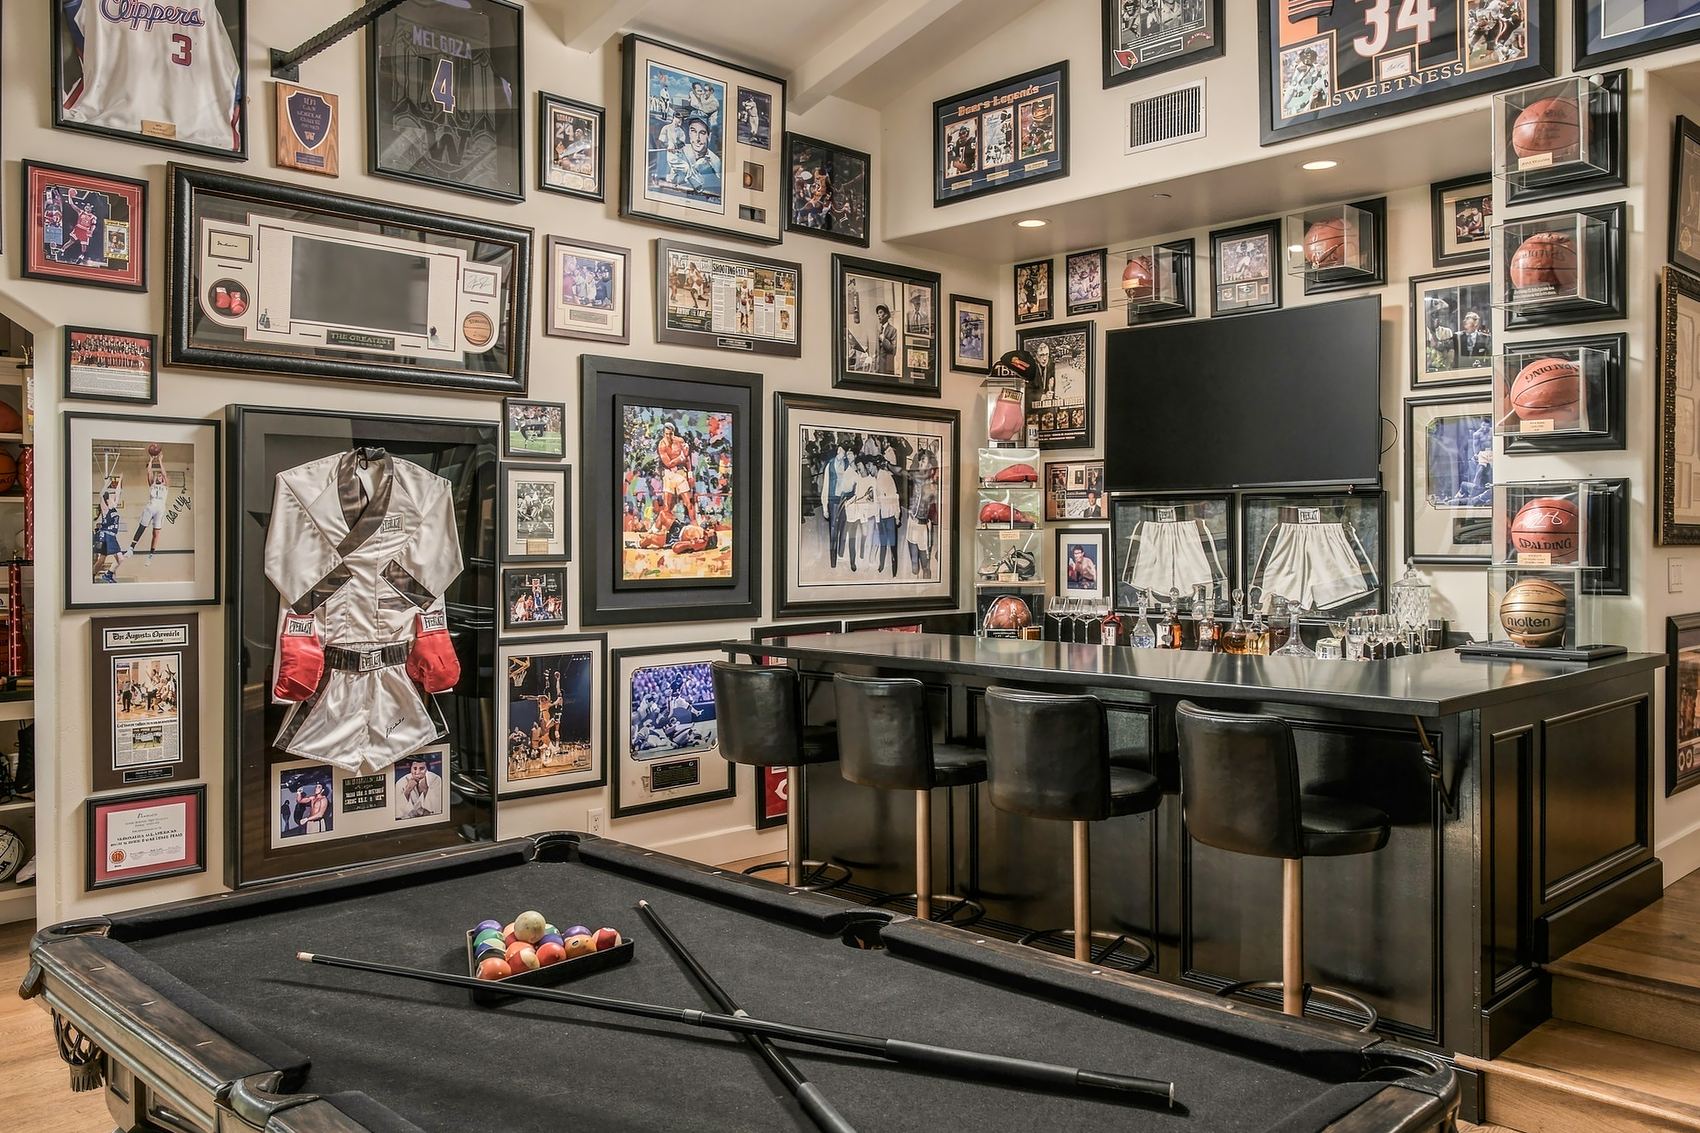
  • Pub
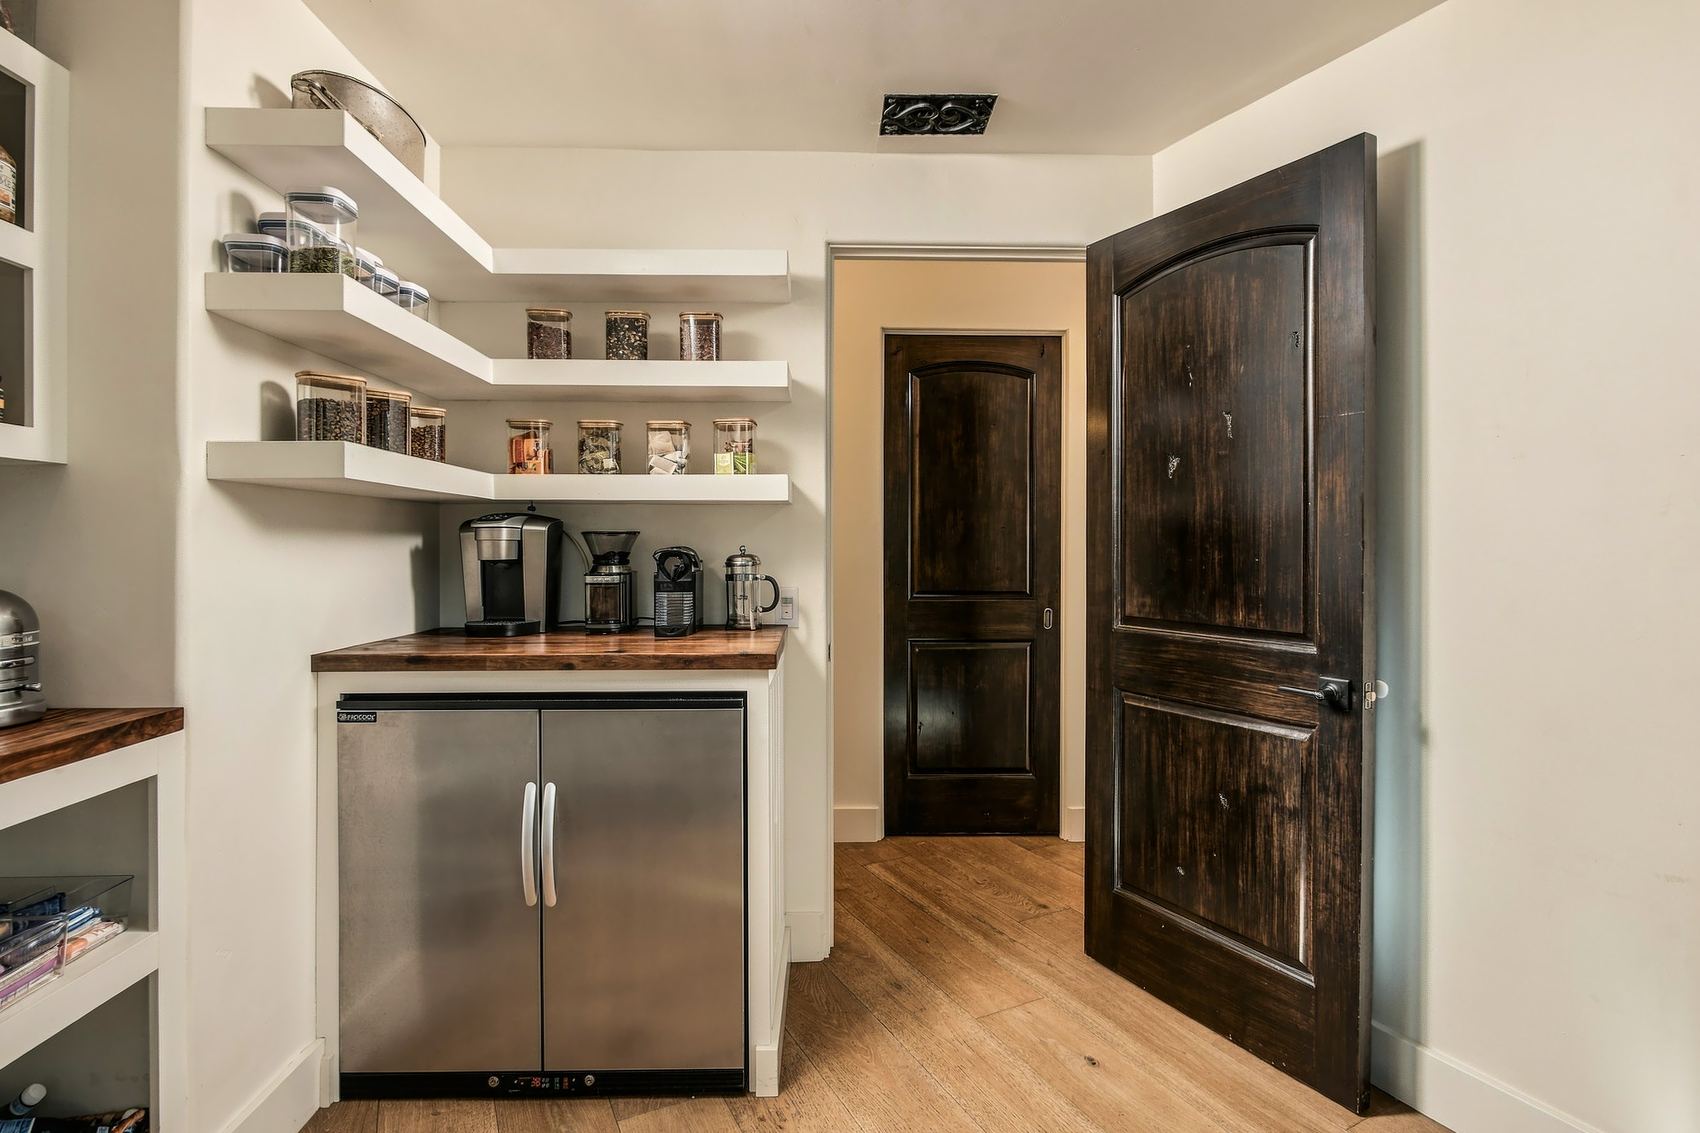
  • Overflow kitchen with coffee bar
  • Golf simulation room and attic gym
  • Sports court
  • Horse paddock
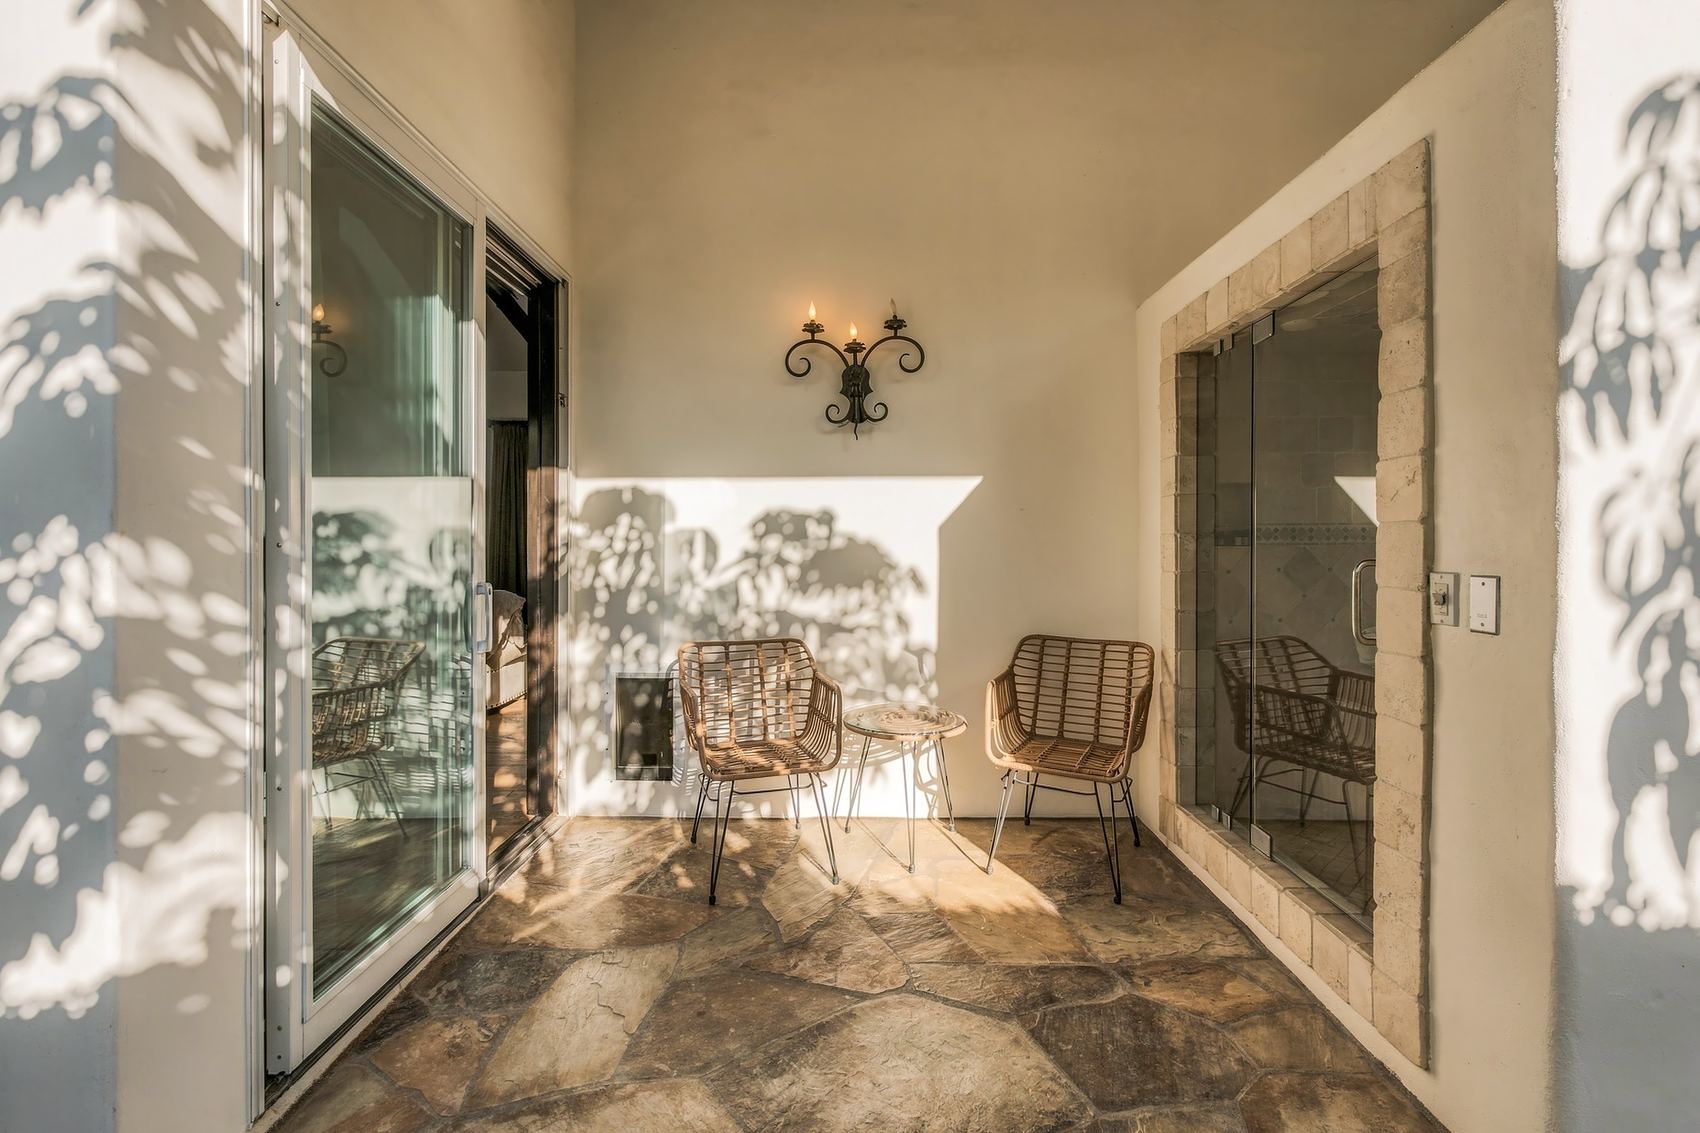
  • Outdoor sauna
  • Pool
  • Spa
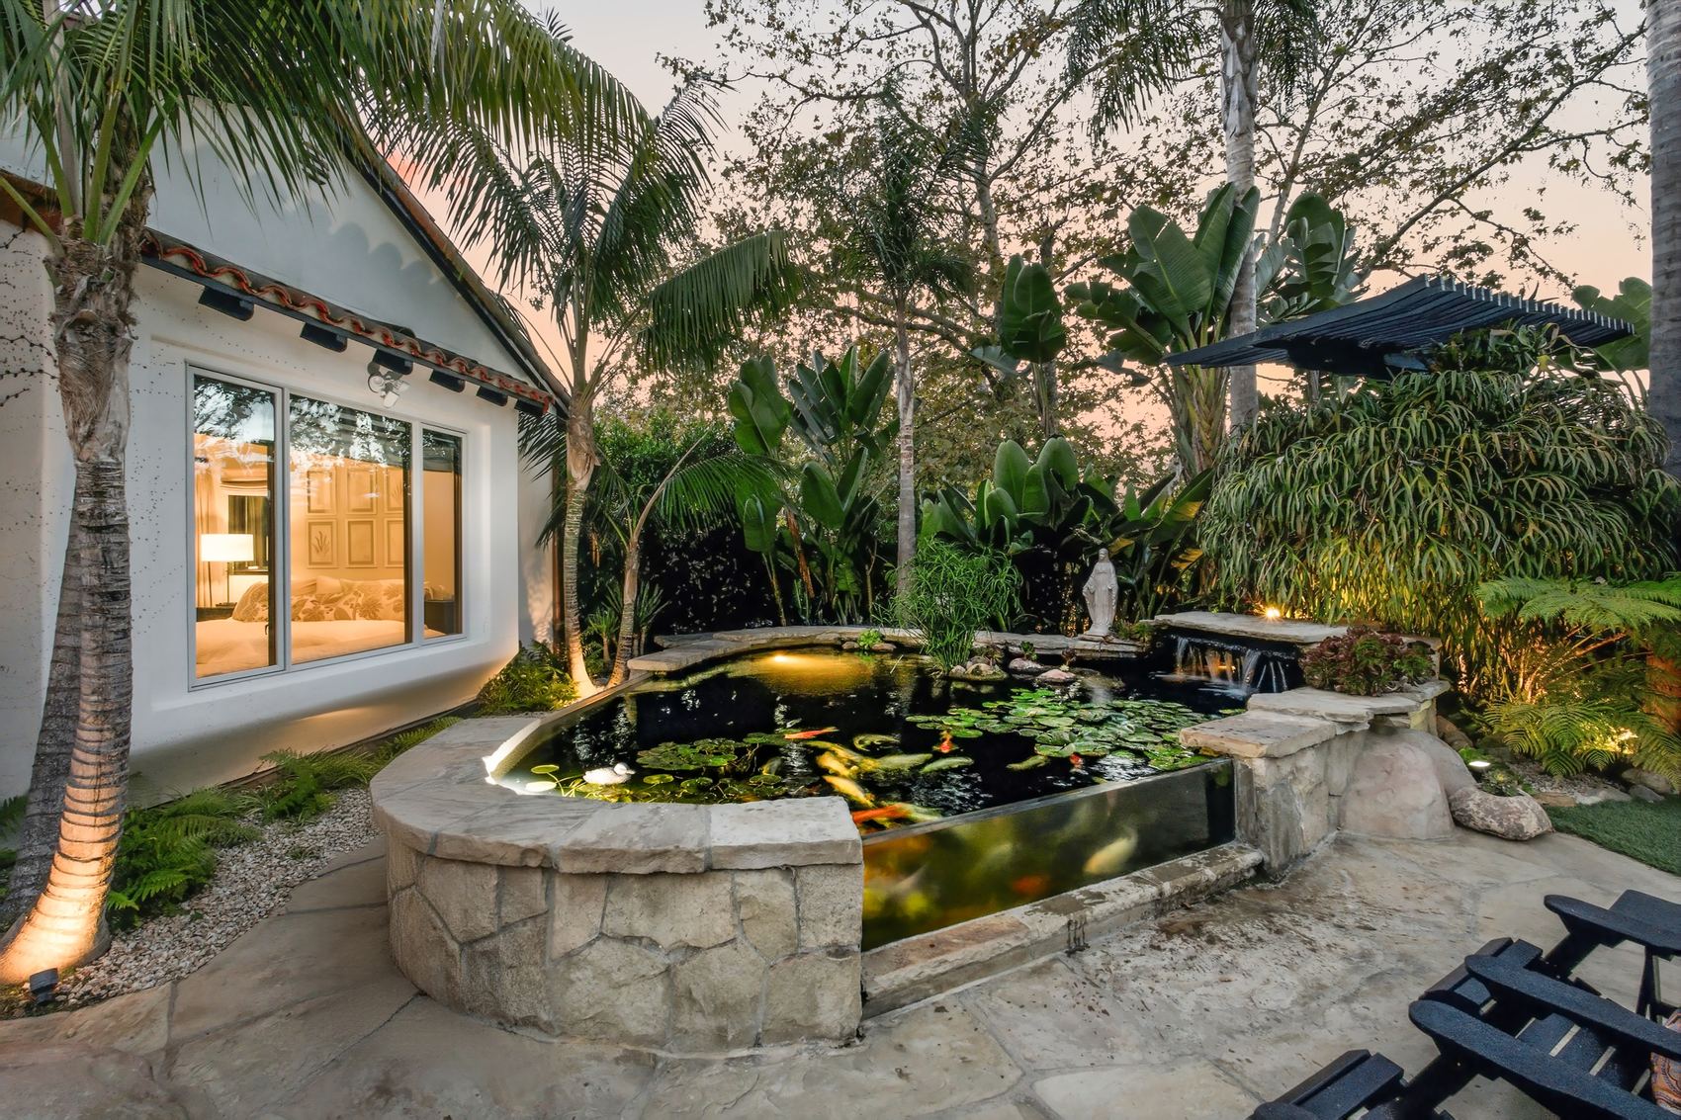
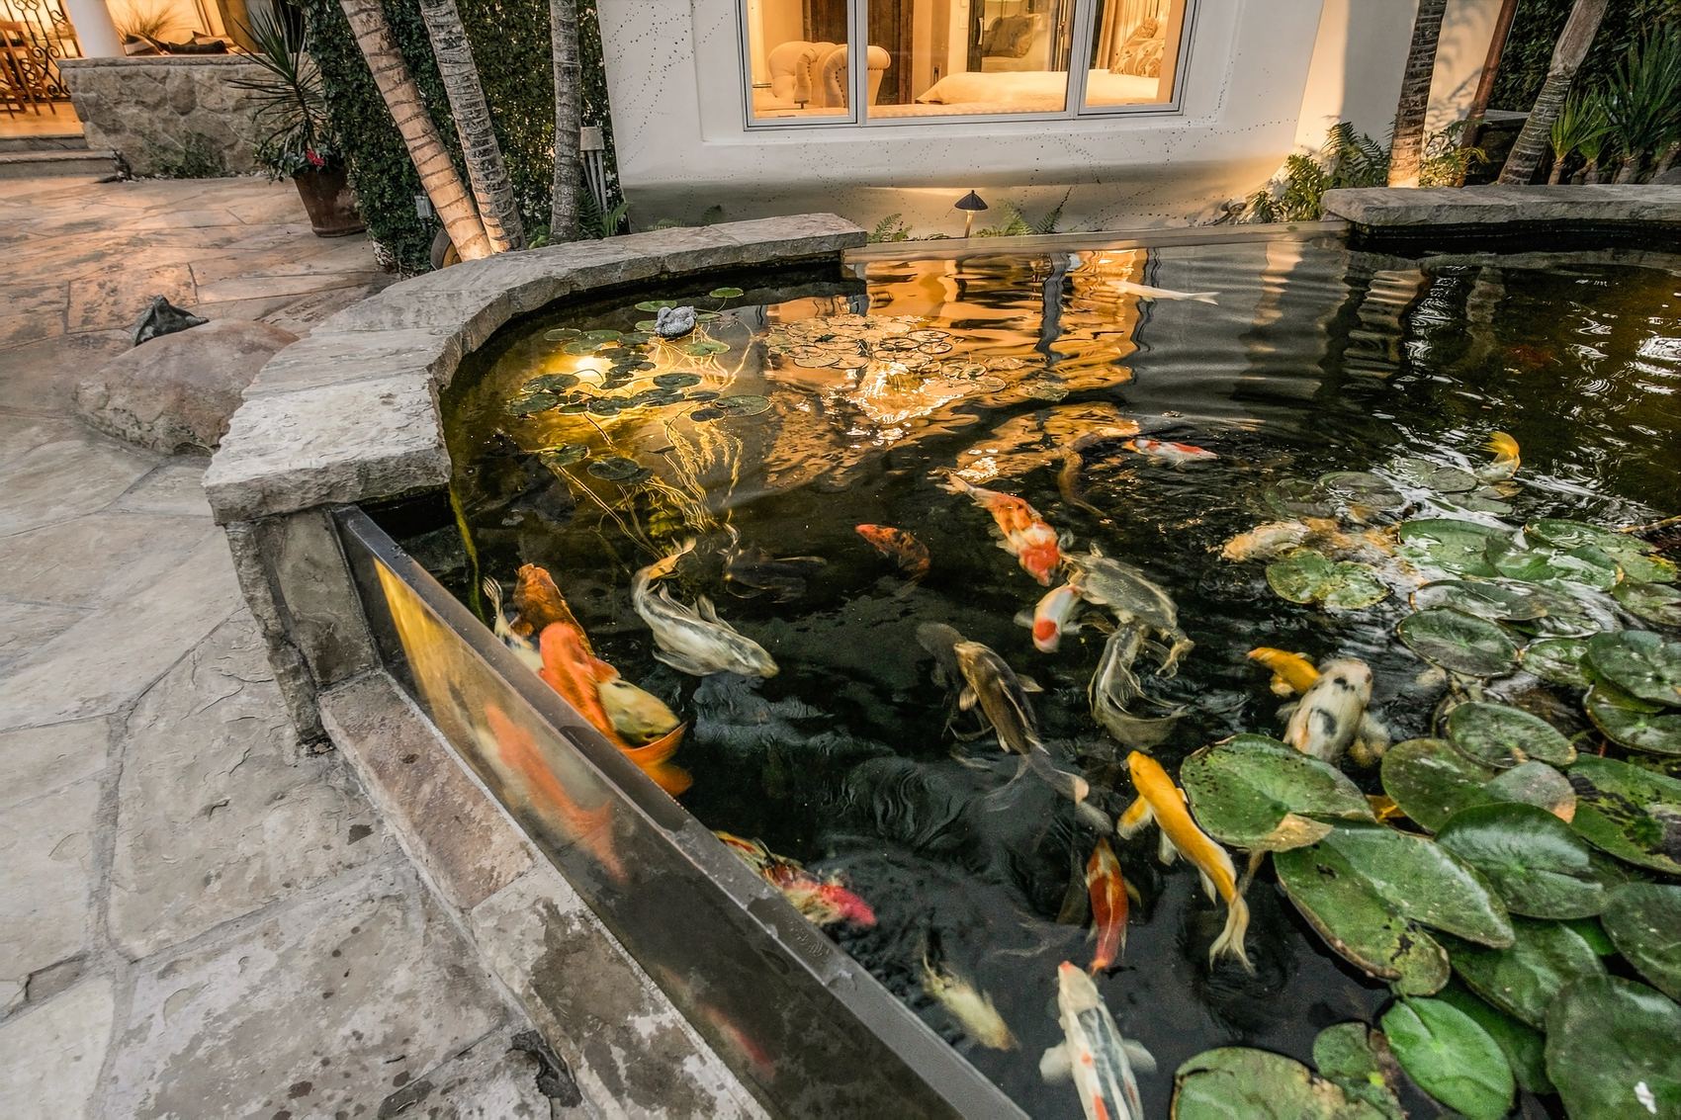
  • Koi pond

Arrival

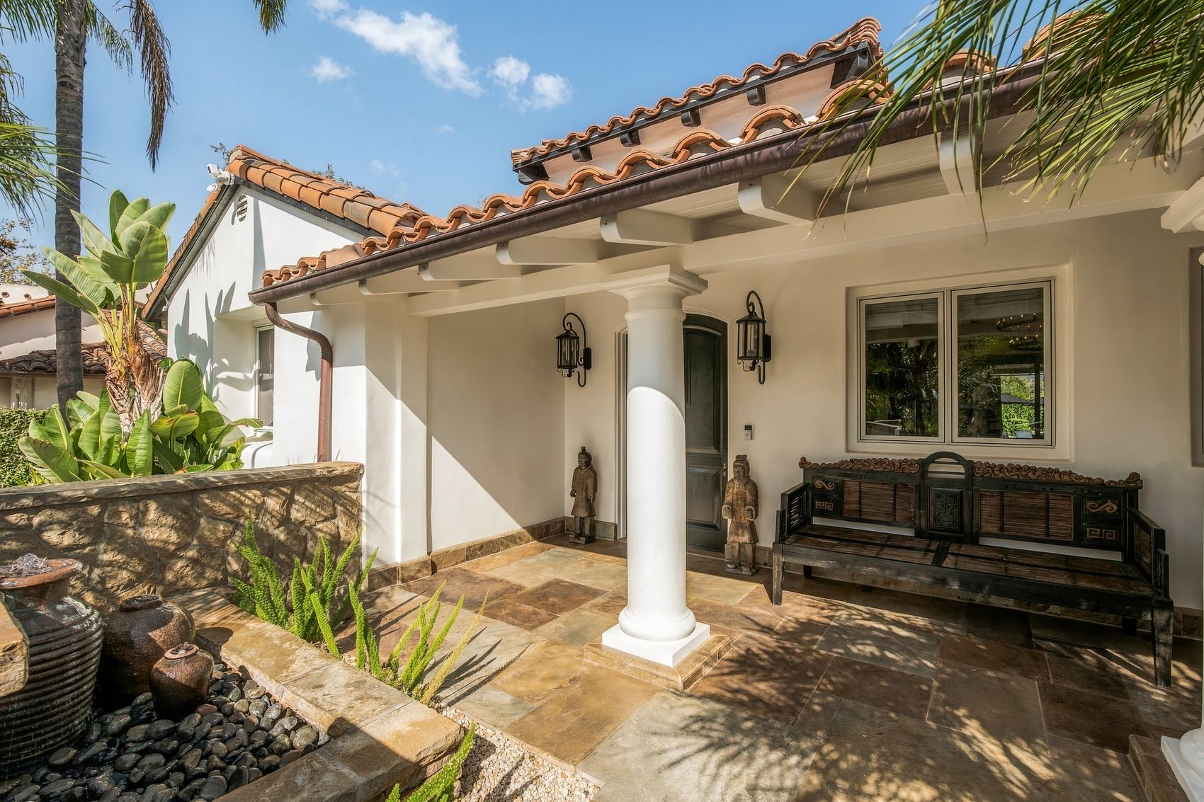
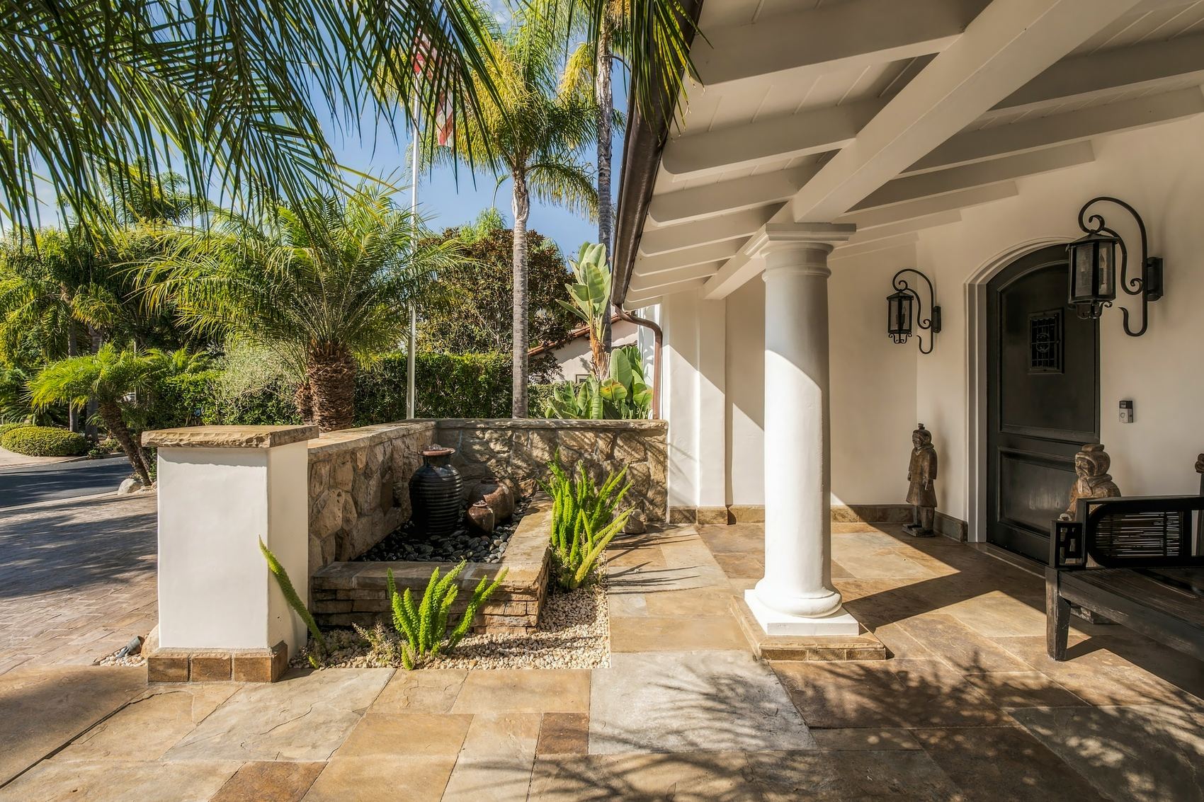
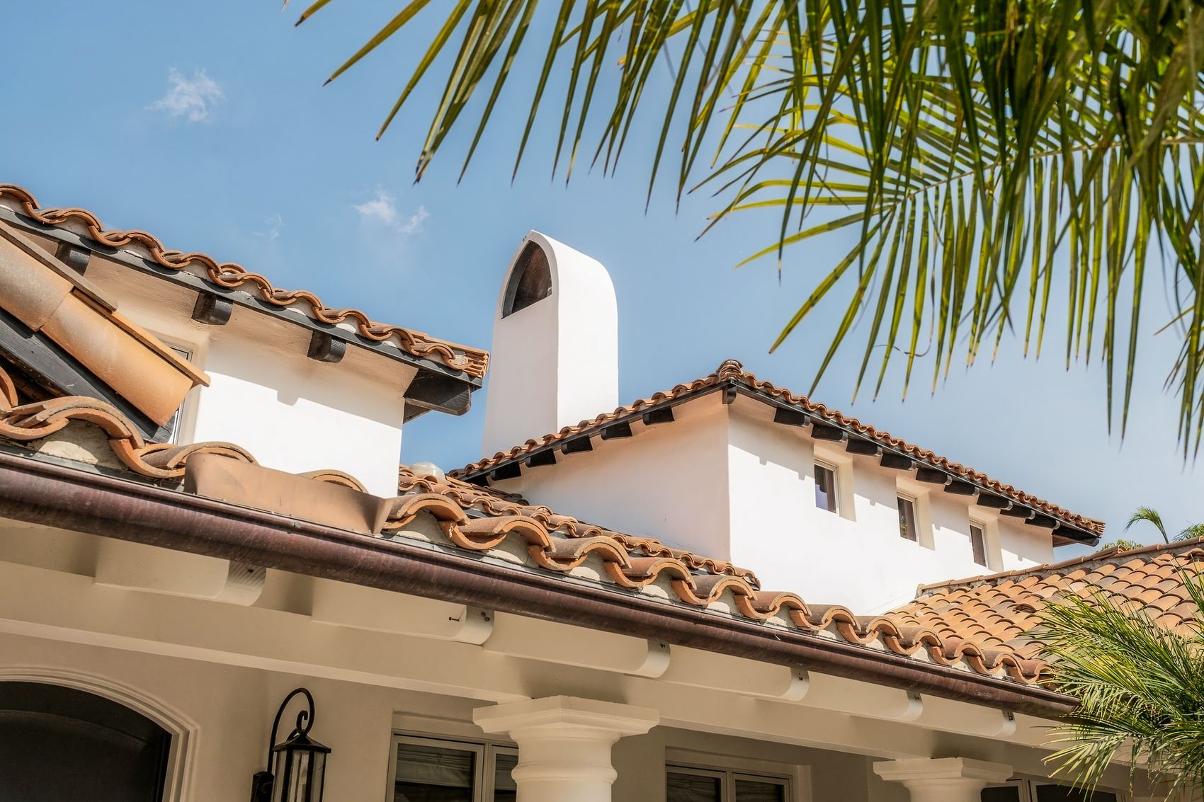
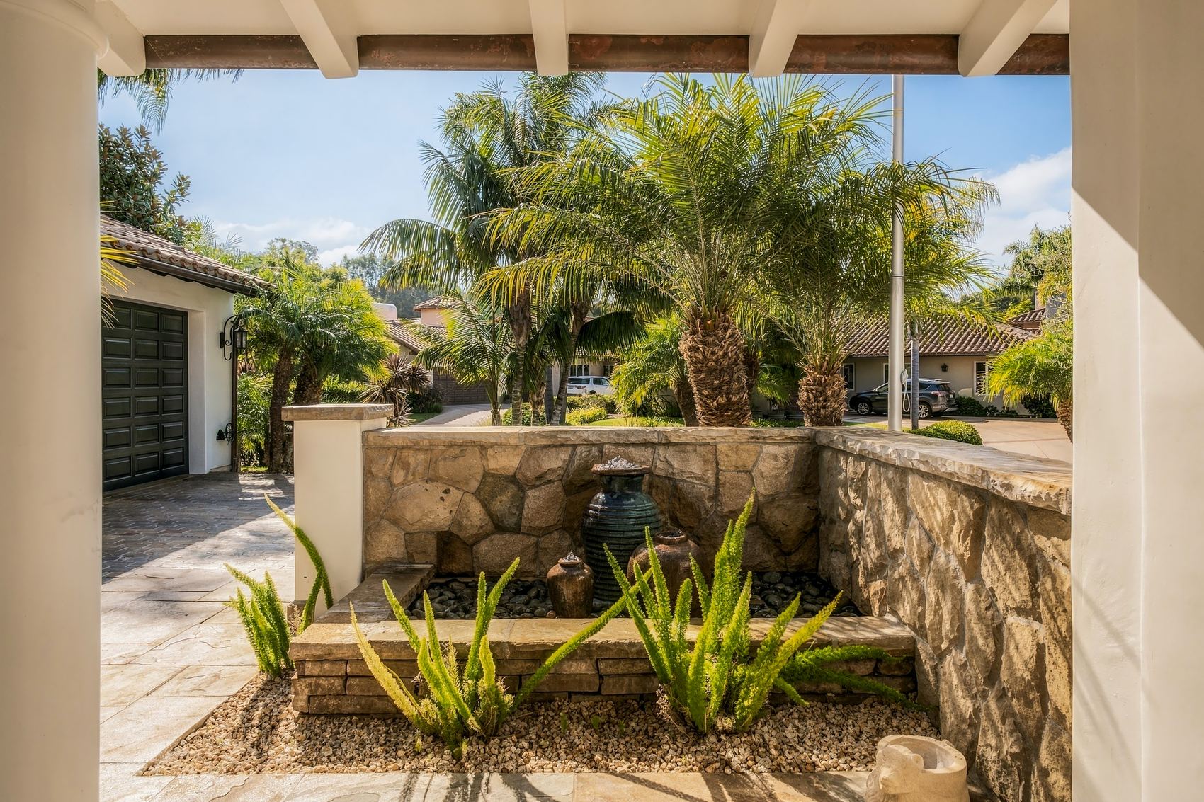
A paver drive, a walled courtyard with an urn fountain, and a porch under the tall arched chimney.
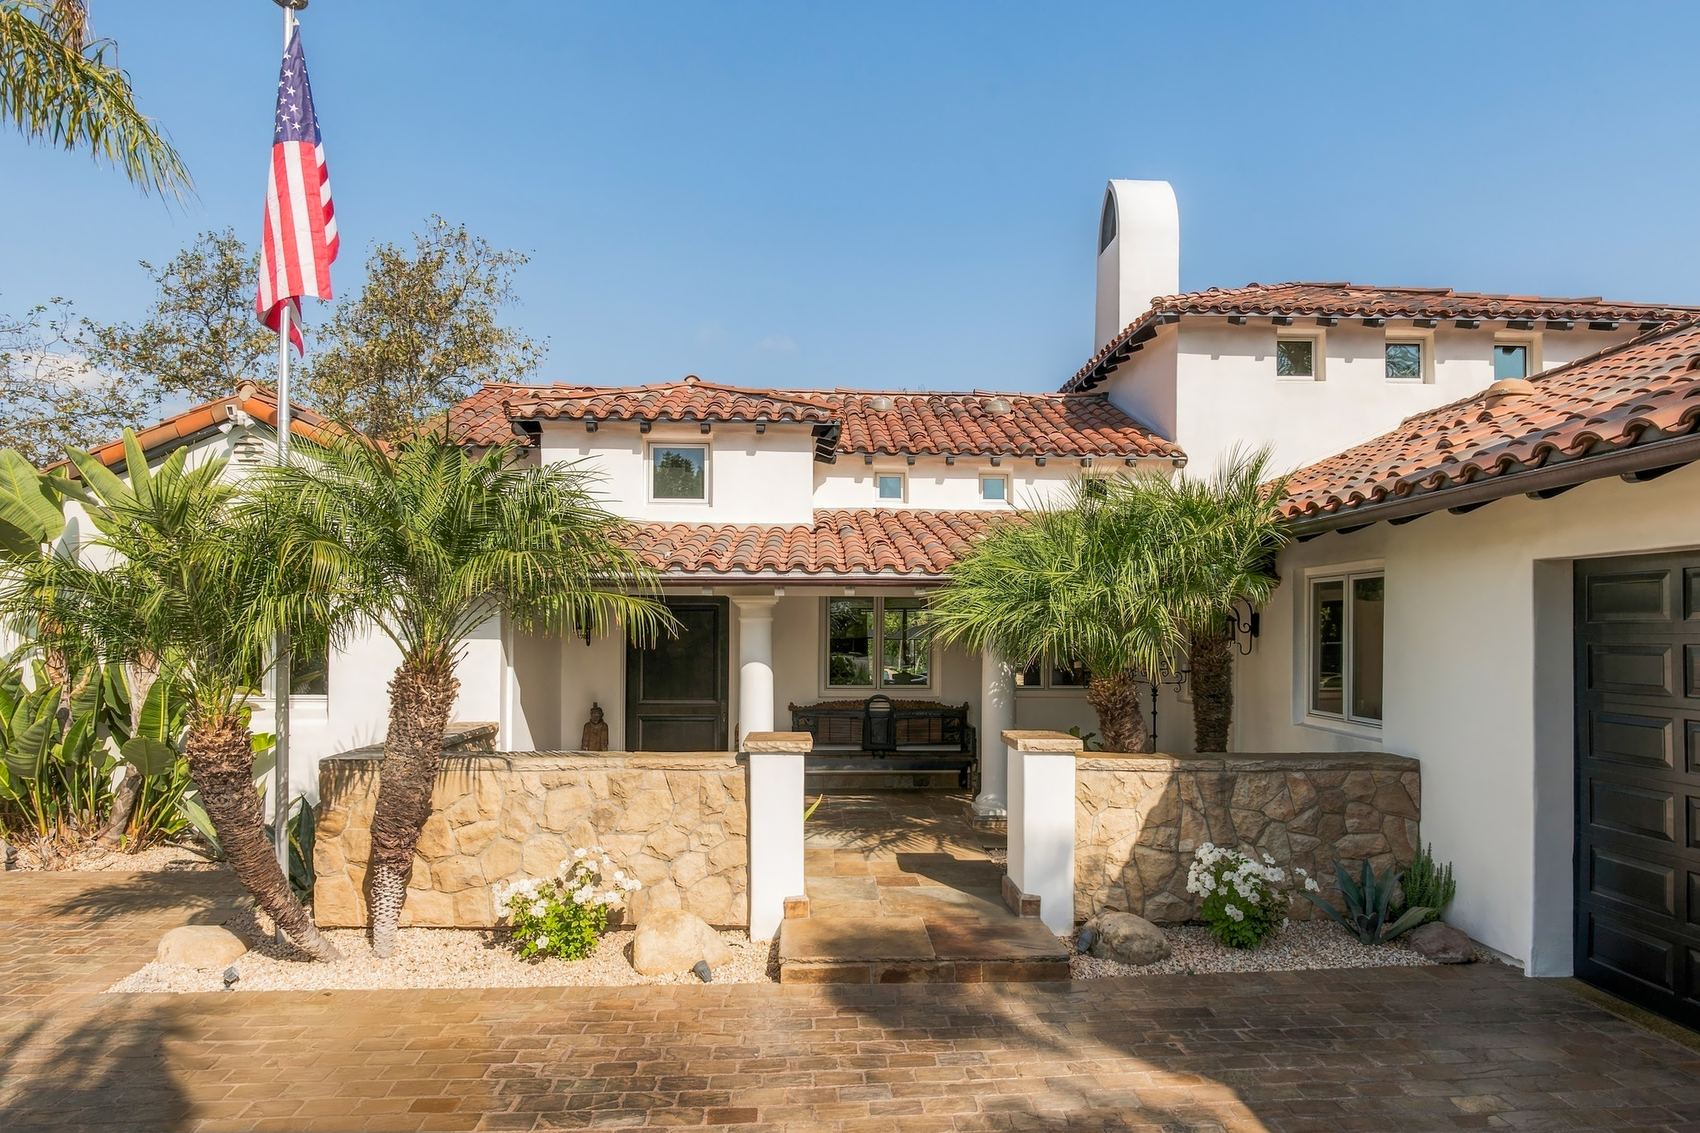
Front courtyard and porch, the arched chimney above
Front courtyard and porch, the arched chimney aboveUrn fountain in the walled front courtyardFront porch, columns, lanterns and a carved benchFront of the house from above, mountains beyond

Living spaces

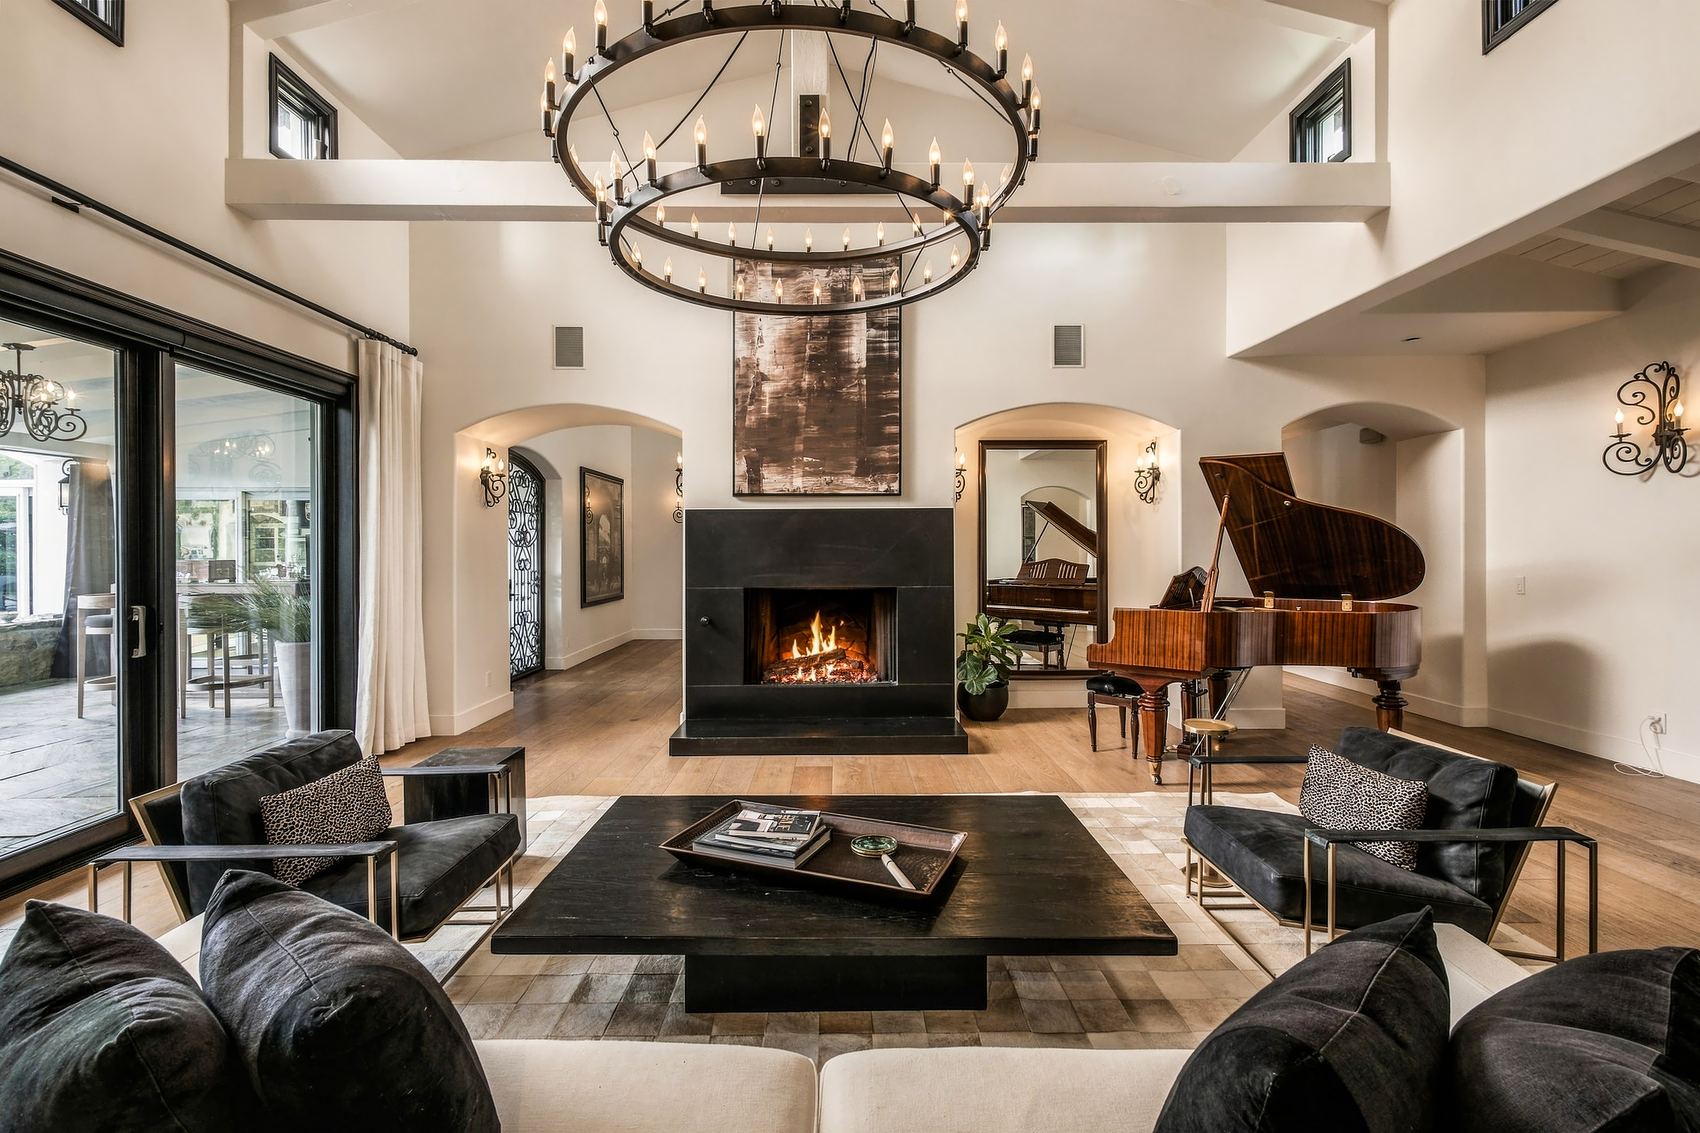
Exposed beams, clerestory windows and a fireplace, with wide-plank floors from the living room to the breakfast nook.
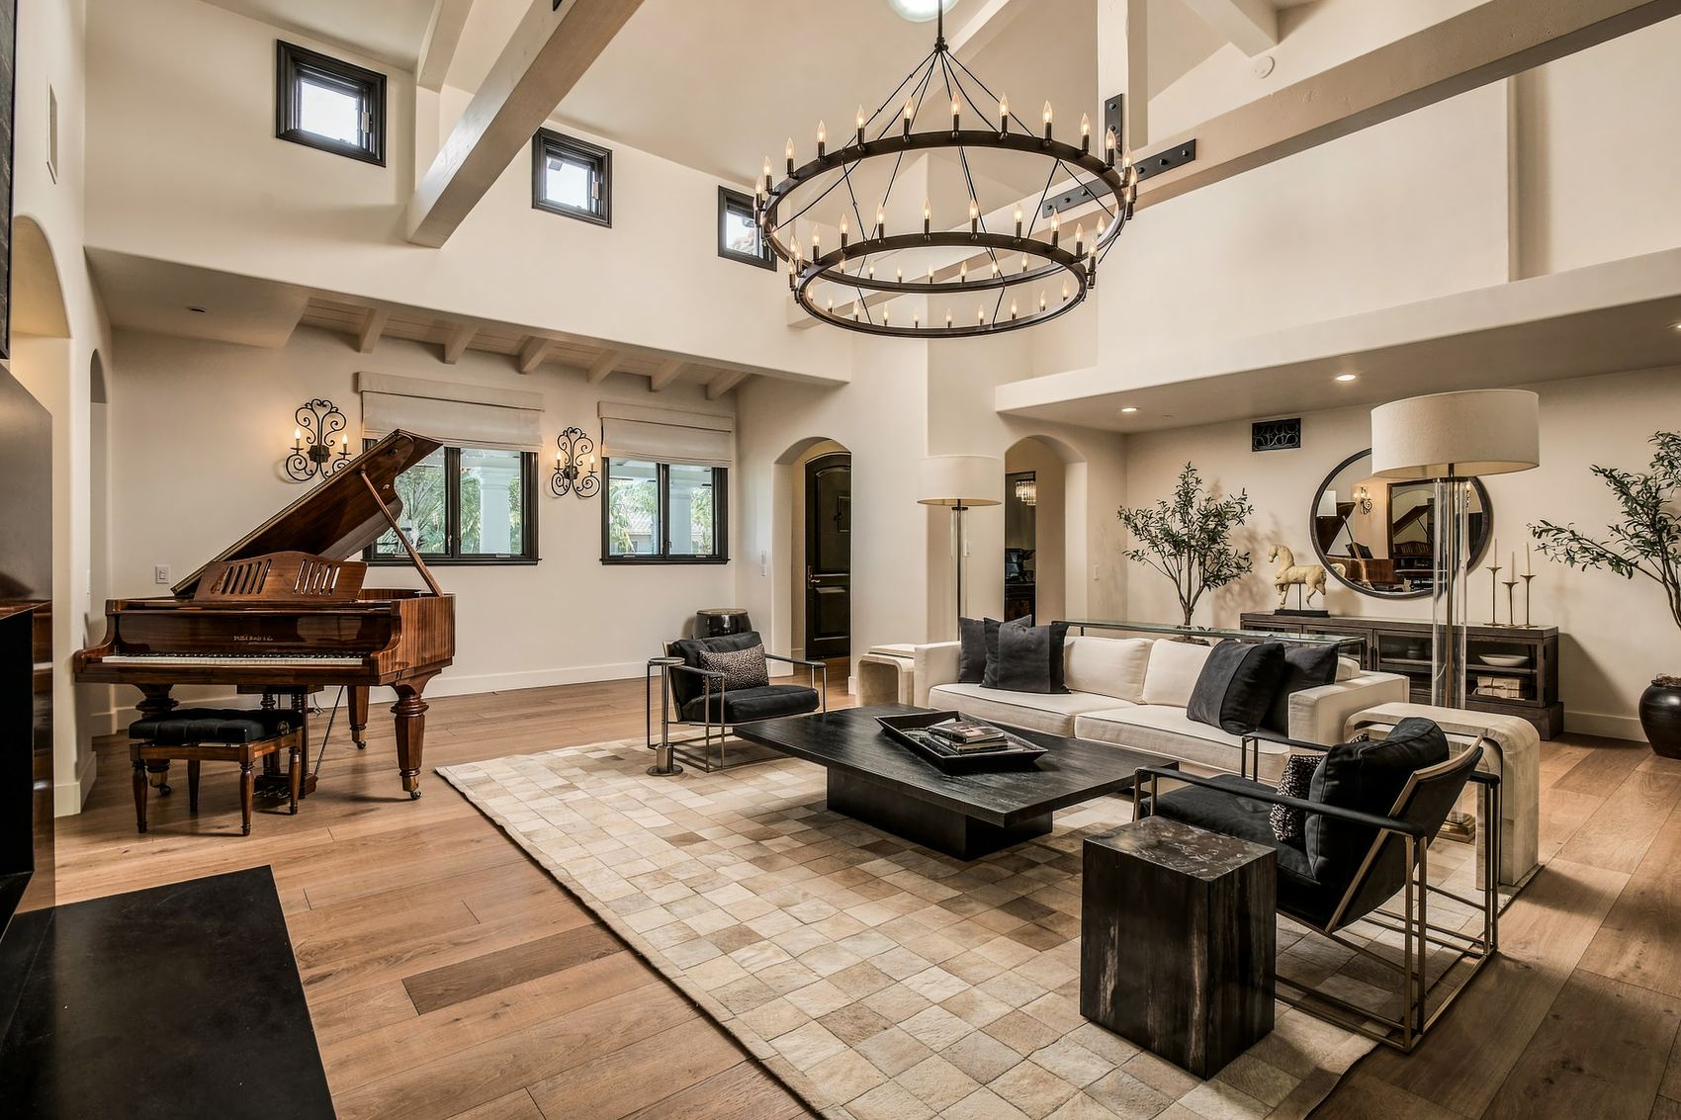
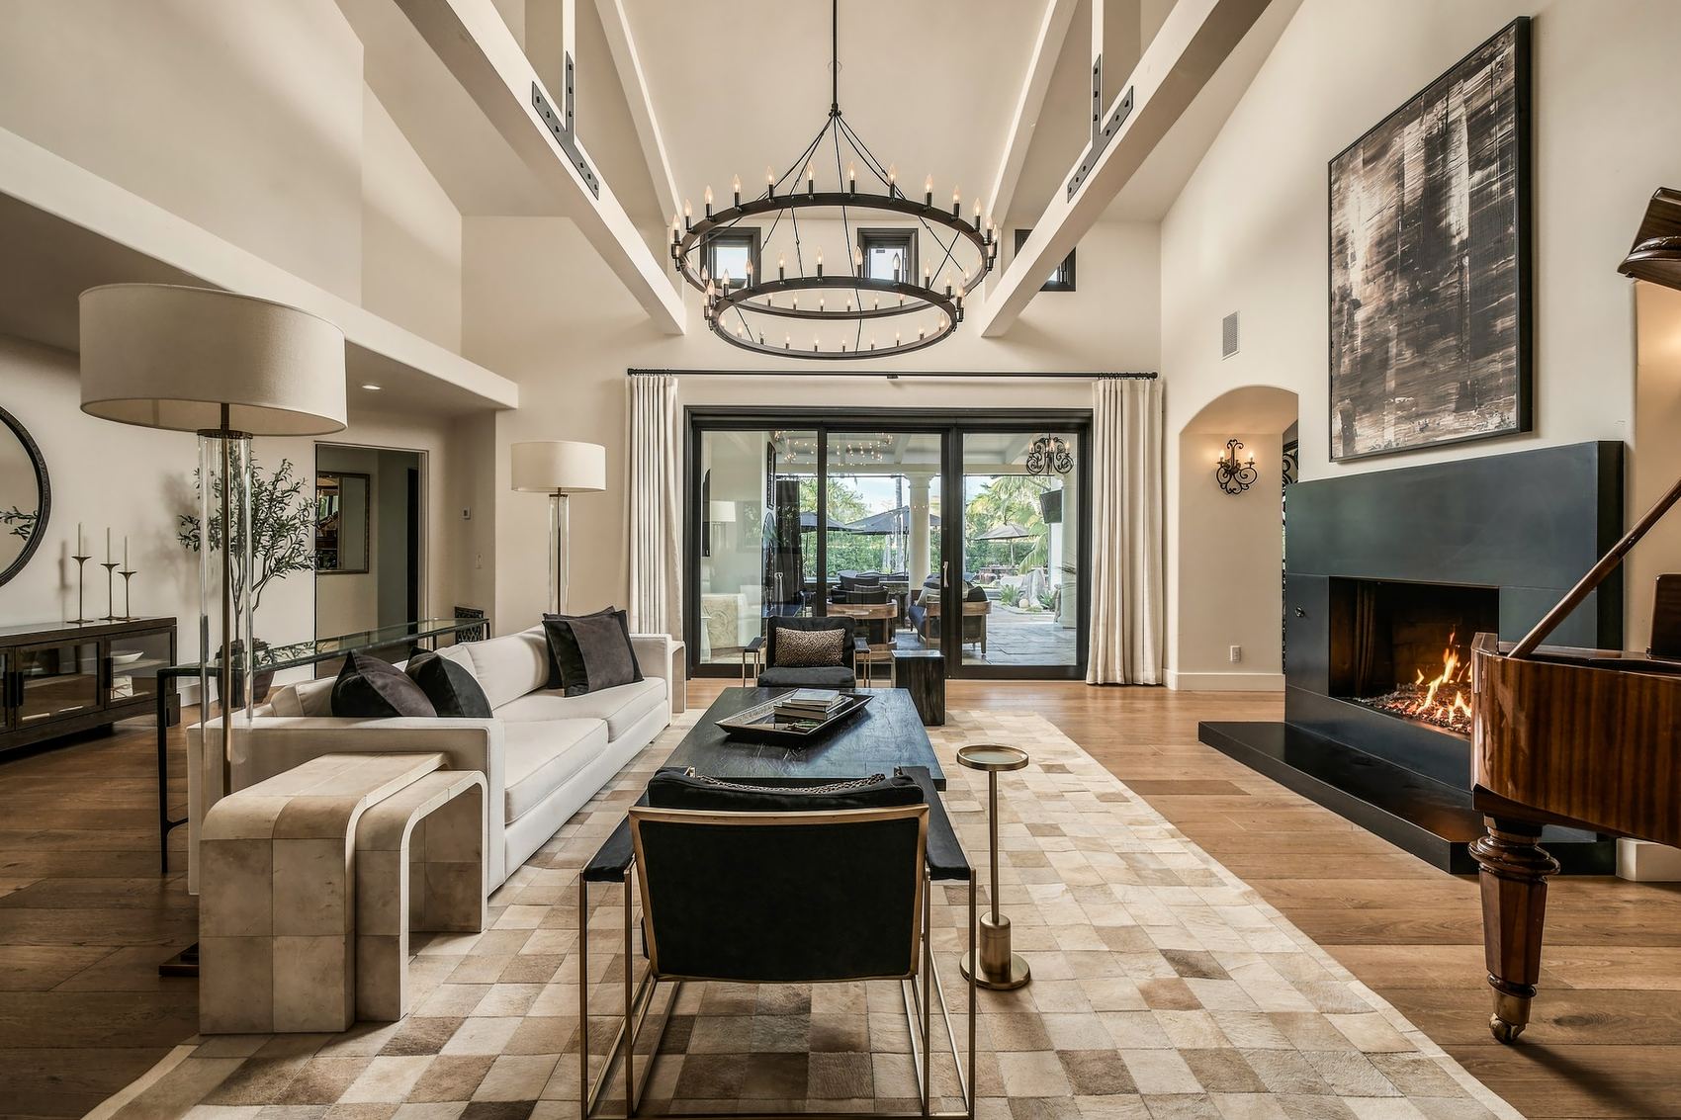
Living room

Living room, grand piano and a ring chandelier
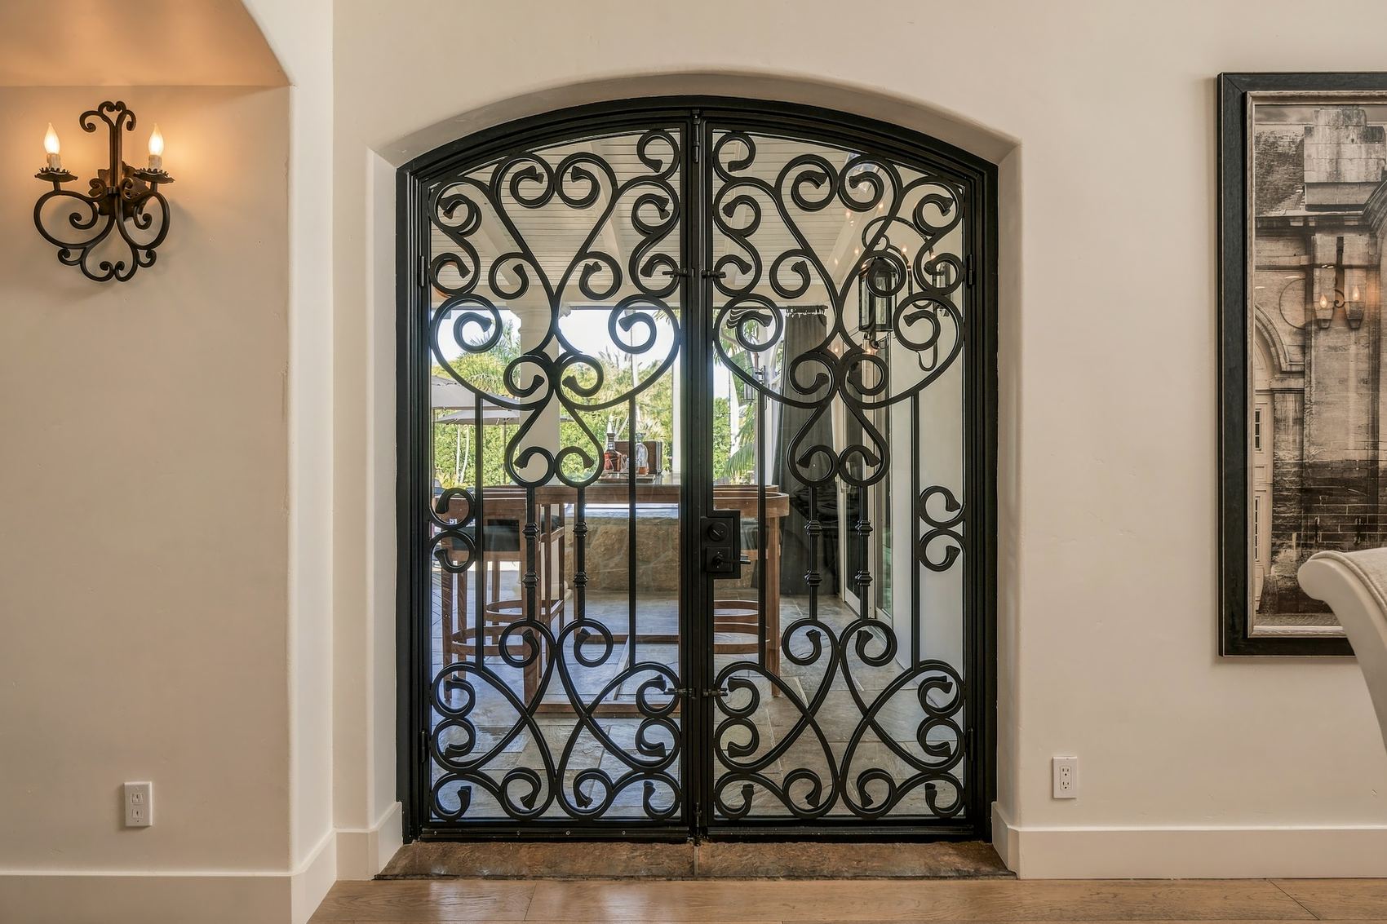
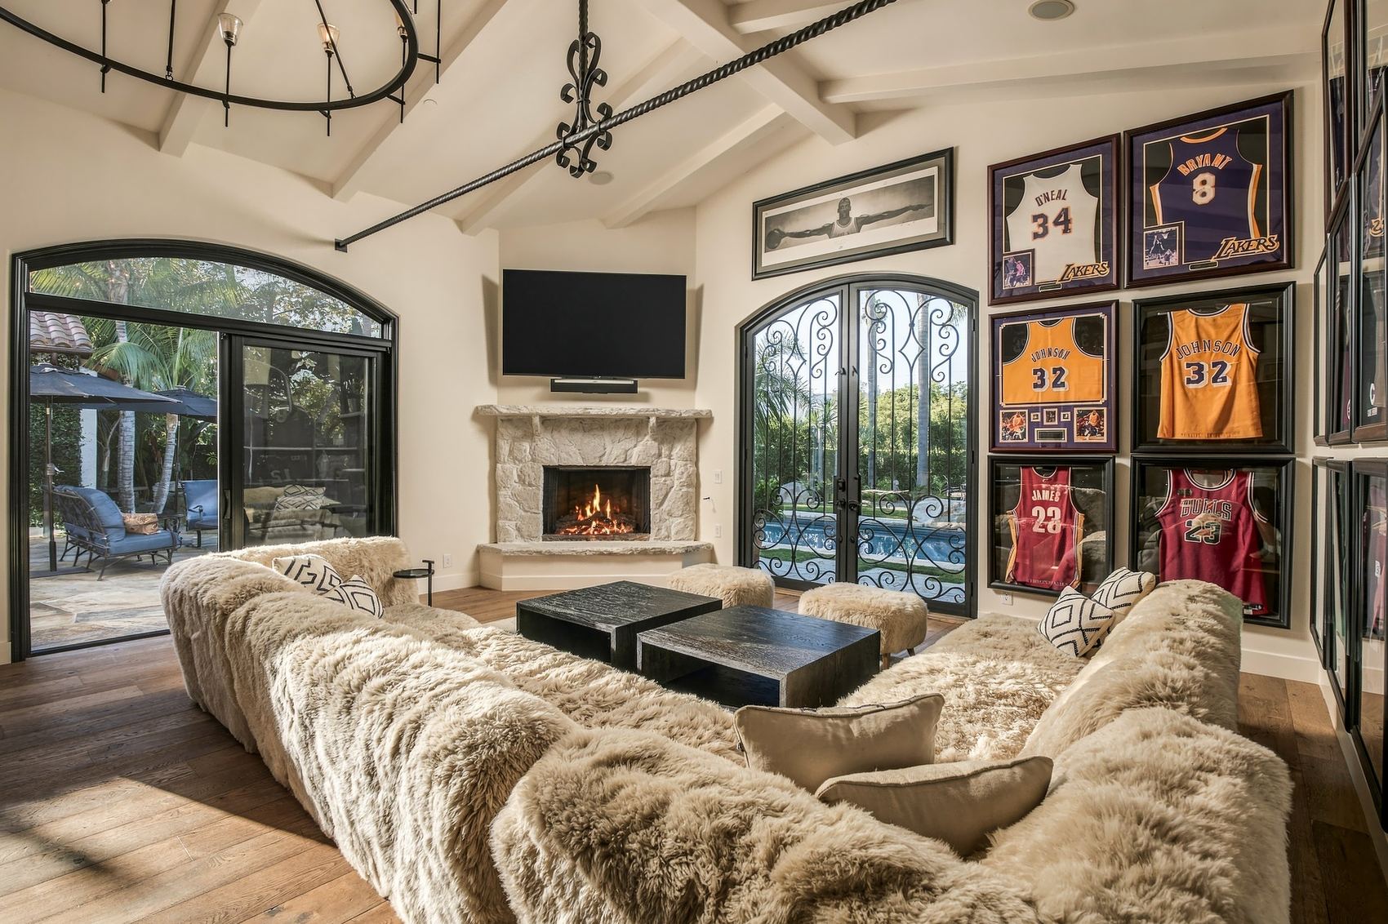
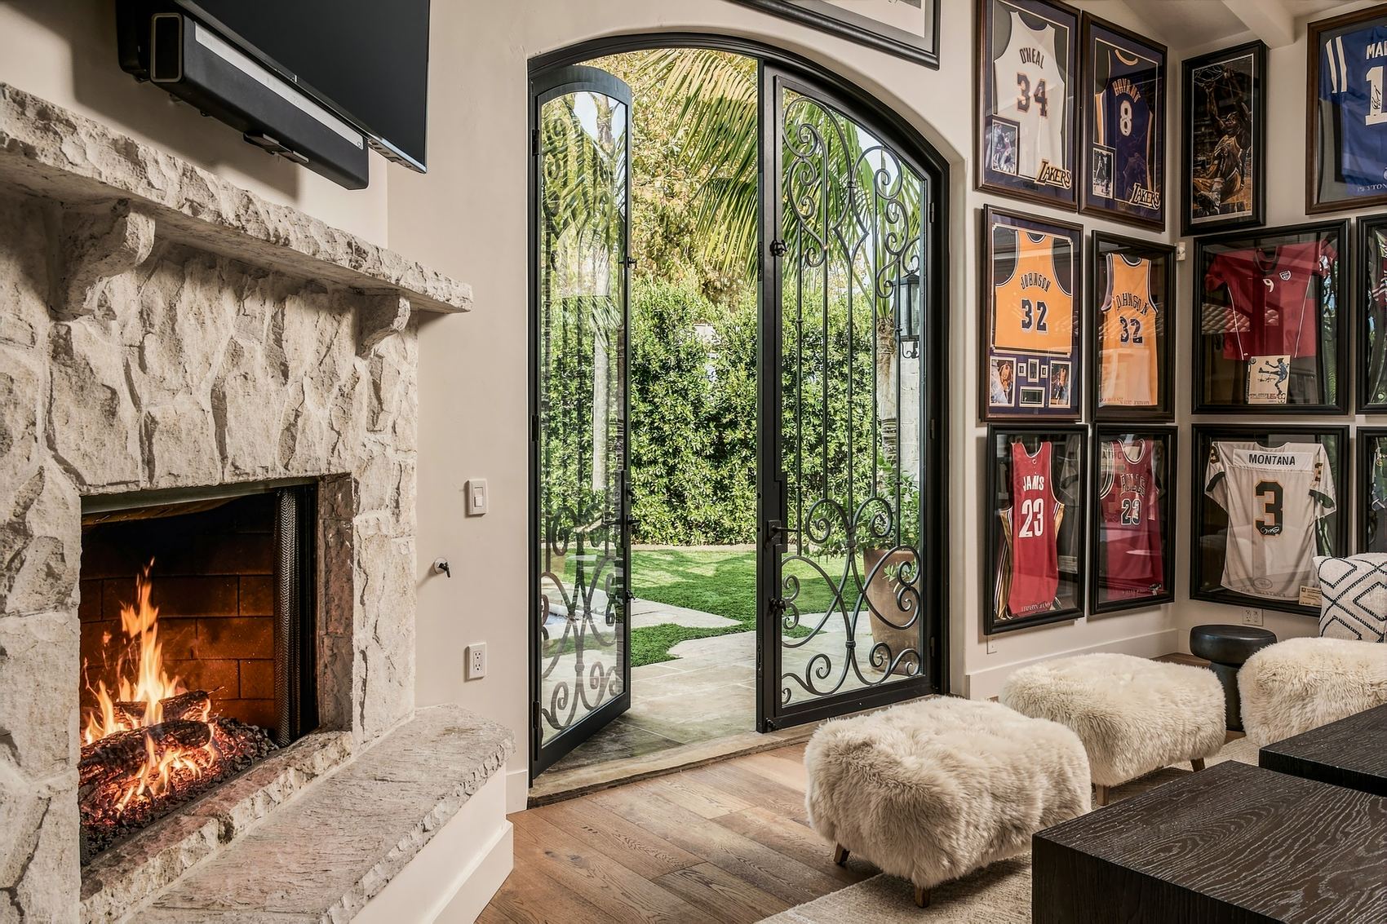
Living room, grand piano and a ring chandelierLiving room, fireplace and doors to the pavilionLiving room, fireplace between arched openingsArched iron doors out to the pavilion

Dining and kitchen

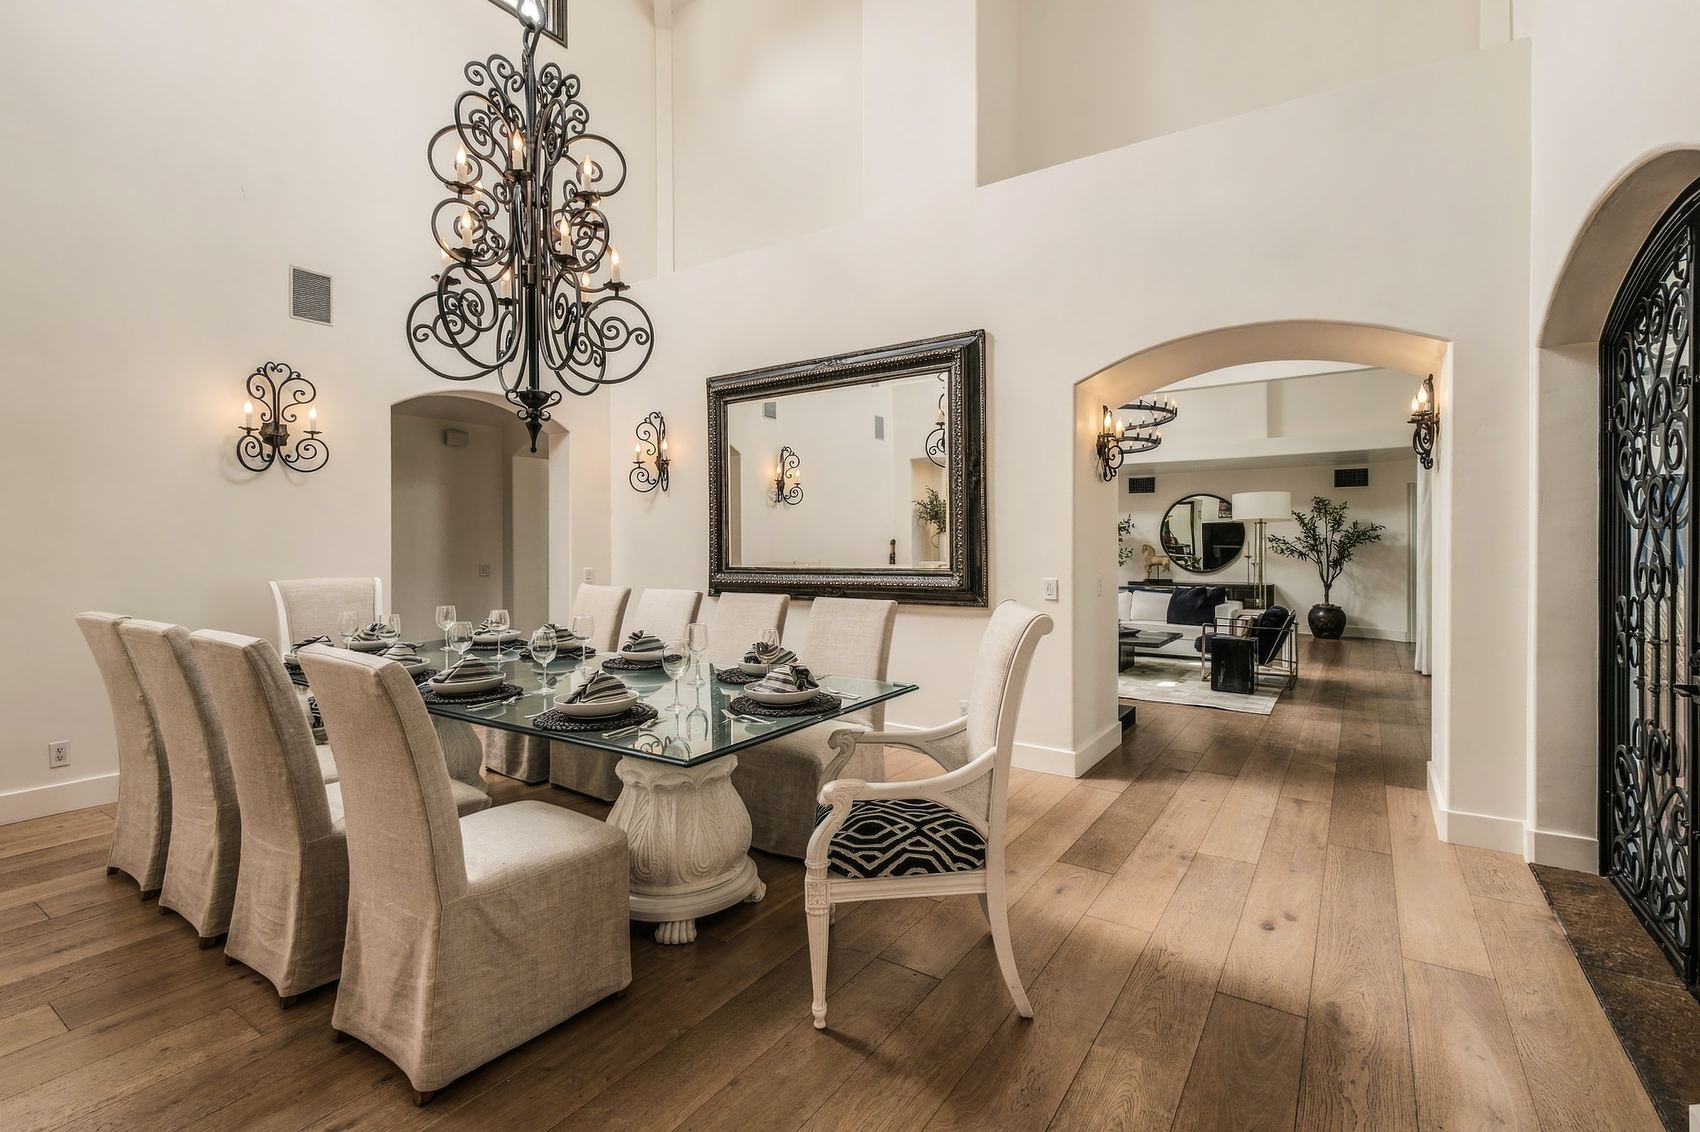
Dining room, iron chandelier and arched openings
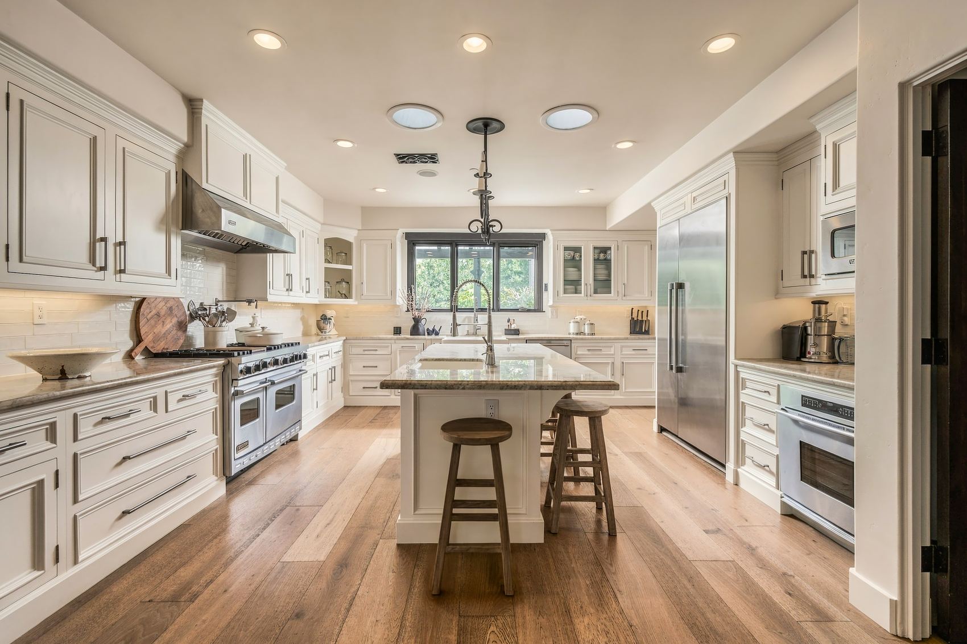
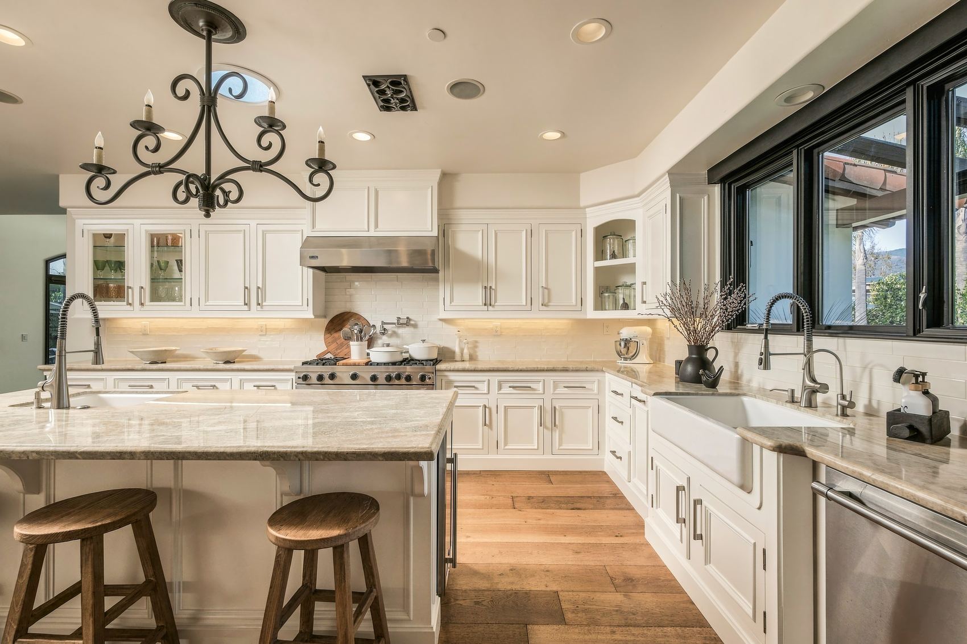
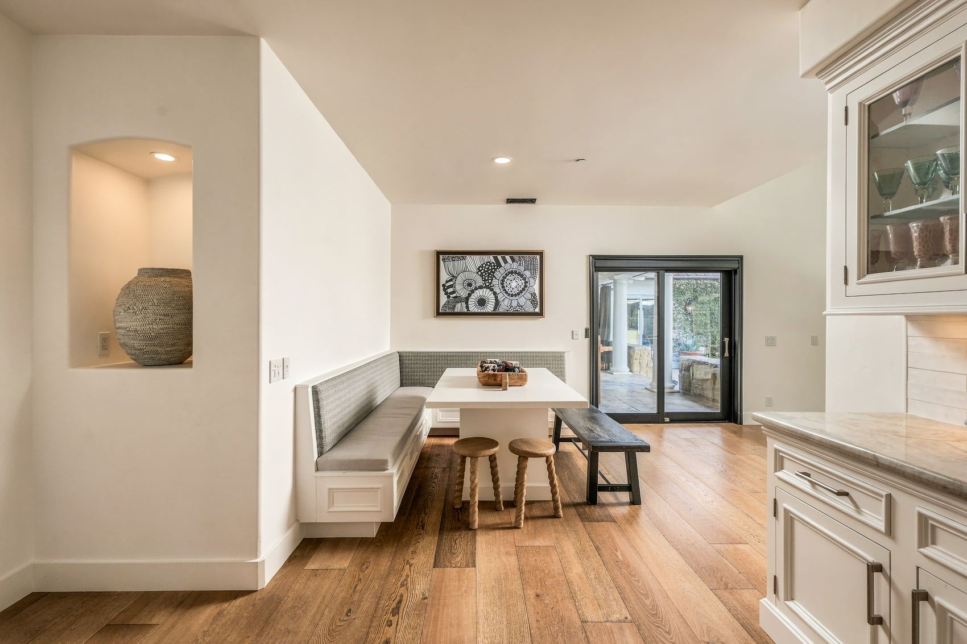
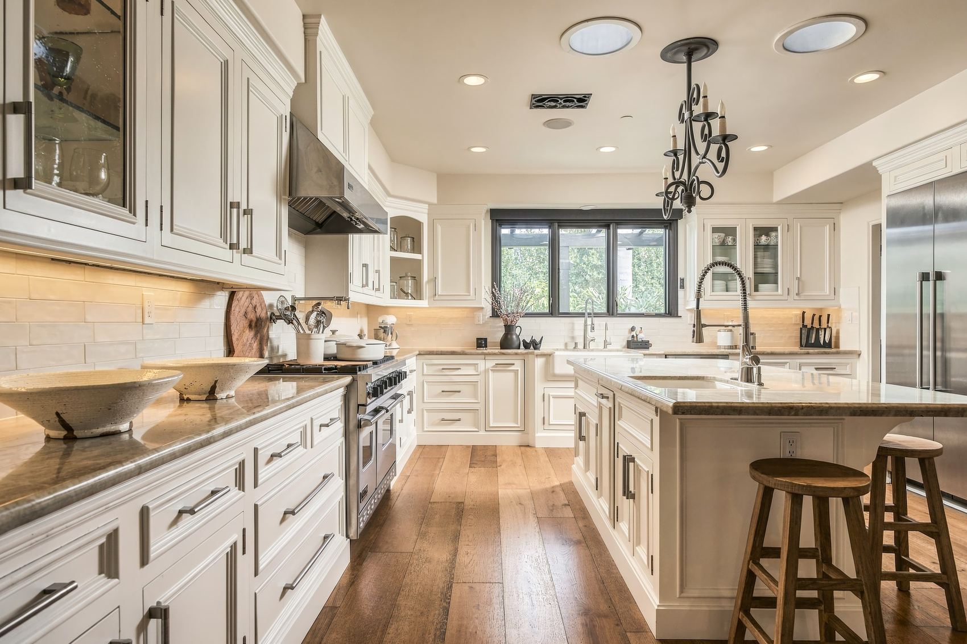
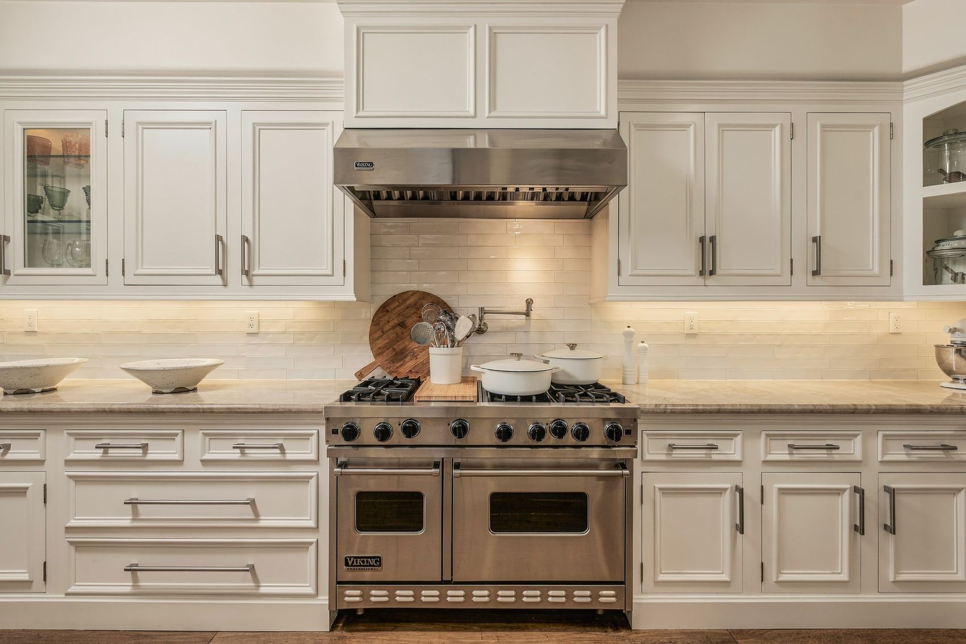
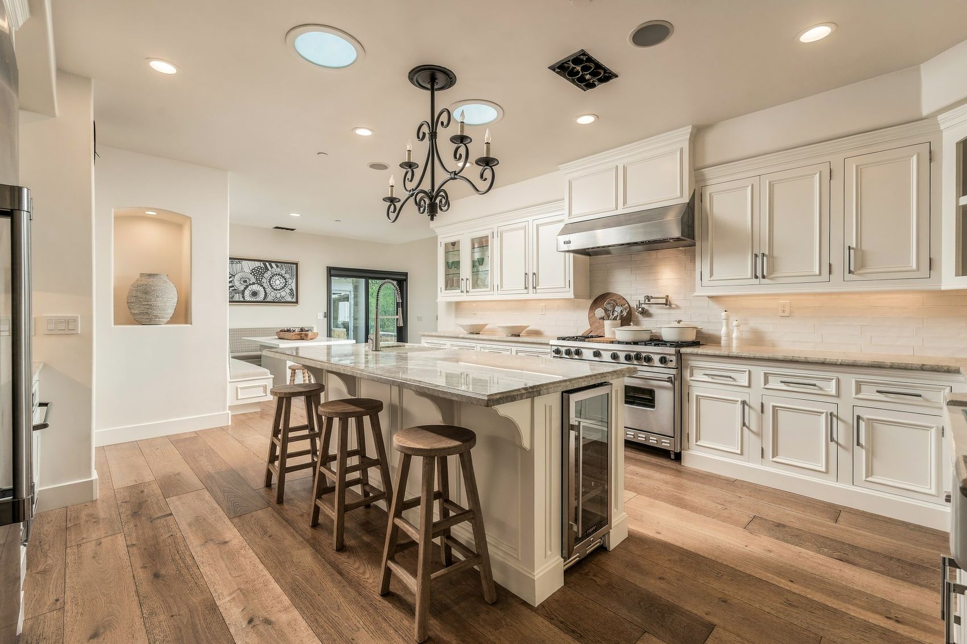
Dining room, iron chandelier and arched openingsKitchen, center island and built-in refrigeratorKitchen, island and farmhouse sink by the windowsBreakfast nook, built-in banquette by a slider

Overflow kitchen, wine cellar and laundry

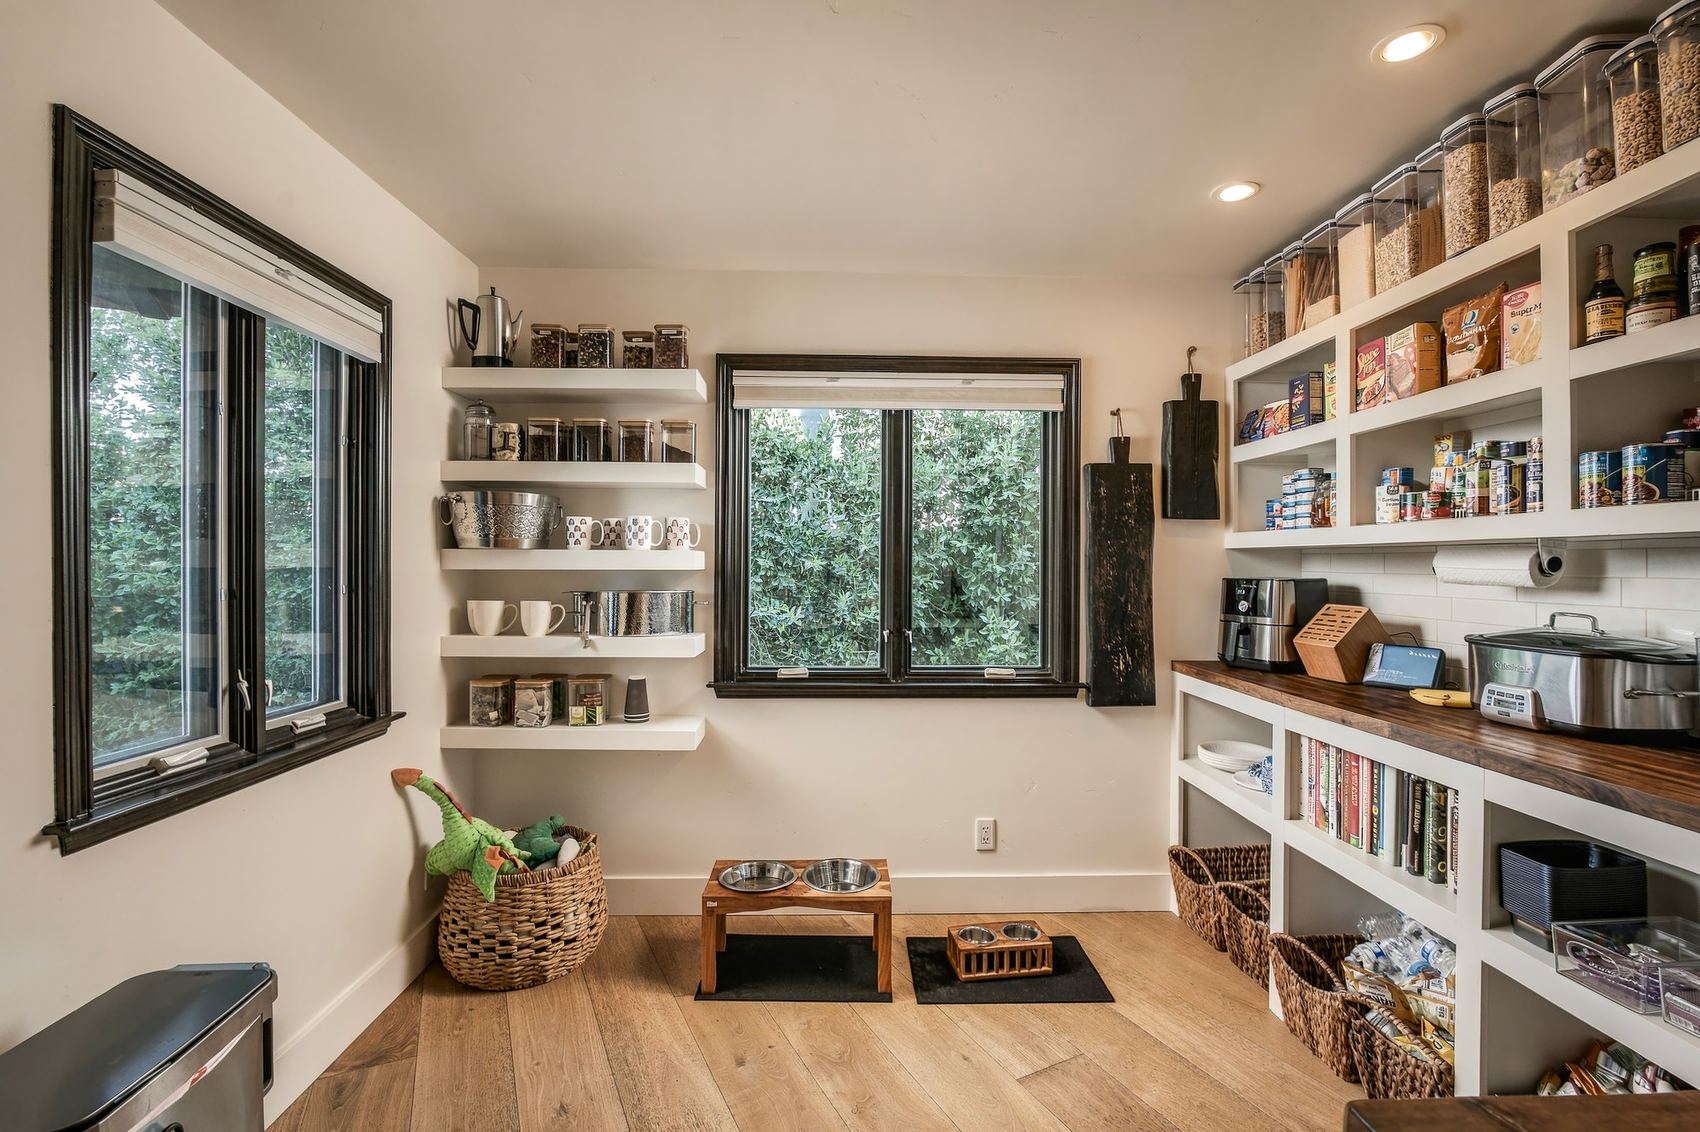
Overflow kitchen, open shelving and butcher block
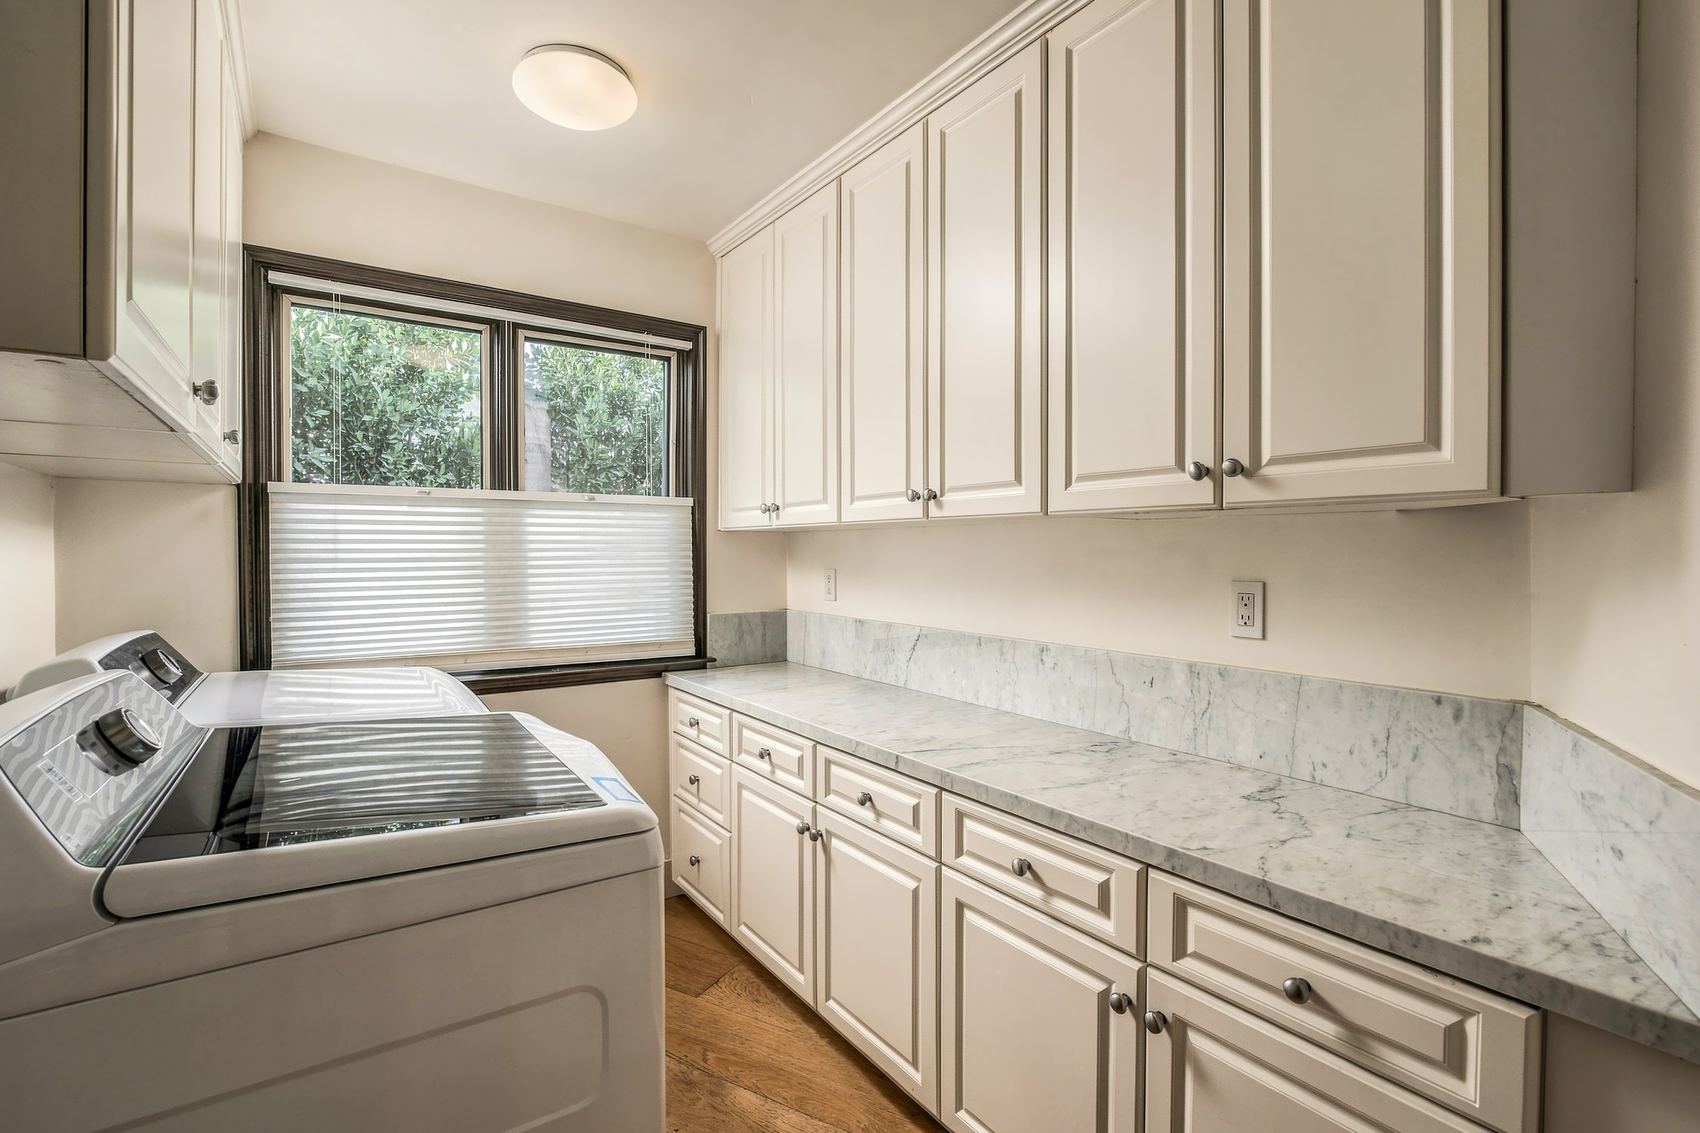
Overflow kitchen, open shelving and butcher blockWine cellar behind an arched iron doorLaundry room, marble counters and white cabinetsOverflow kitchen coffee bar with floating shelves

Great room

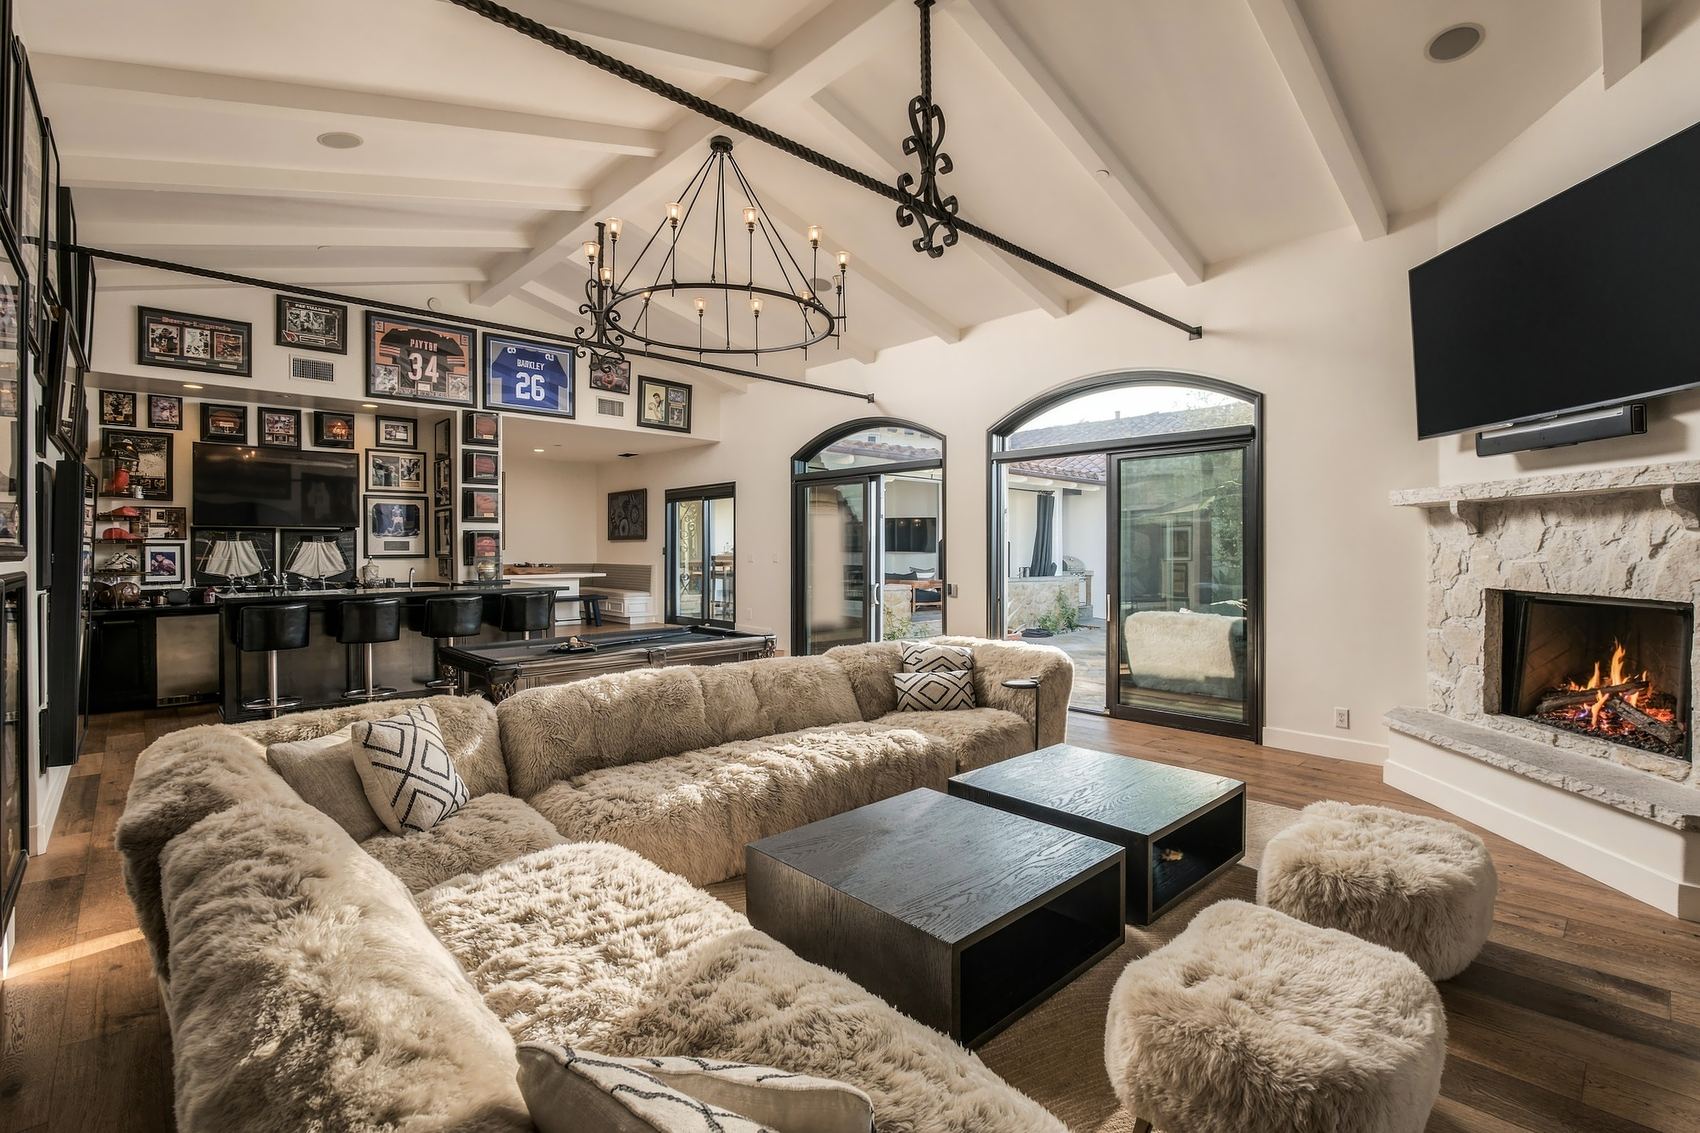
Billiards, a stone fireplace, a pub bar with a back bar, and room for trophies and sports memorabilia.
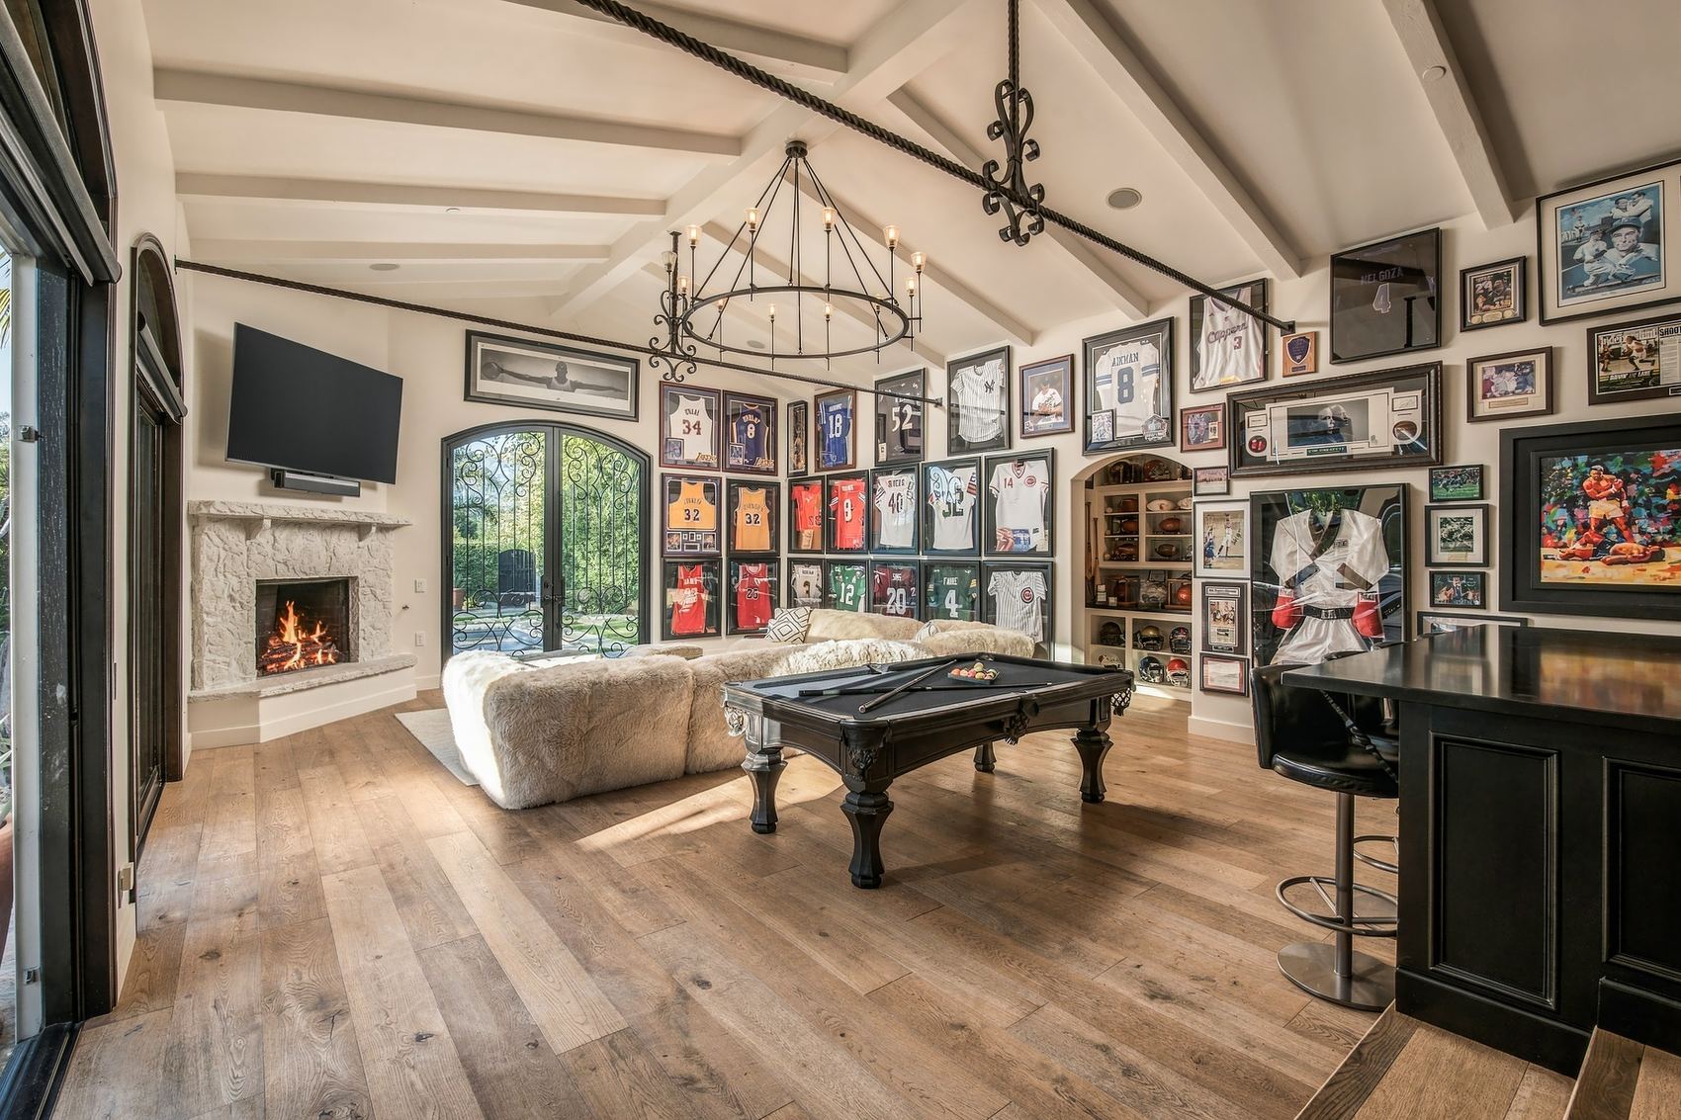
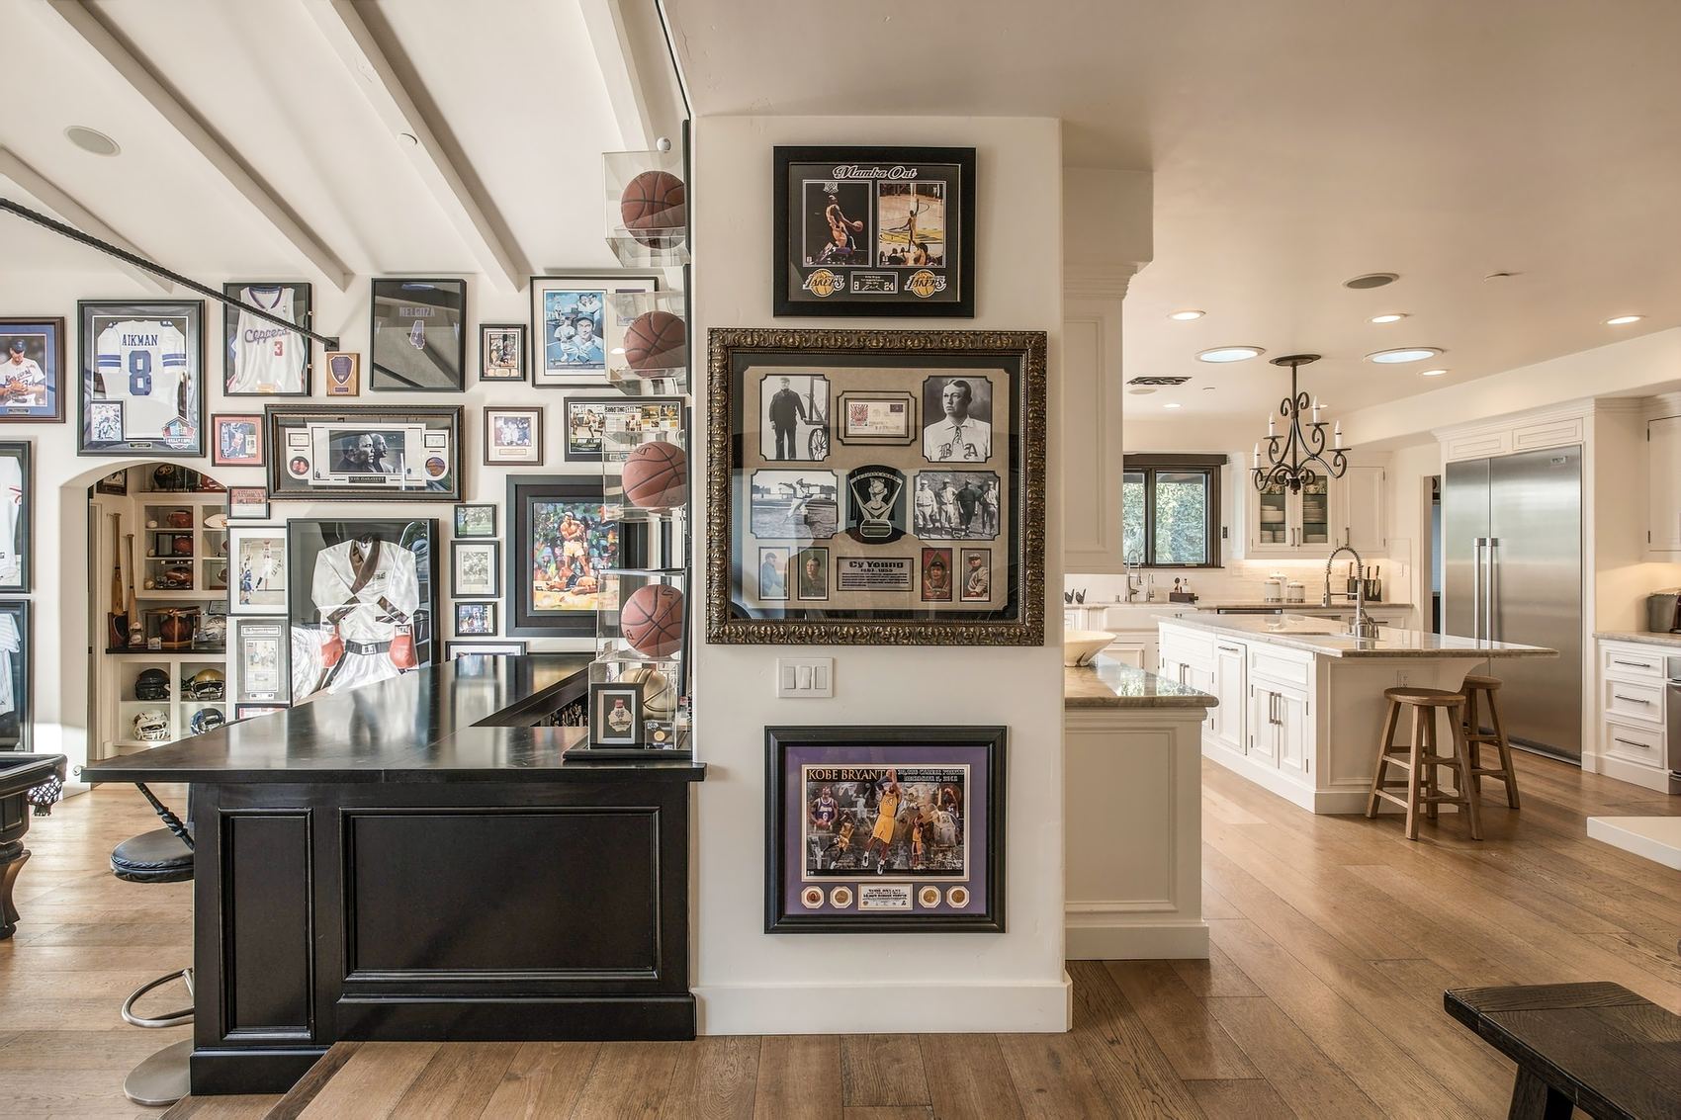
Great room, billiards, sectional and stone fireplace
Great room, billiards, sectional and stone fireplaceGreat room pub bar, the kitchen beyondGreat room, billiard table and the pub barGreat room, sectional by the stone fireplace

Primary suite

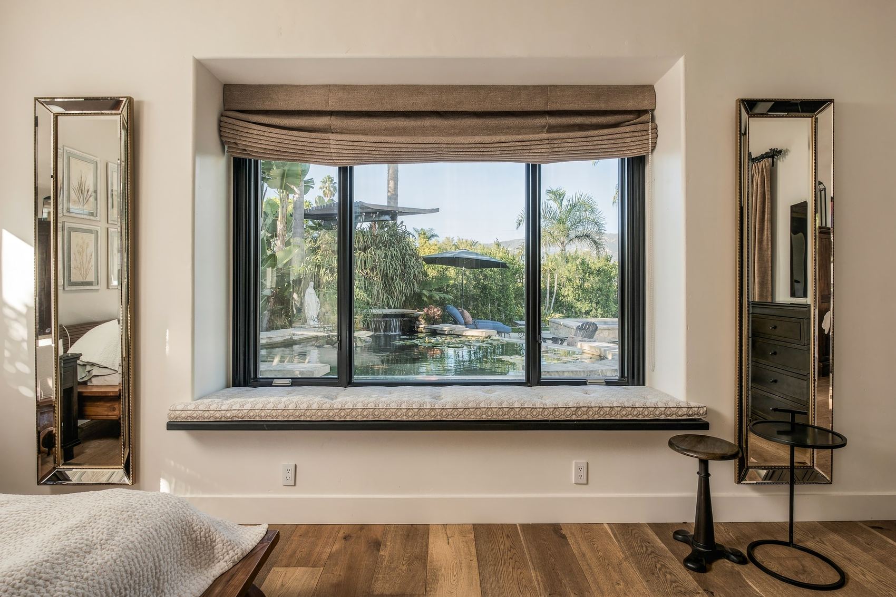
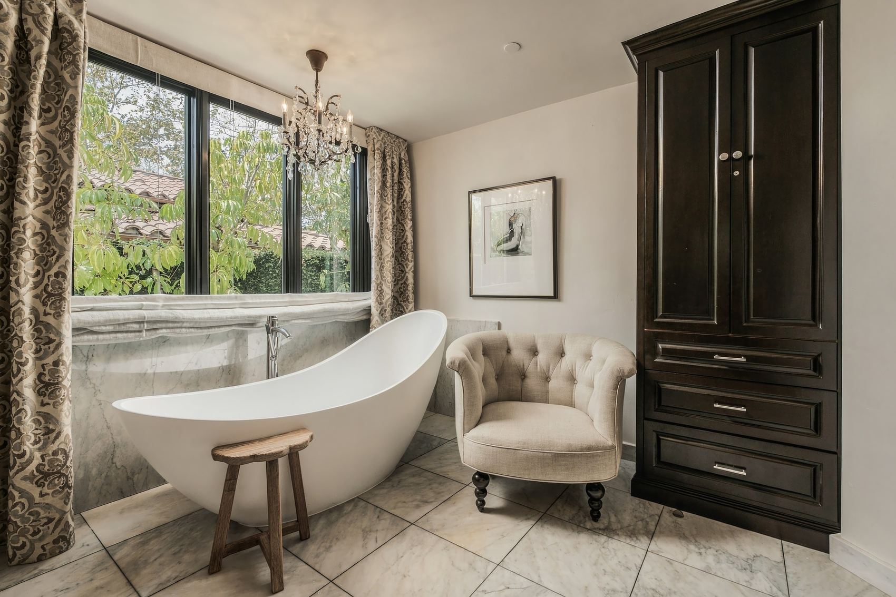
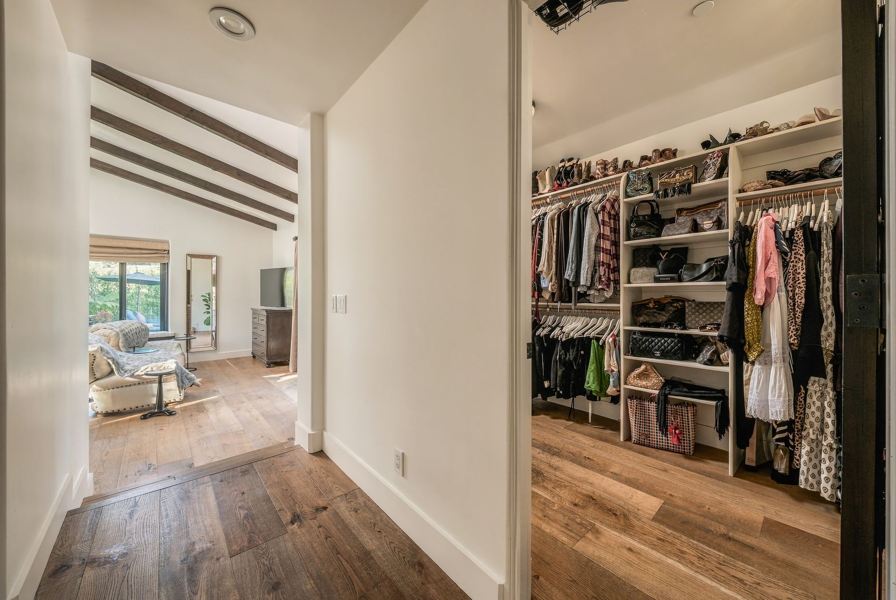
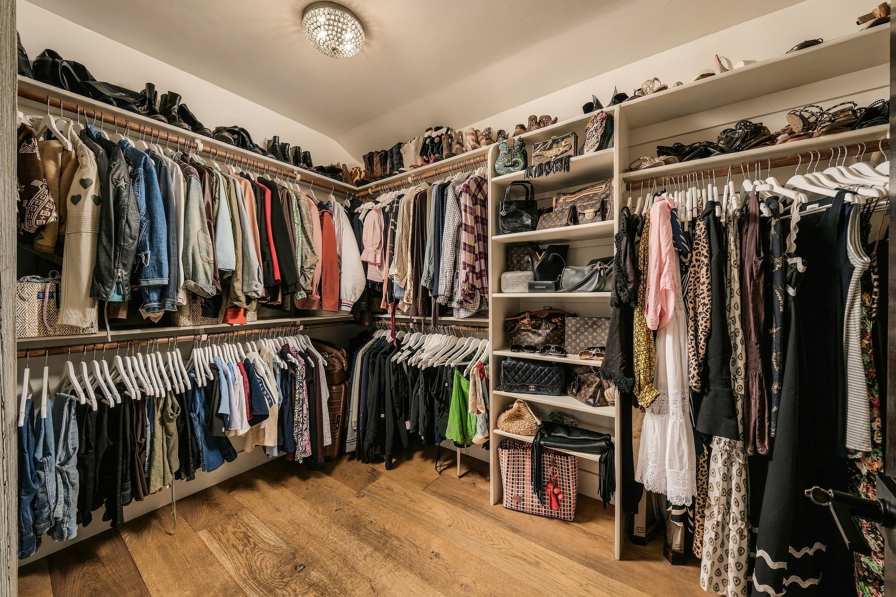
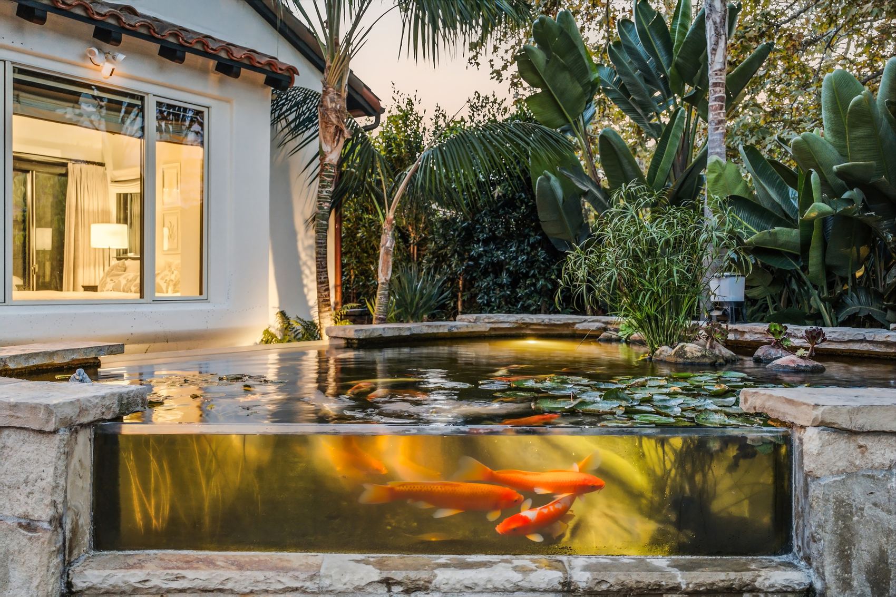
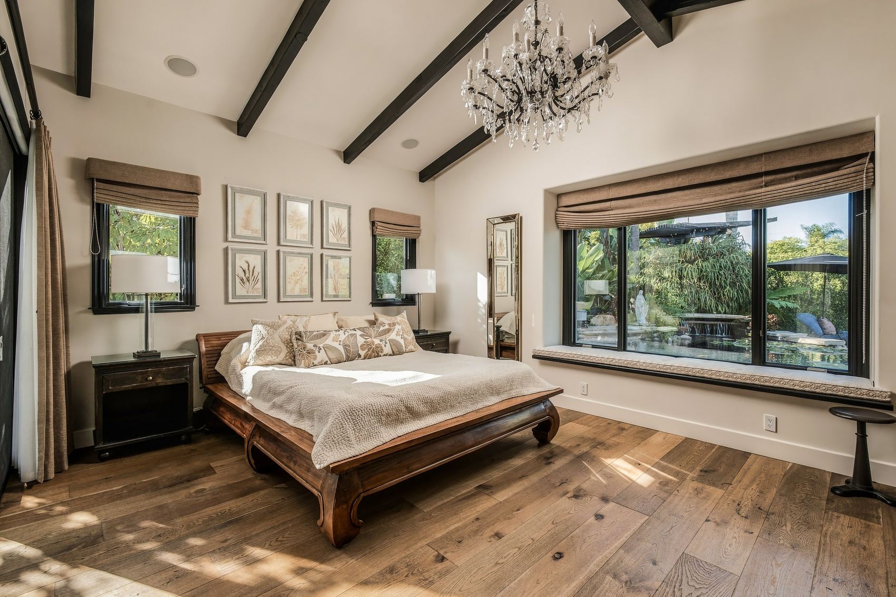
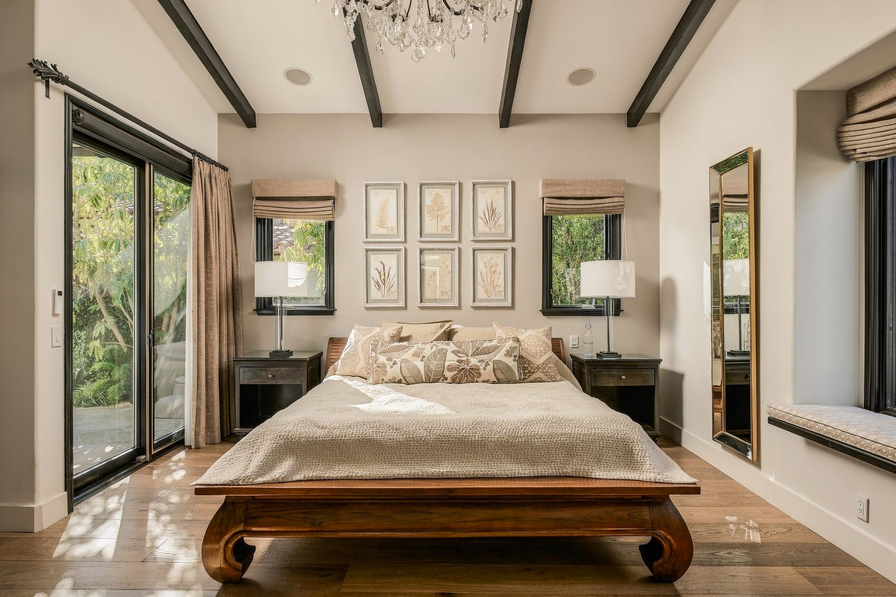
A fireplace, a picture window level with the koi pond, its own terrace, a soaking tub and a walk-in closet.
Bedroom and terrace

Primary bedroom, beamed ceiling and crystal chandelier
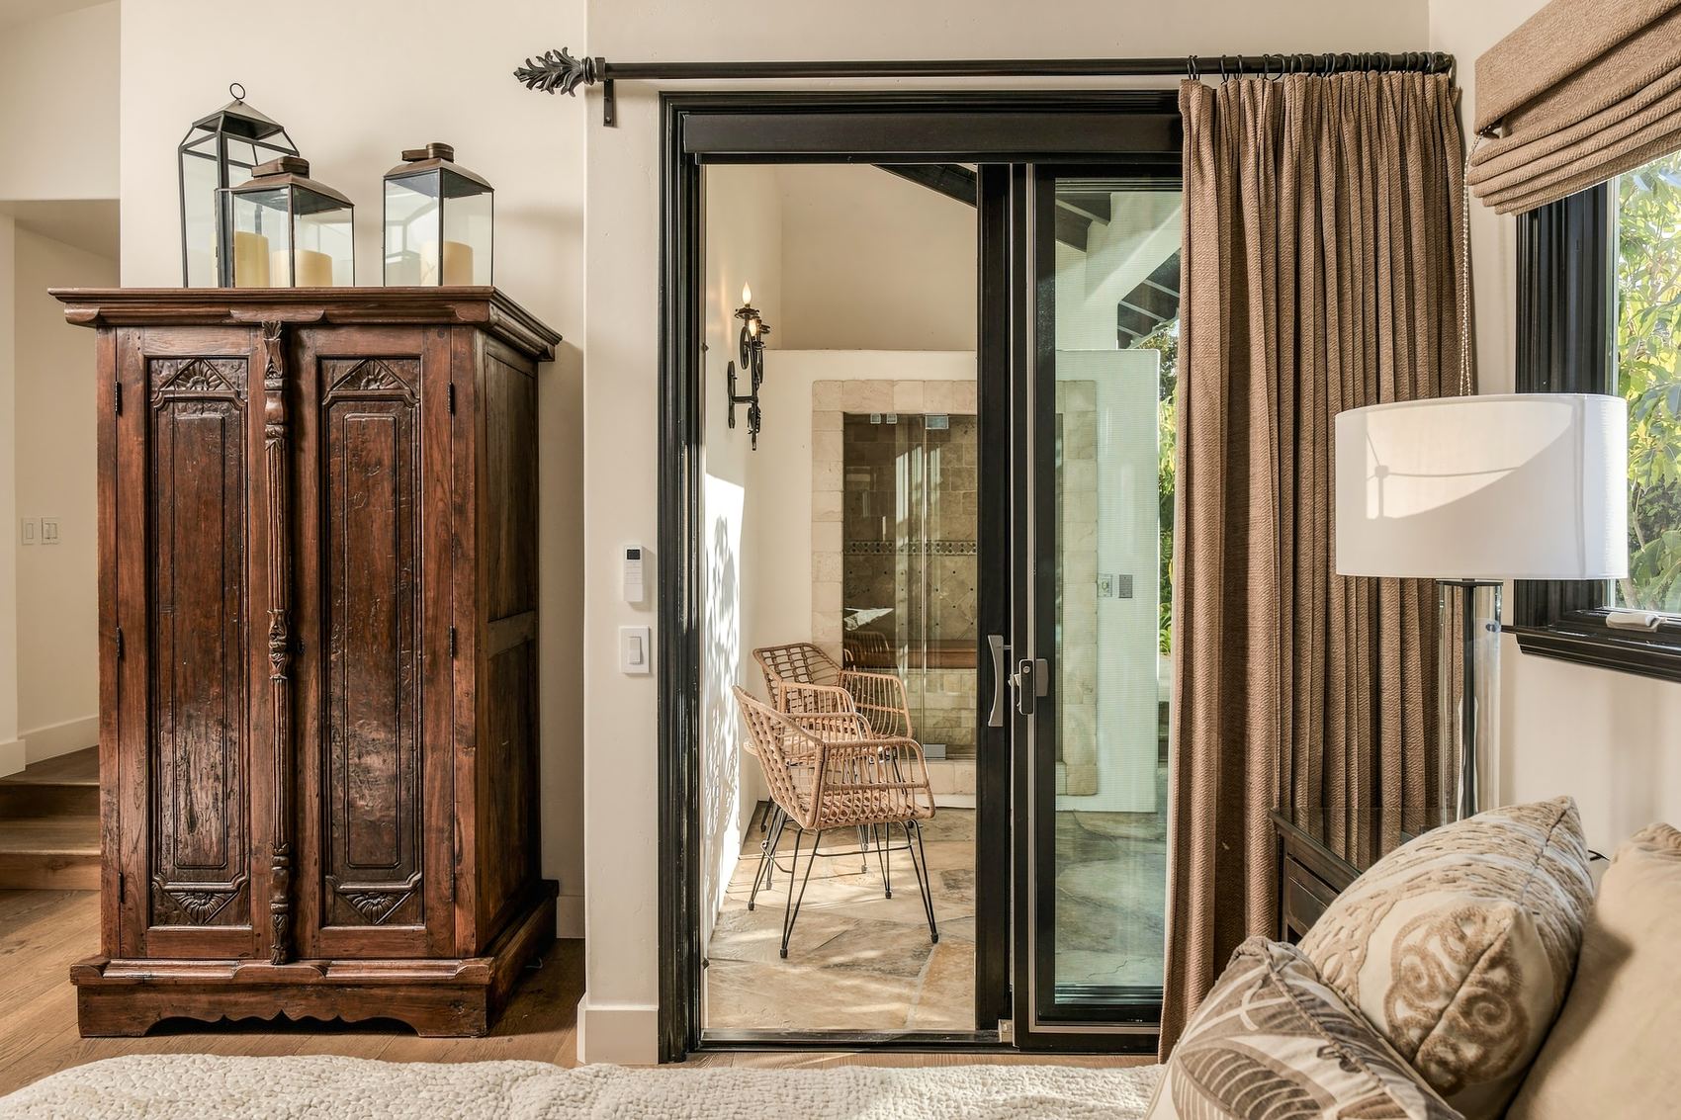
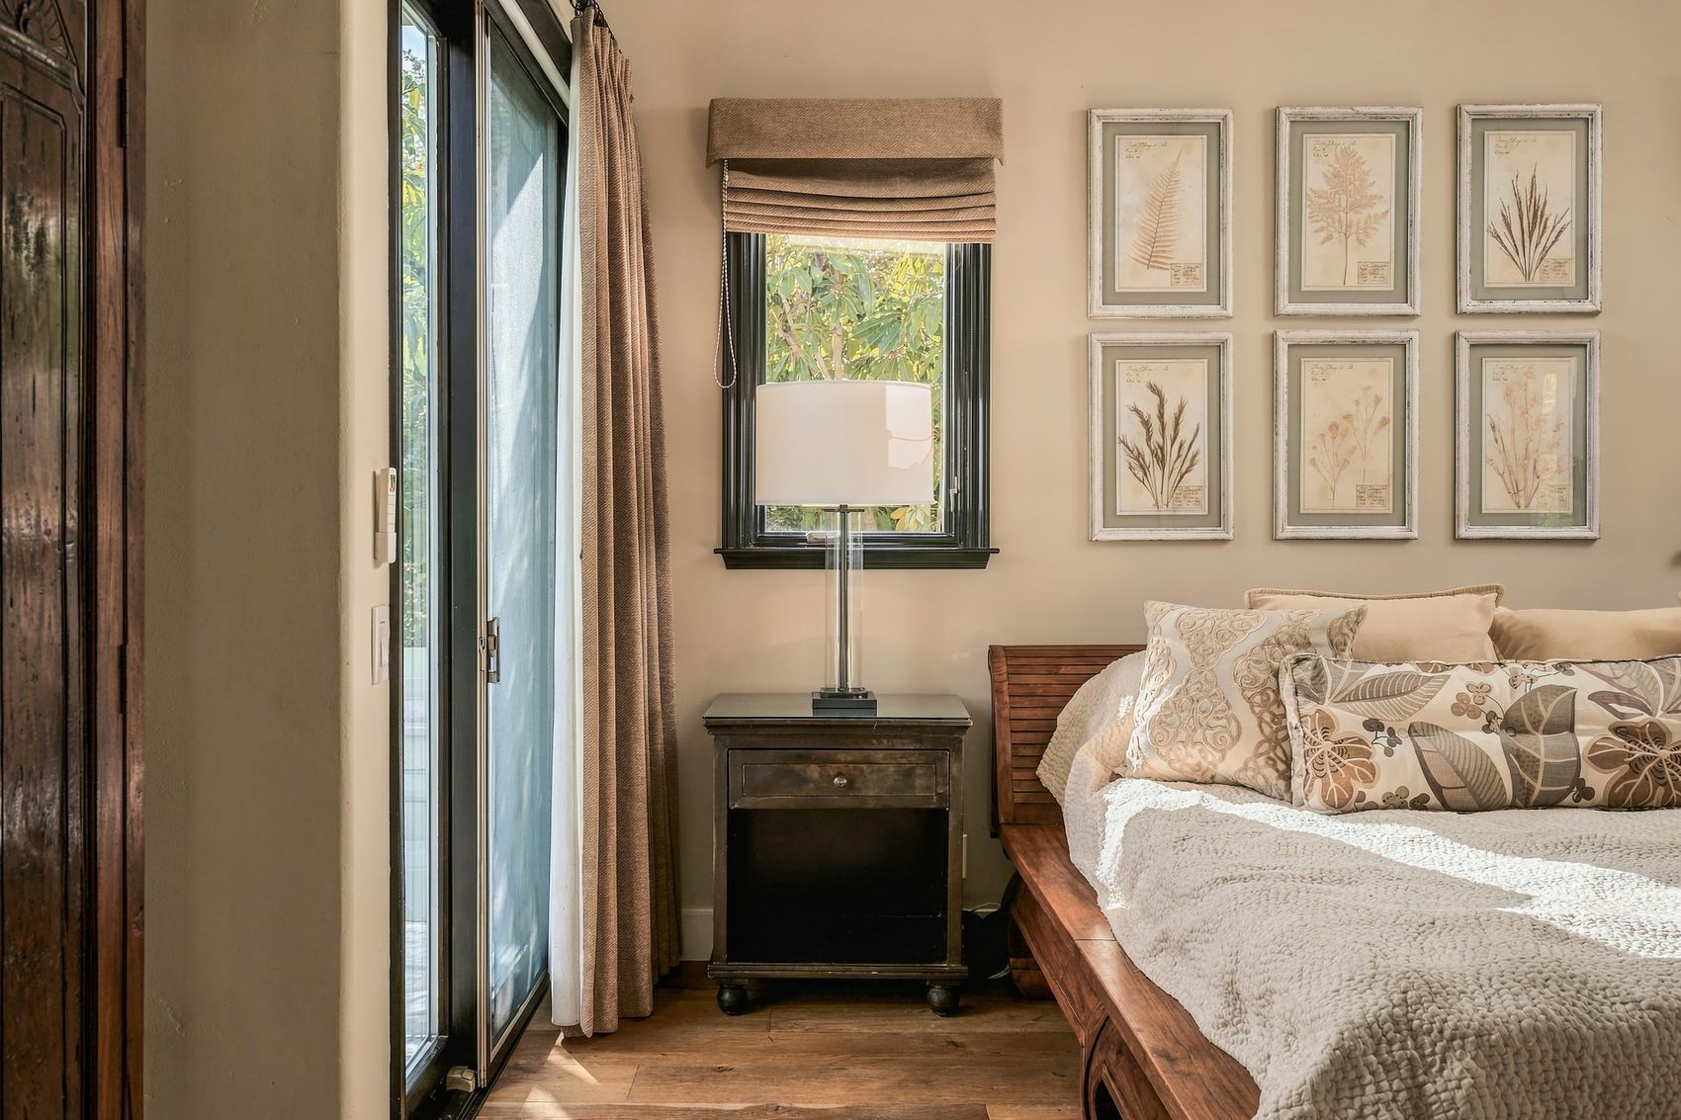
Primary bedroom, beamed ceiling and crystal chandelierPrimary bedroom, bed between twin windowsPicture window level with the koi pondPrivate terrace off the primary bedroom

Bath and closet

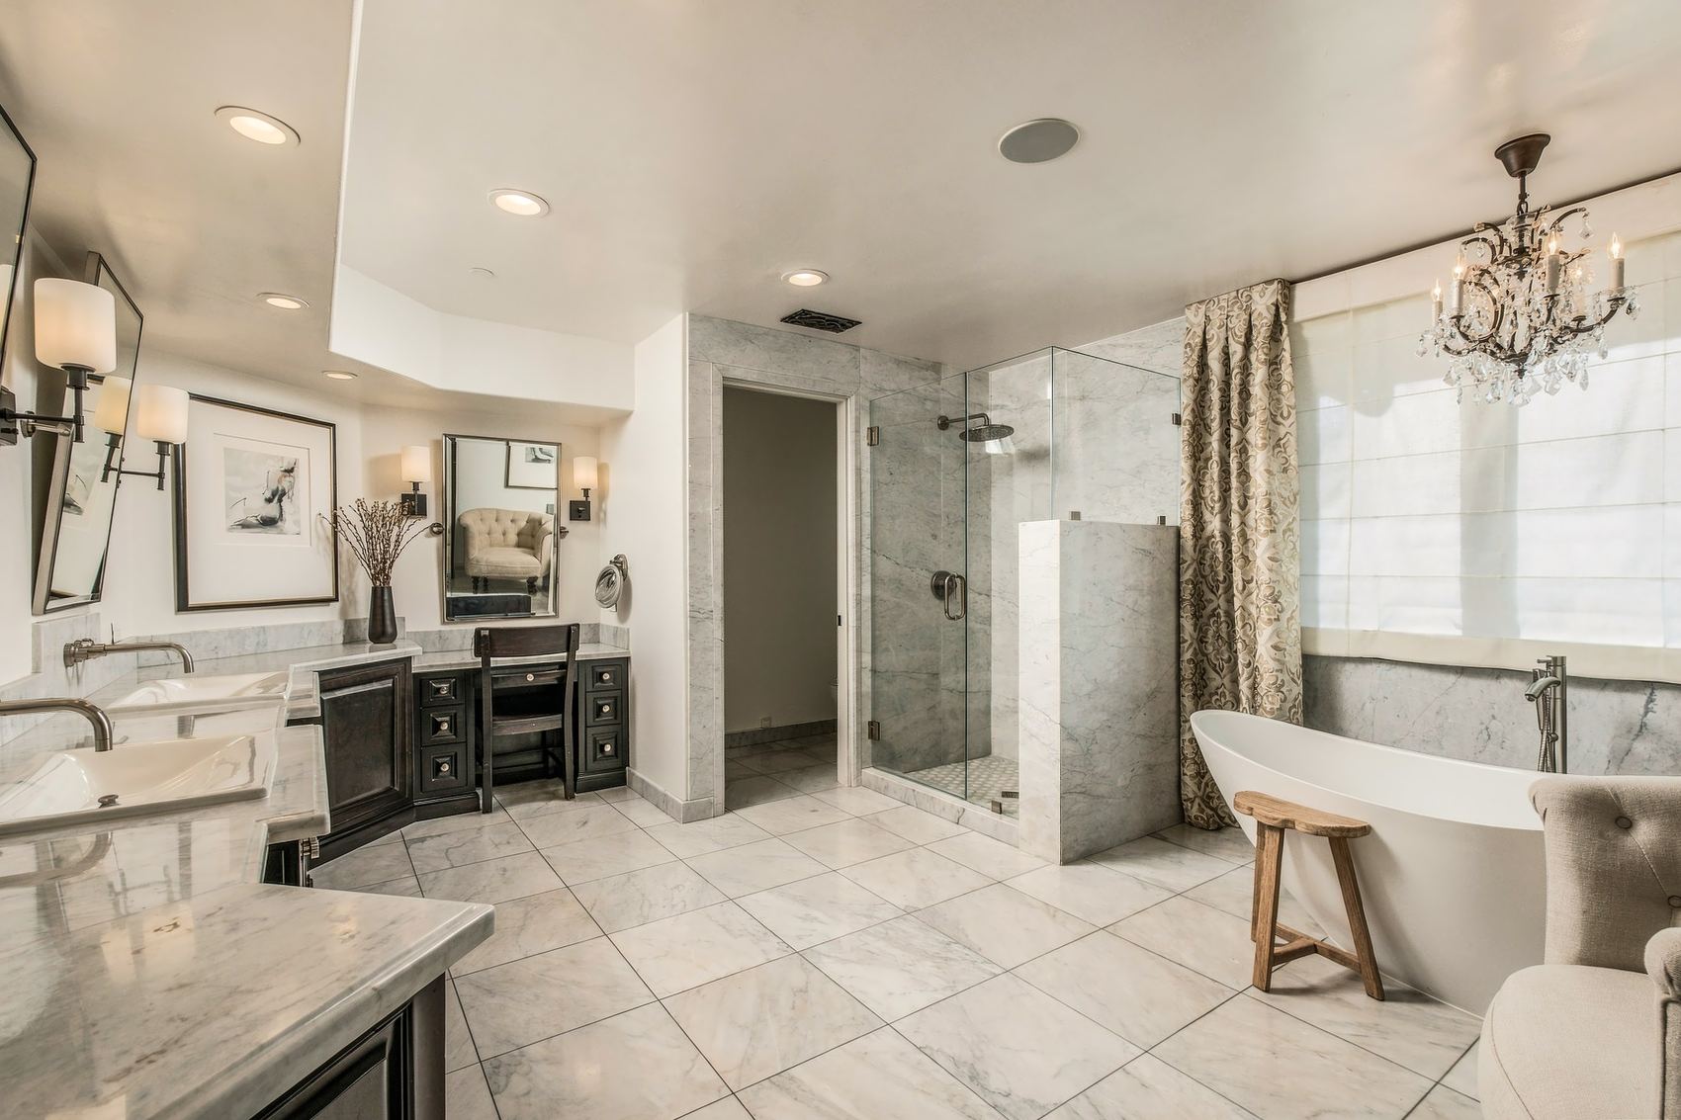
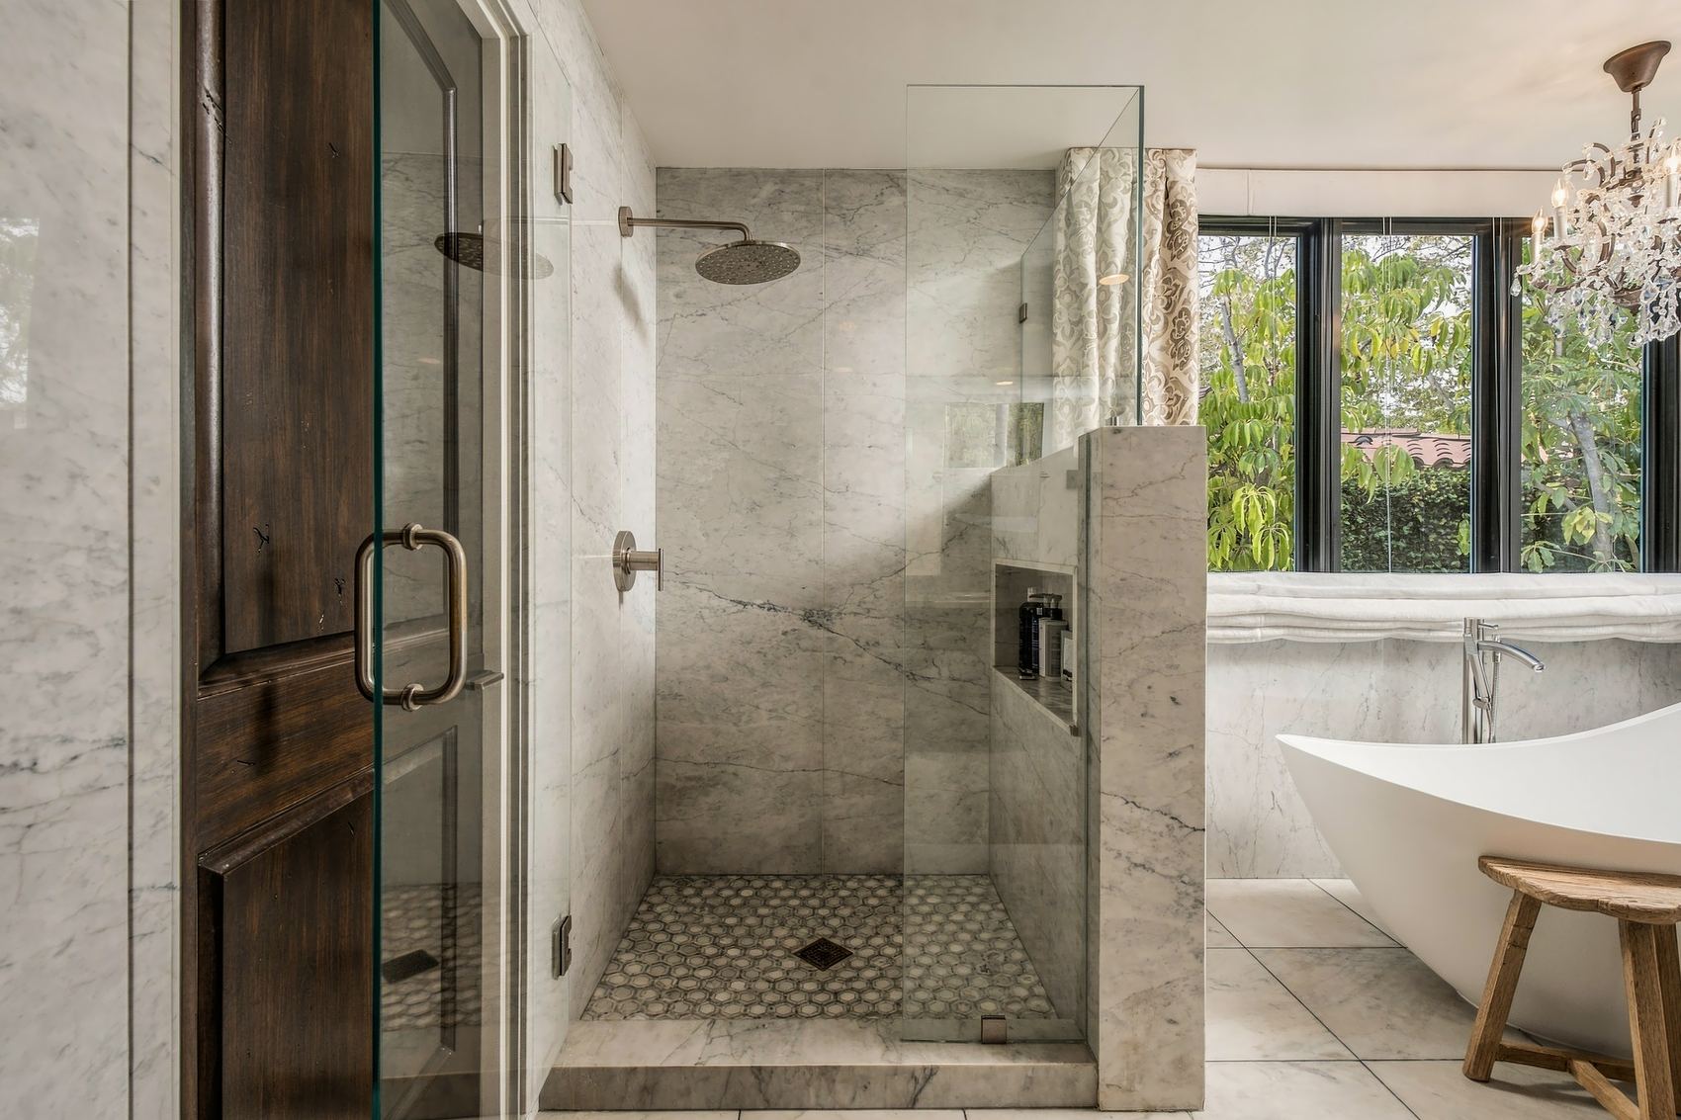
Primary bath, freestanding tub and glass shower
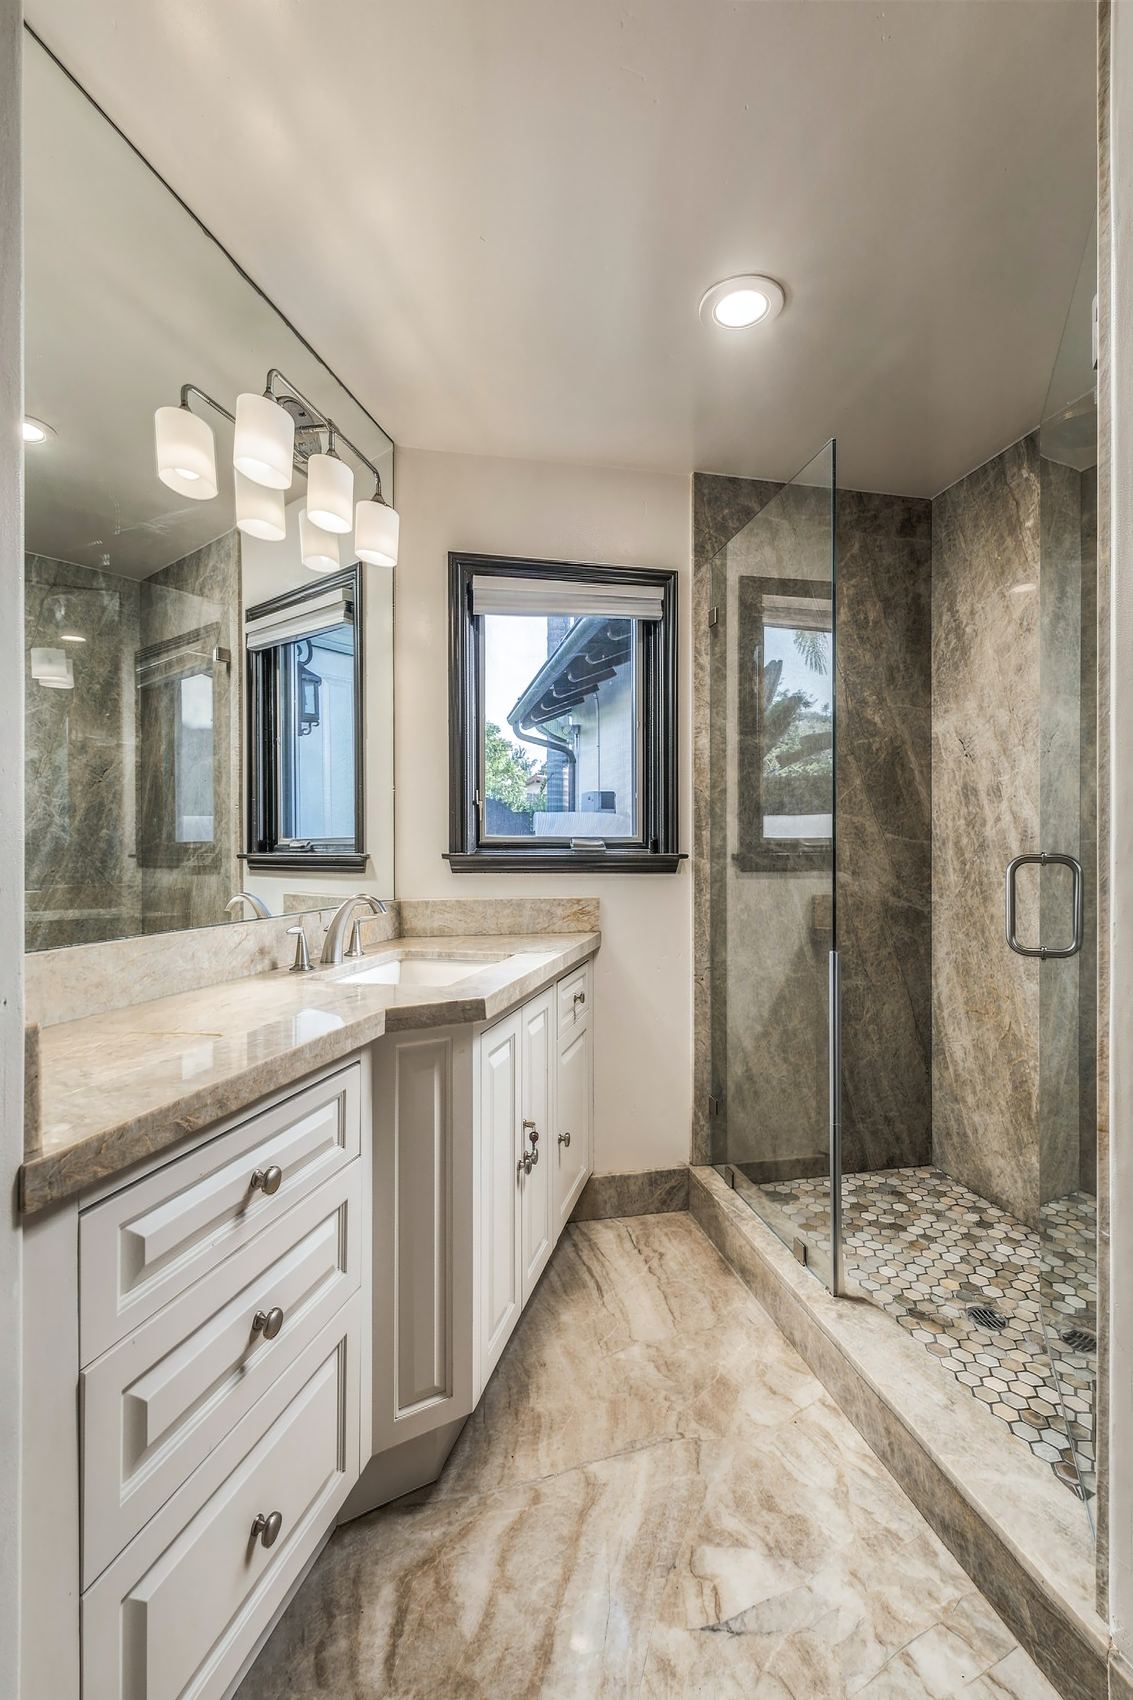
Primary bath, freestanding tub and glass showerPrimary bath, soaking tub under a crystal chandelierPrimary bath, marble walk-in showerWalk-in closet off the hall to the primary bedroom
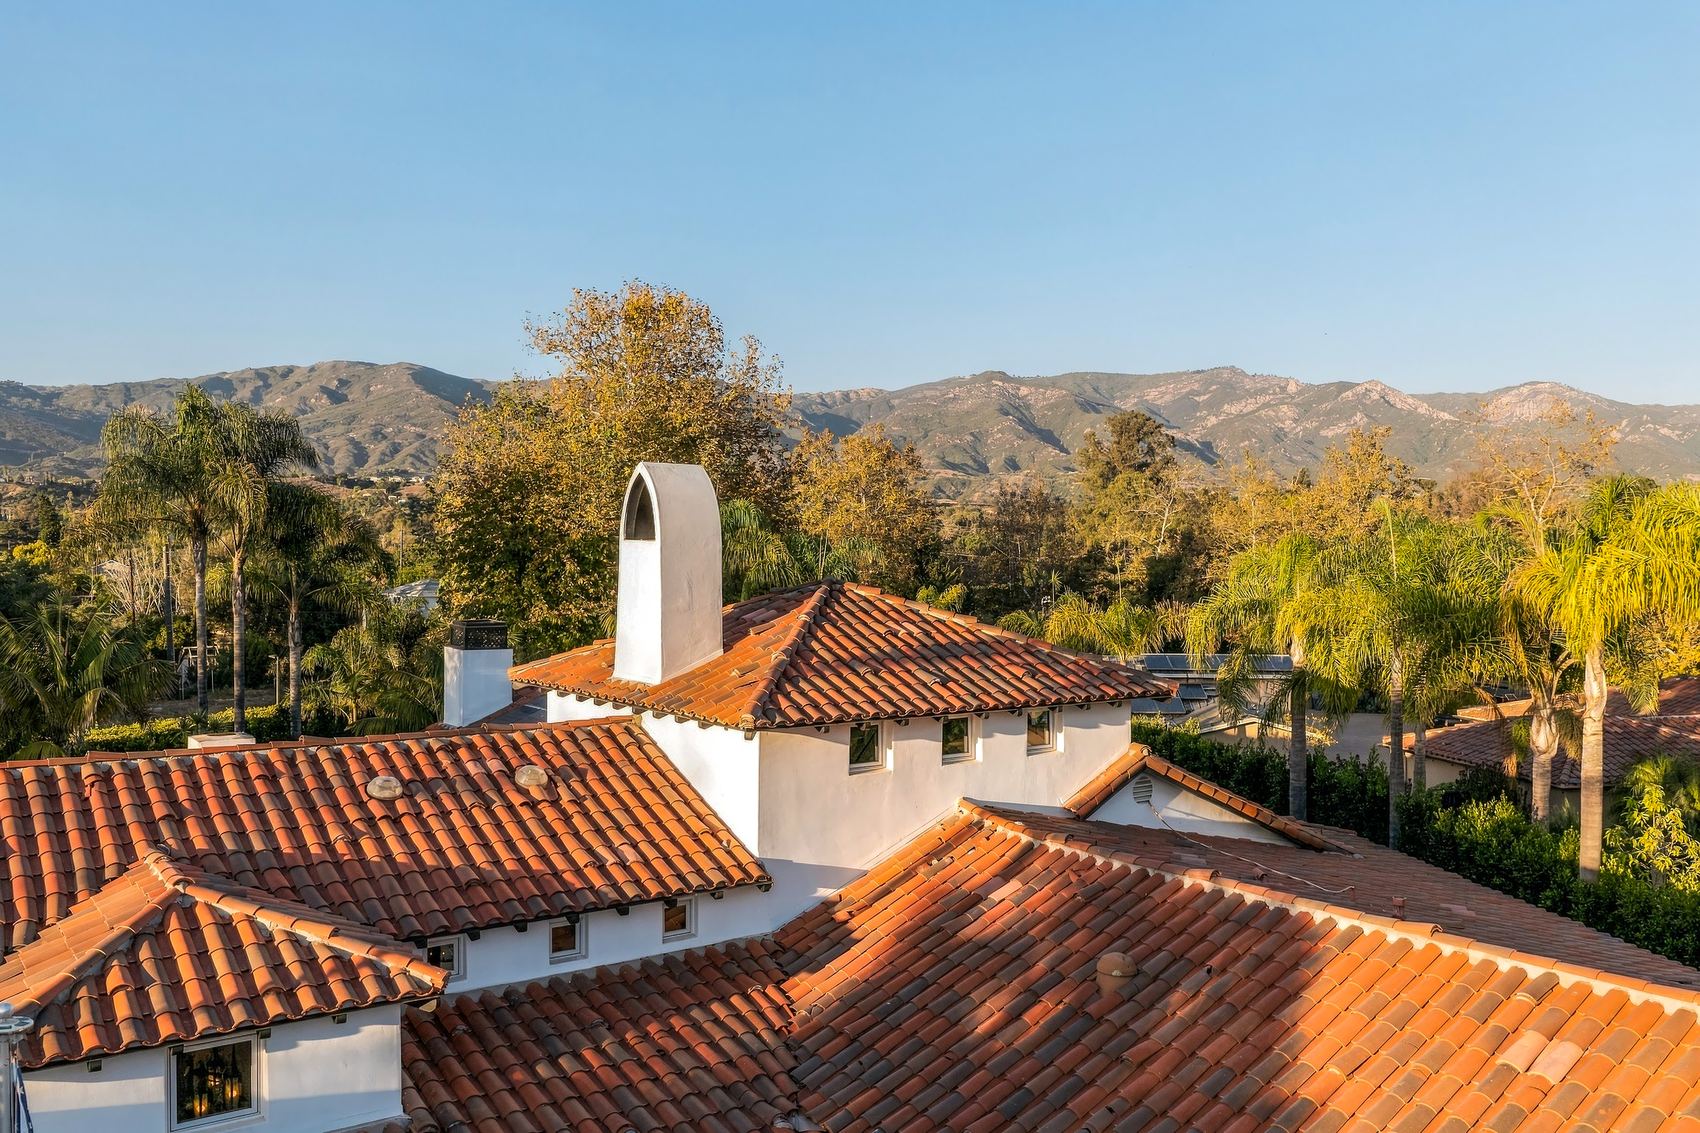
The rooftops from above, the mountains beyond

The rooftops from above, the mountains beyond

Office and attic gym

Two offices, one now a golf simulation room, and an attic gym.
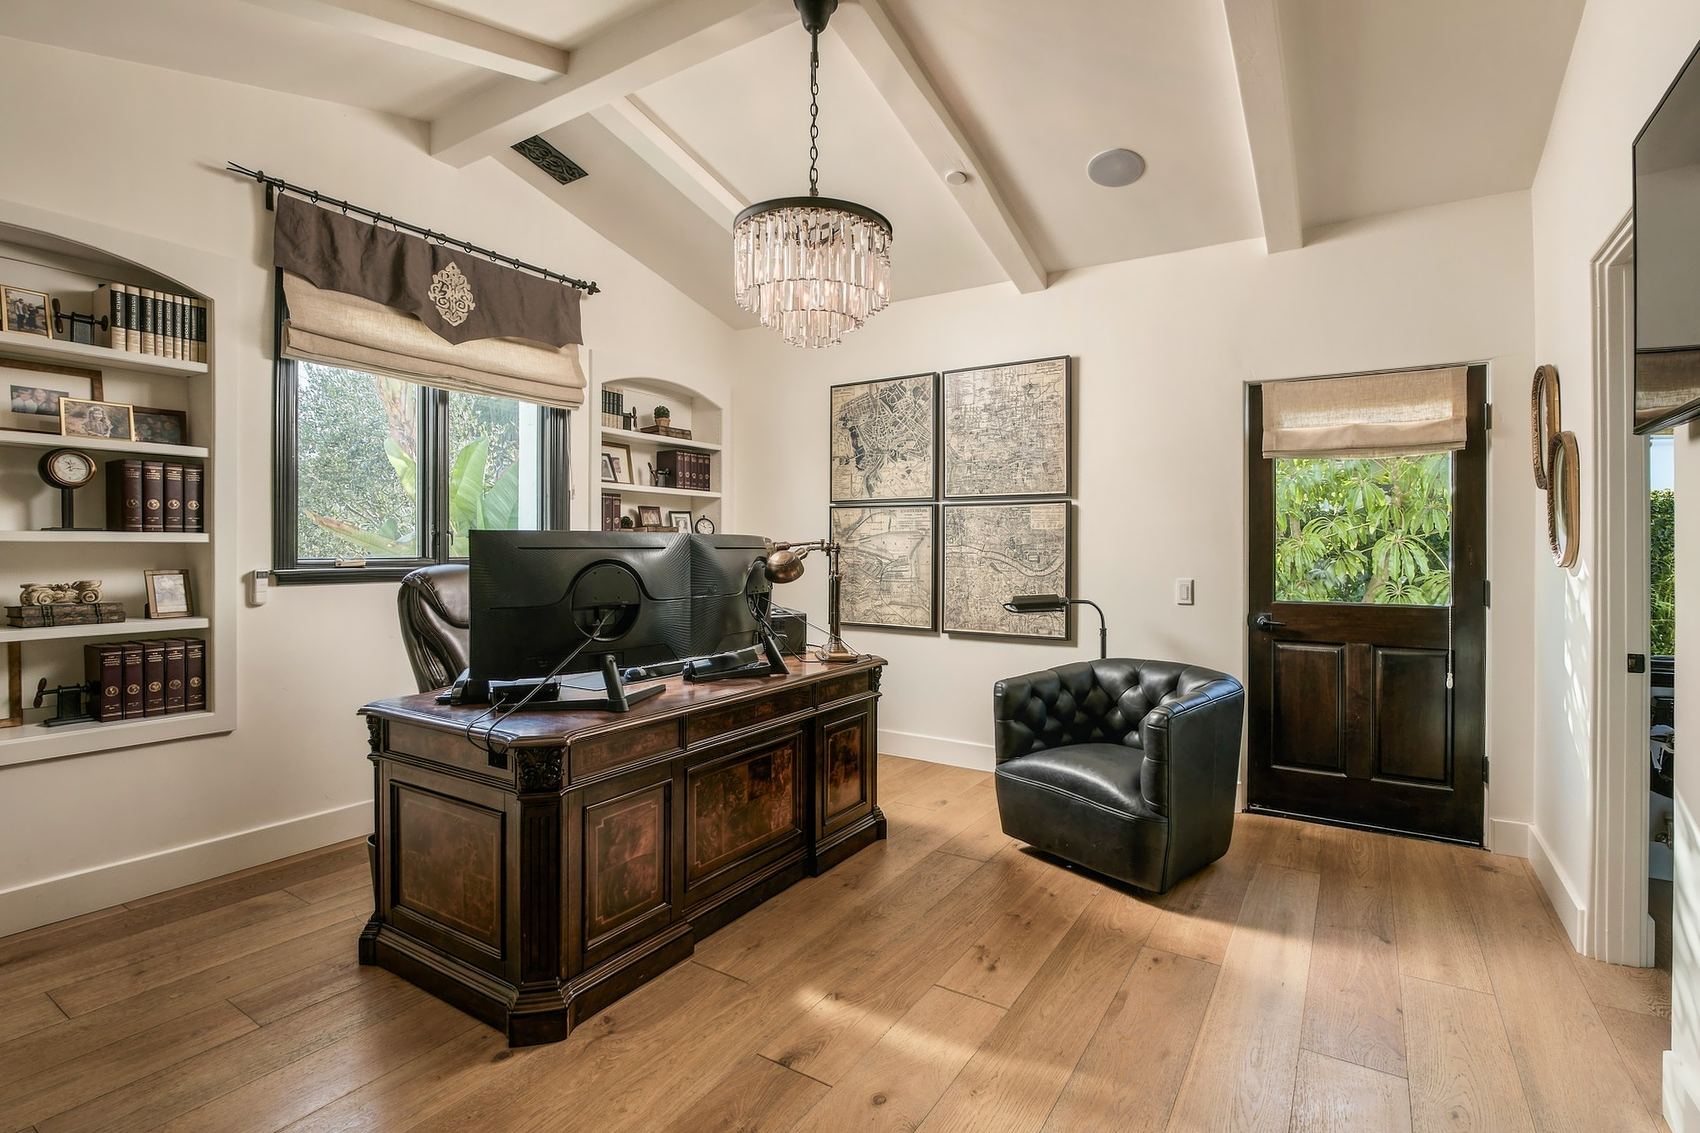
Office, carved desk and arched bookshelves
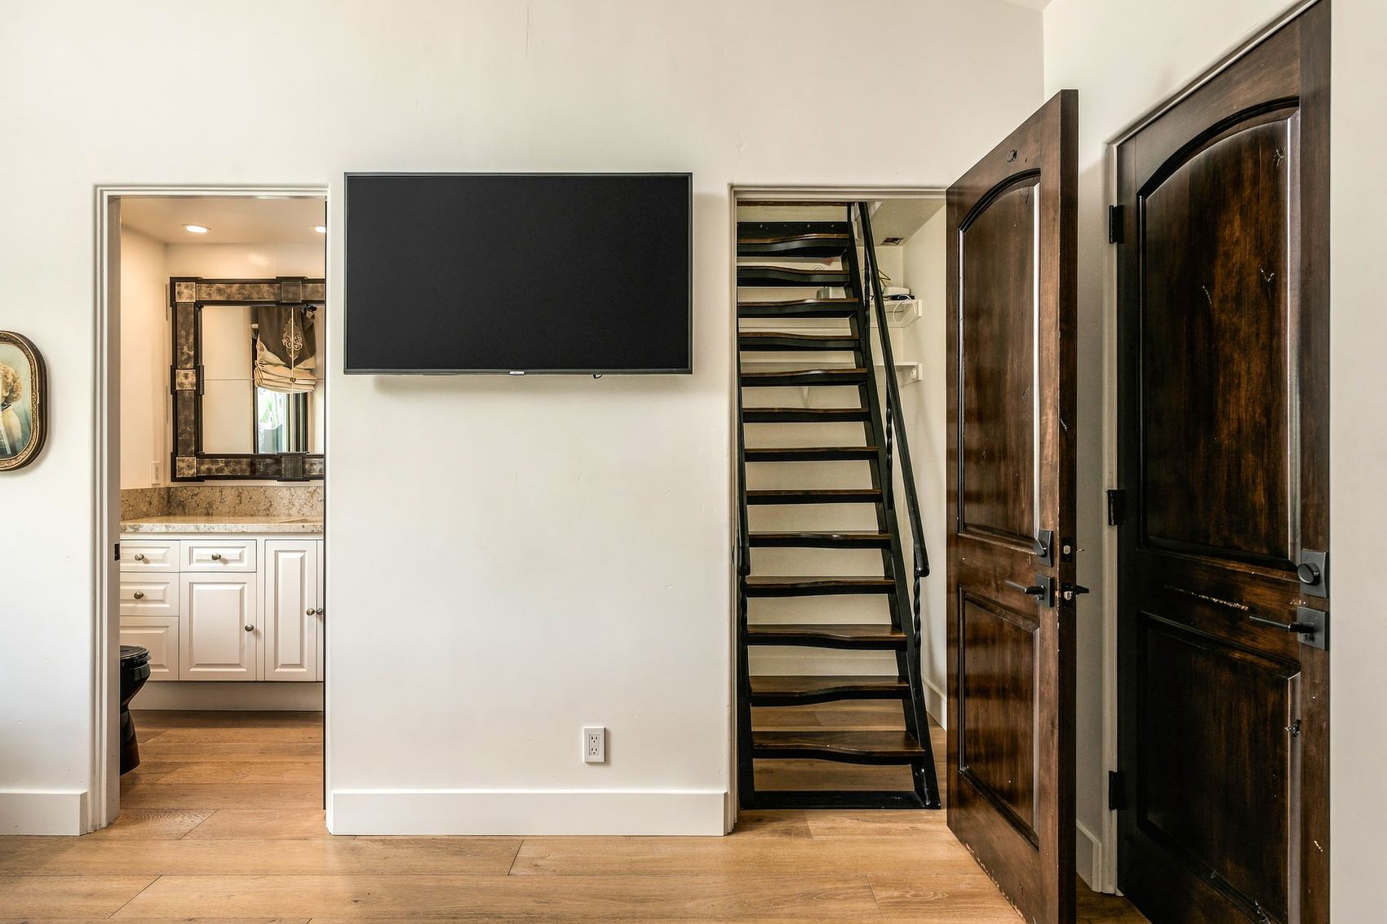
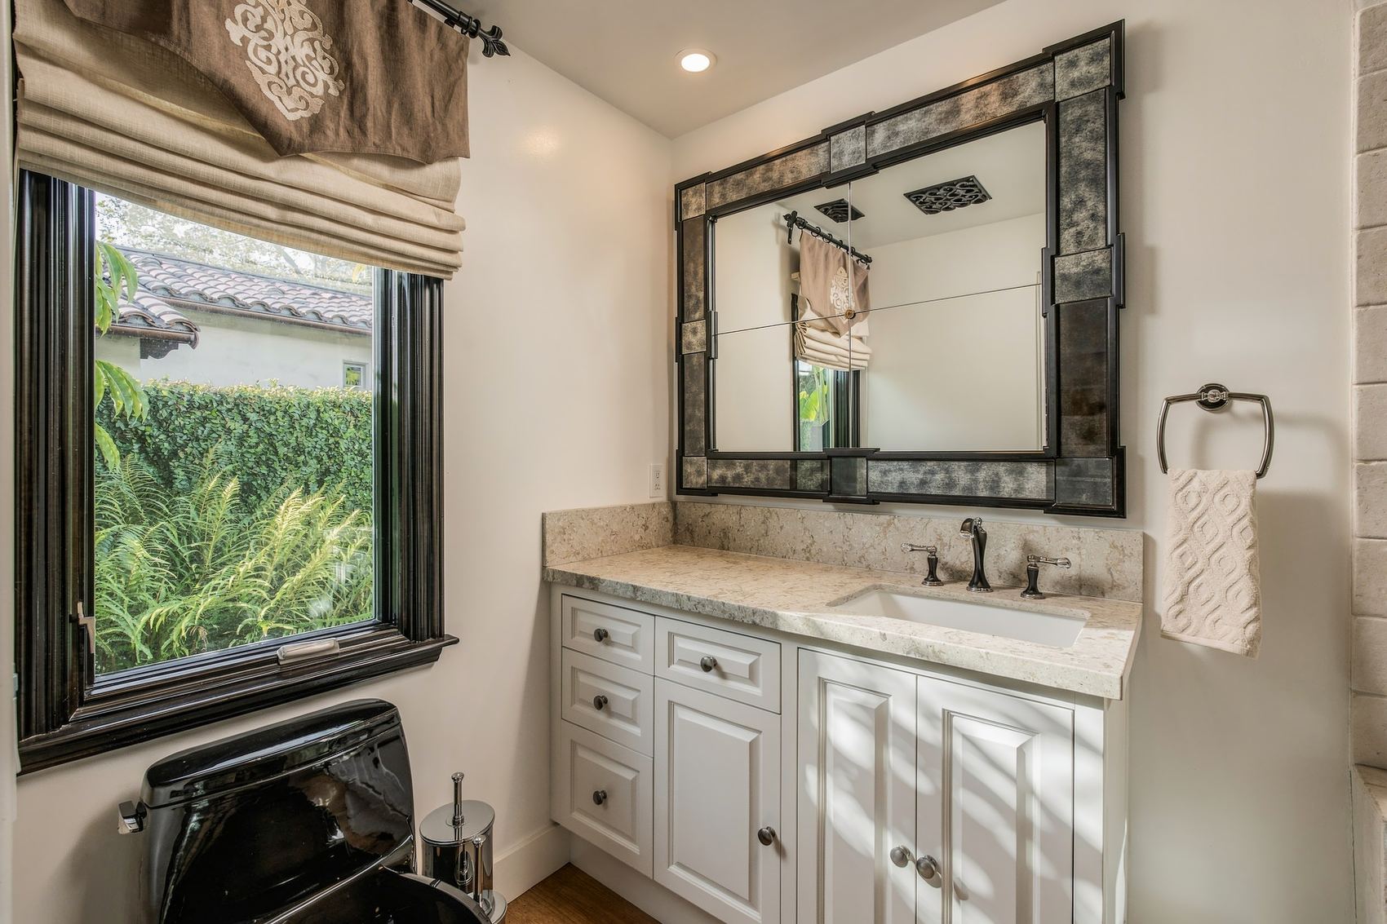
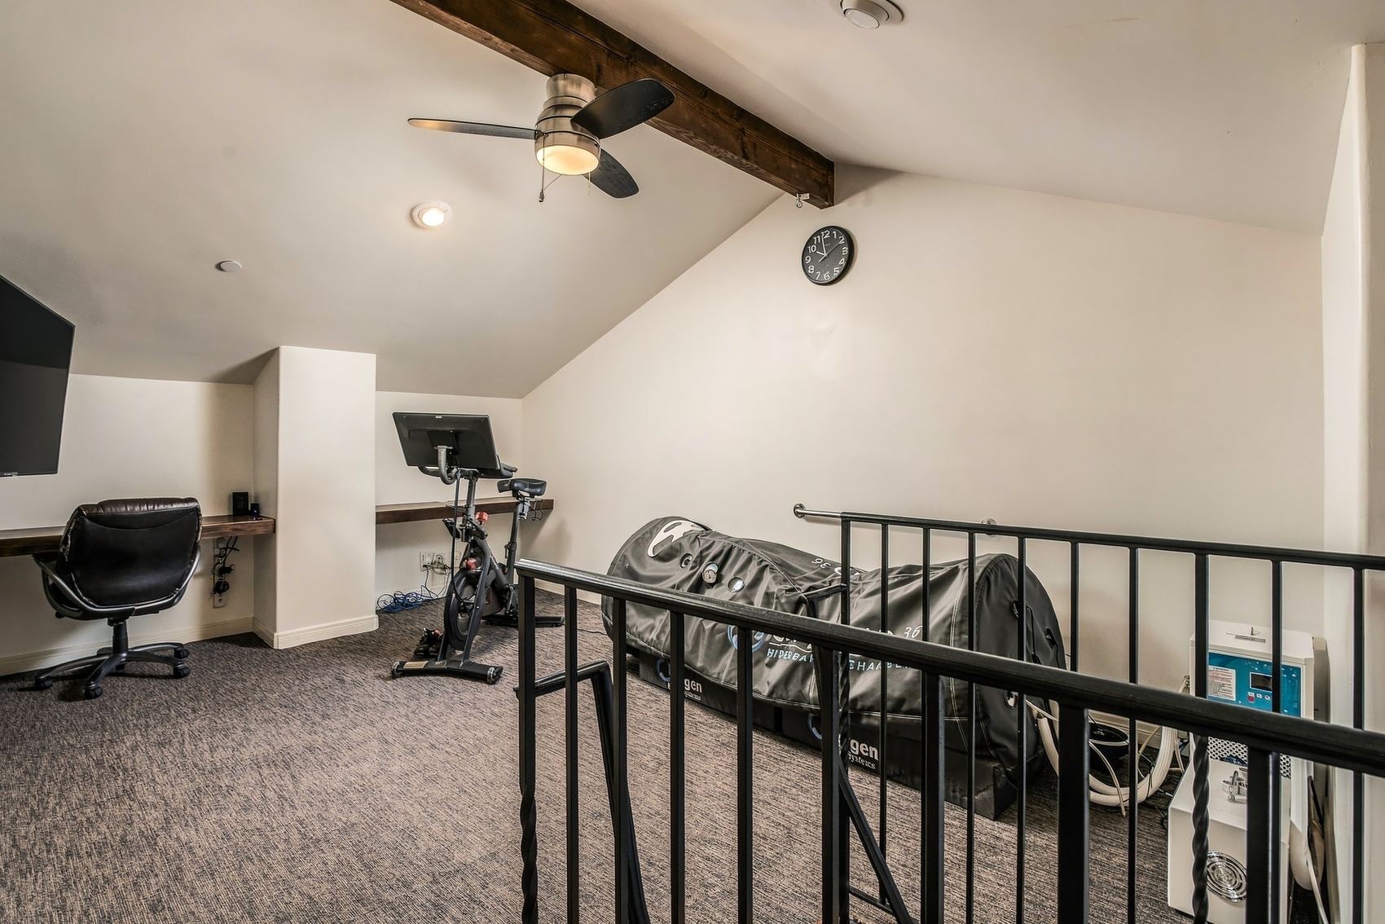
Office, carved desk and arched bookshelvesOffice, stairs up and the door to its bathOffice bath, vanity and a window onto the gardenAttic gym with a desk under the eaves

Bedrooms and garage

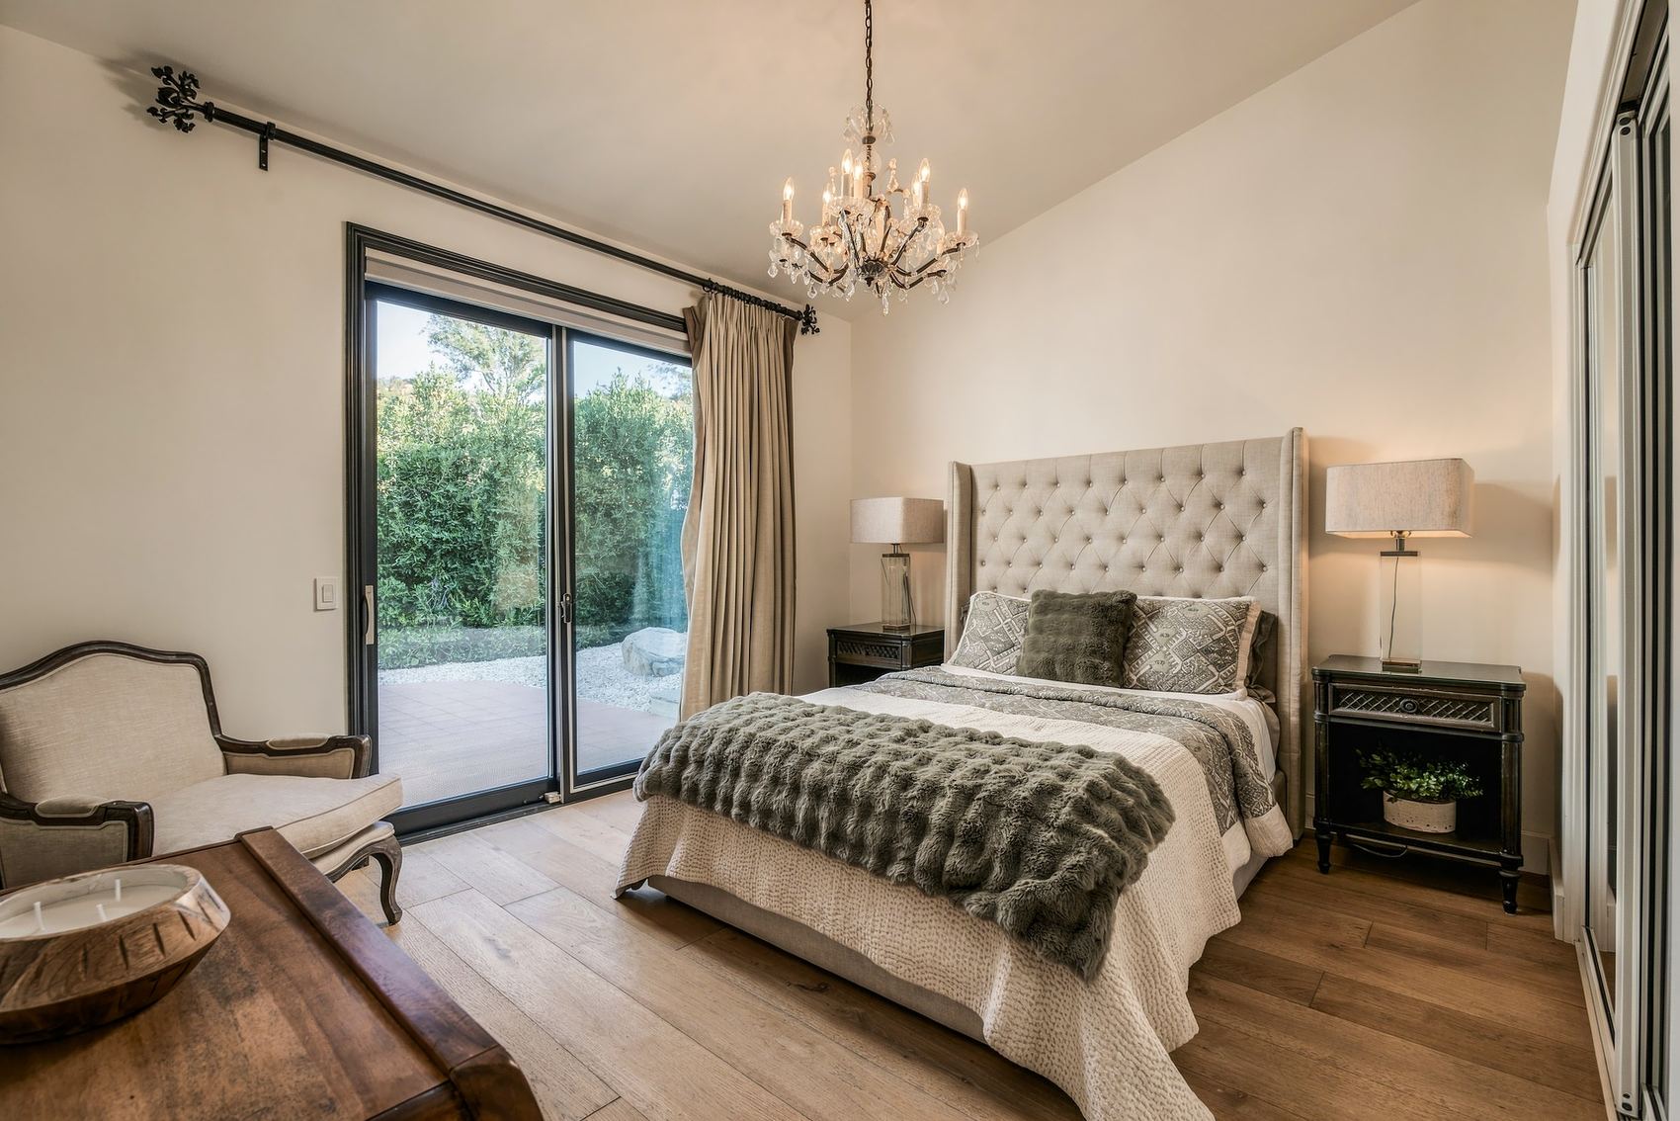
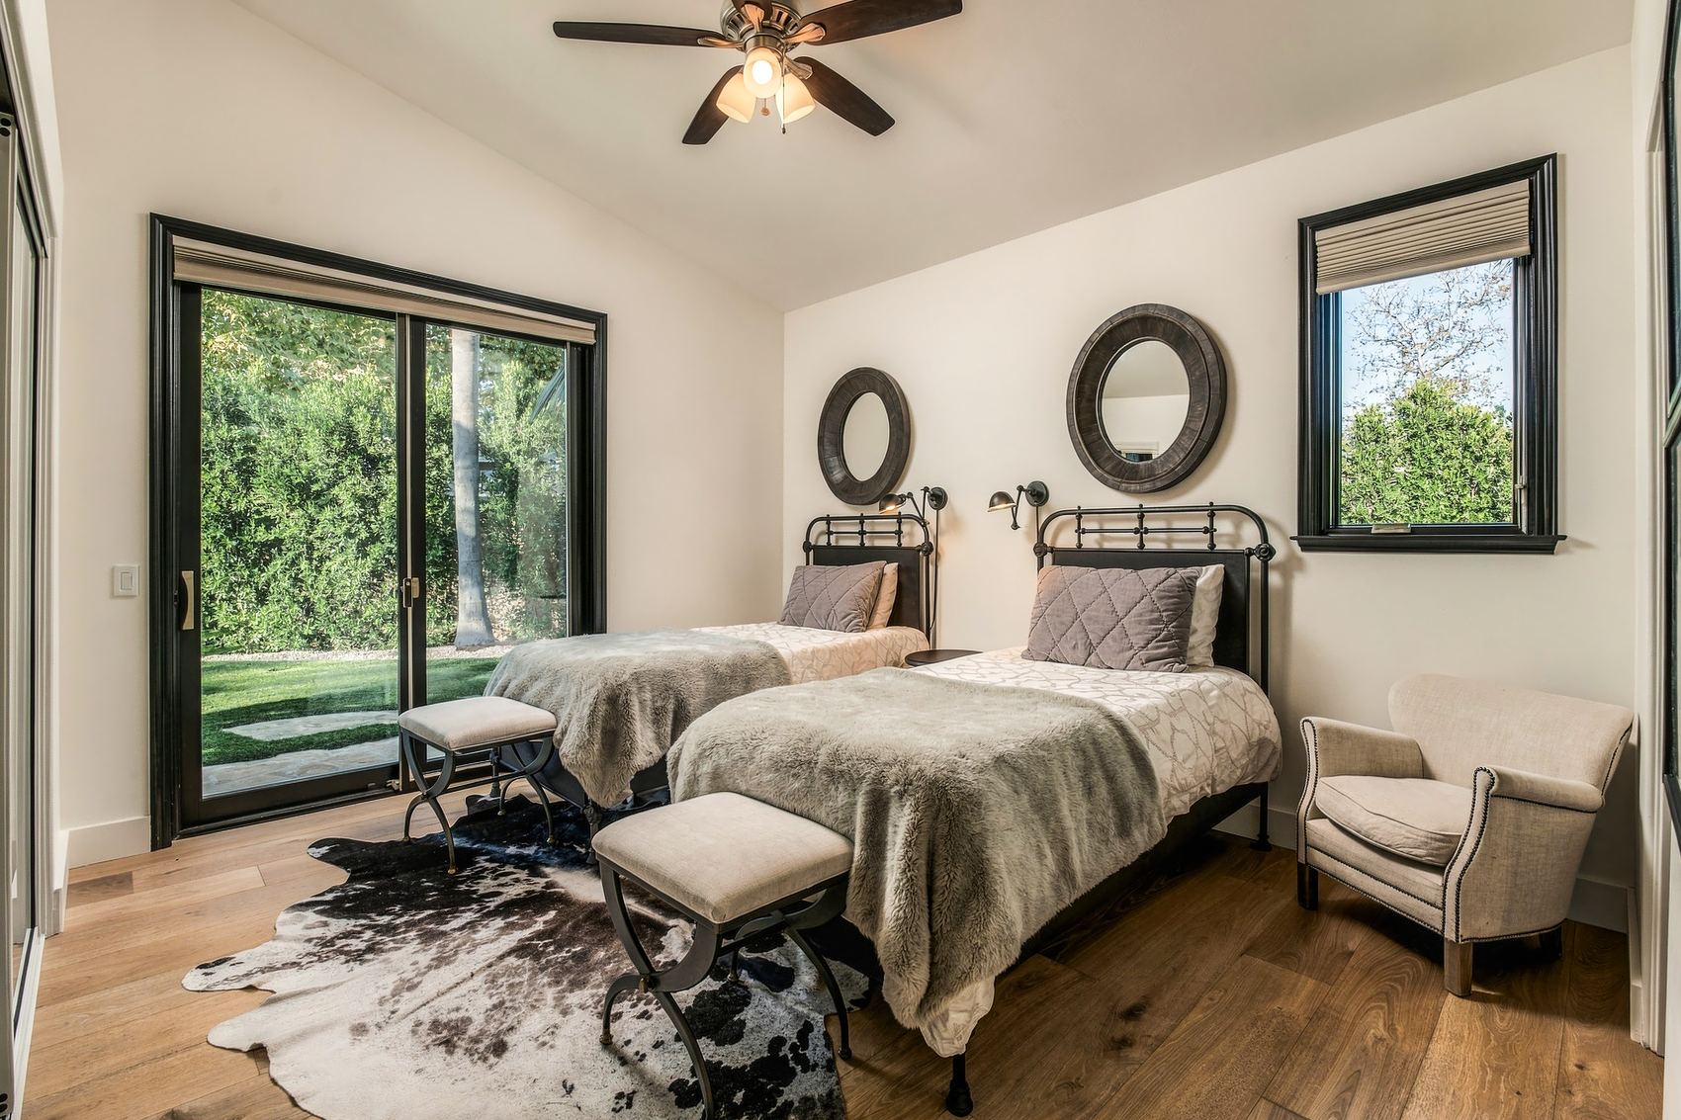
Bedrooms that open to the lawn and the sports court, and a garage with a wall of storage cabinets.
Bedrooms and baths

Bedroom, tufted headboard and a slider to the sports court
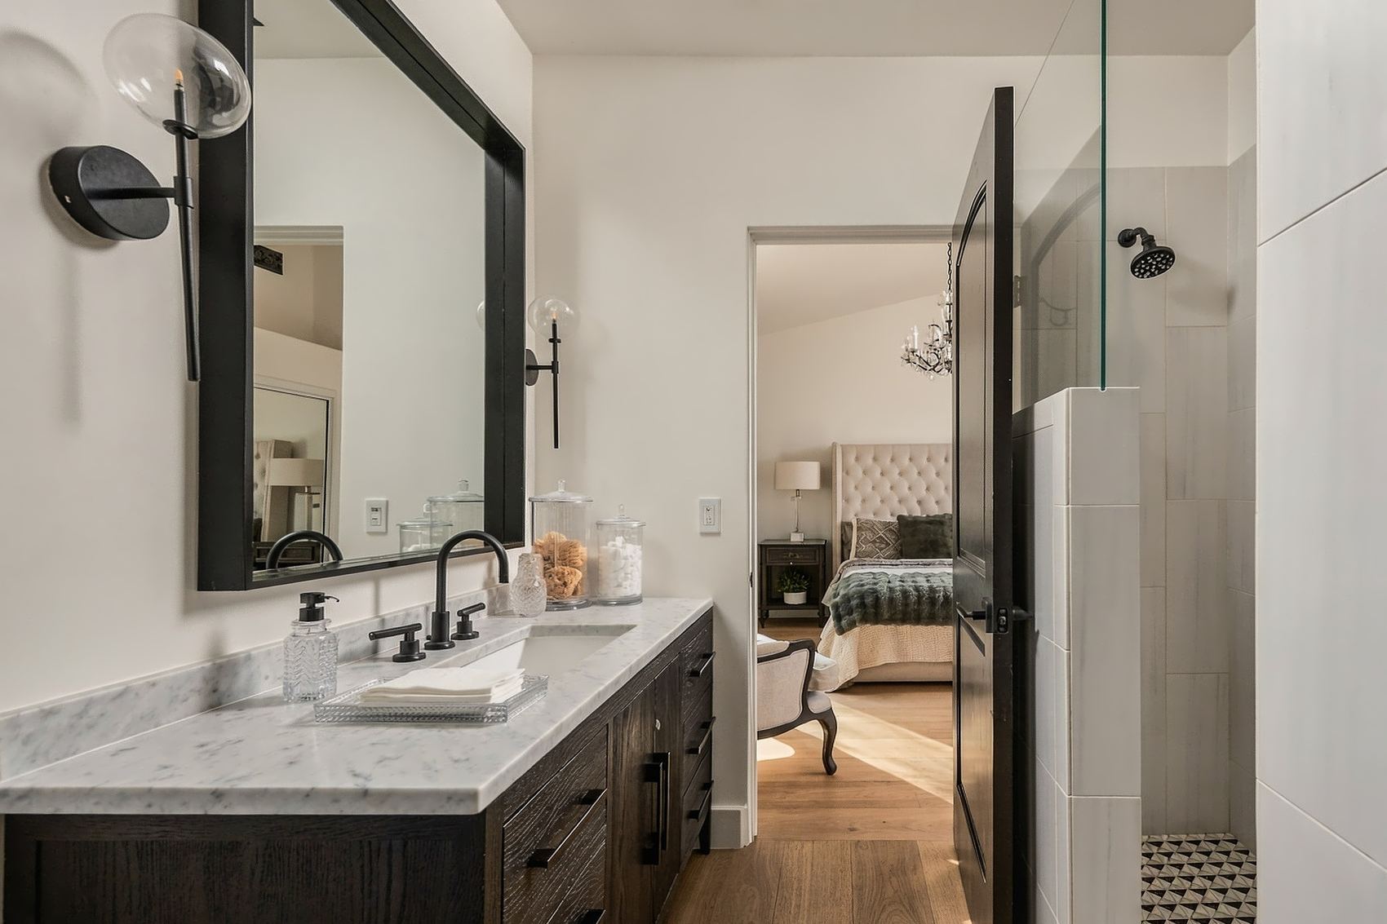
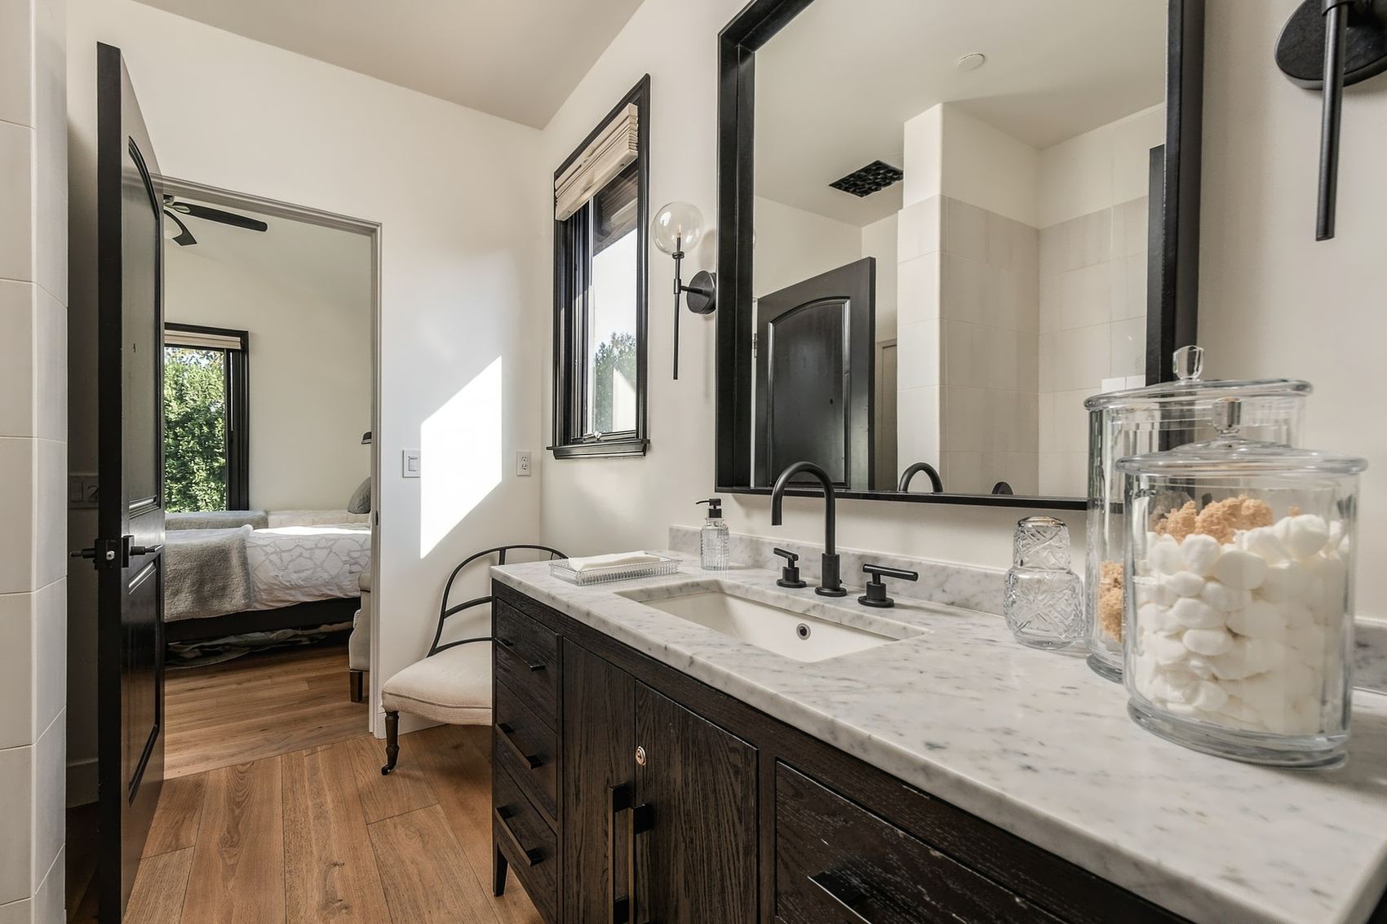
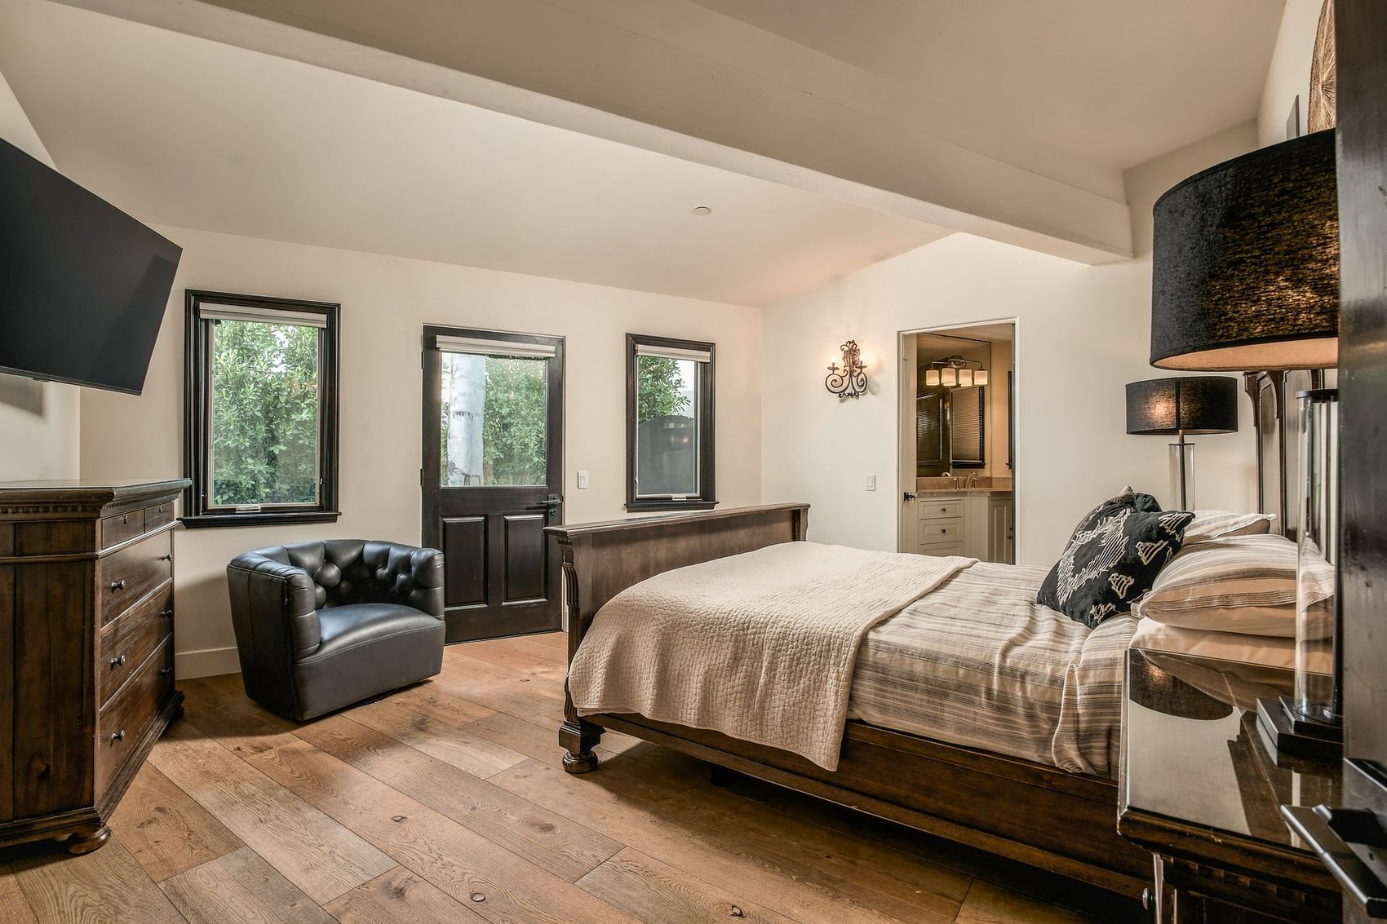
Bedroom, tufted headboard and a slider to the sports courtBedroom with twin beds and a slider to the lawnBath, marble vanity and a glass walk-in showerBath, marble vanity, window and a bedroom beyond

Garage

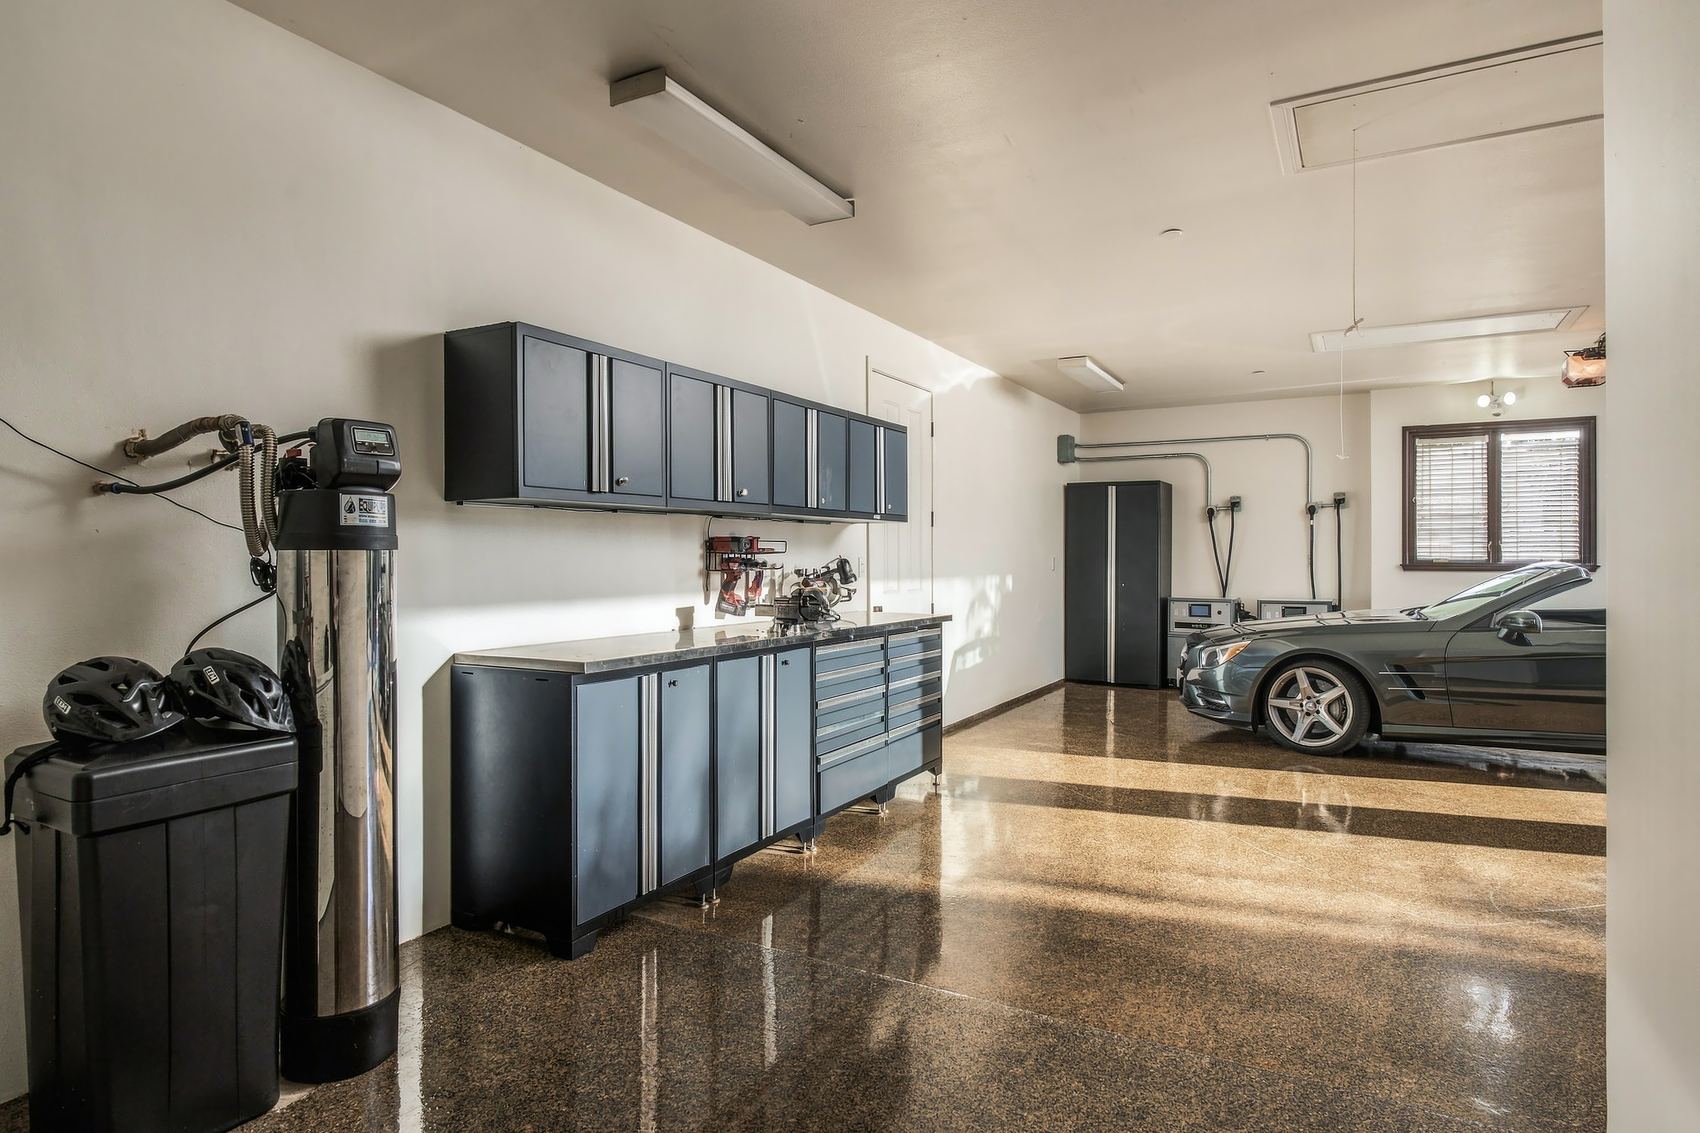
Garage, workbench and a wall of storage cabinets
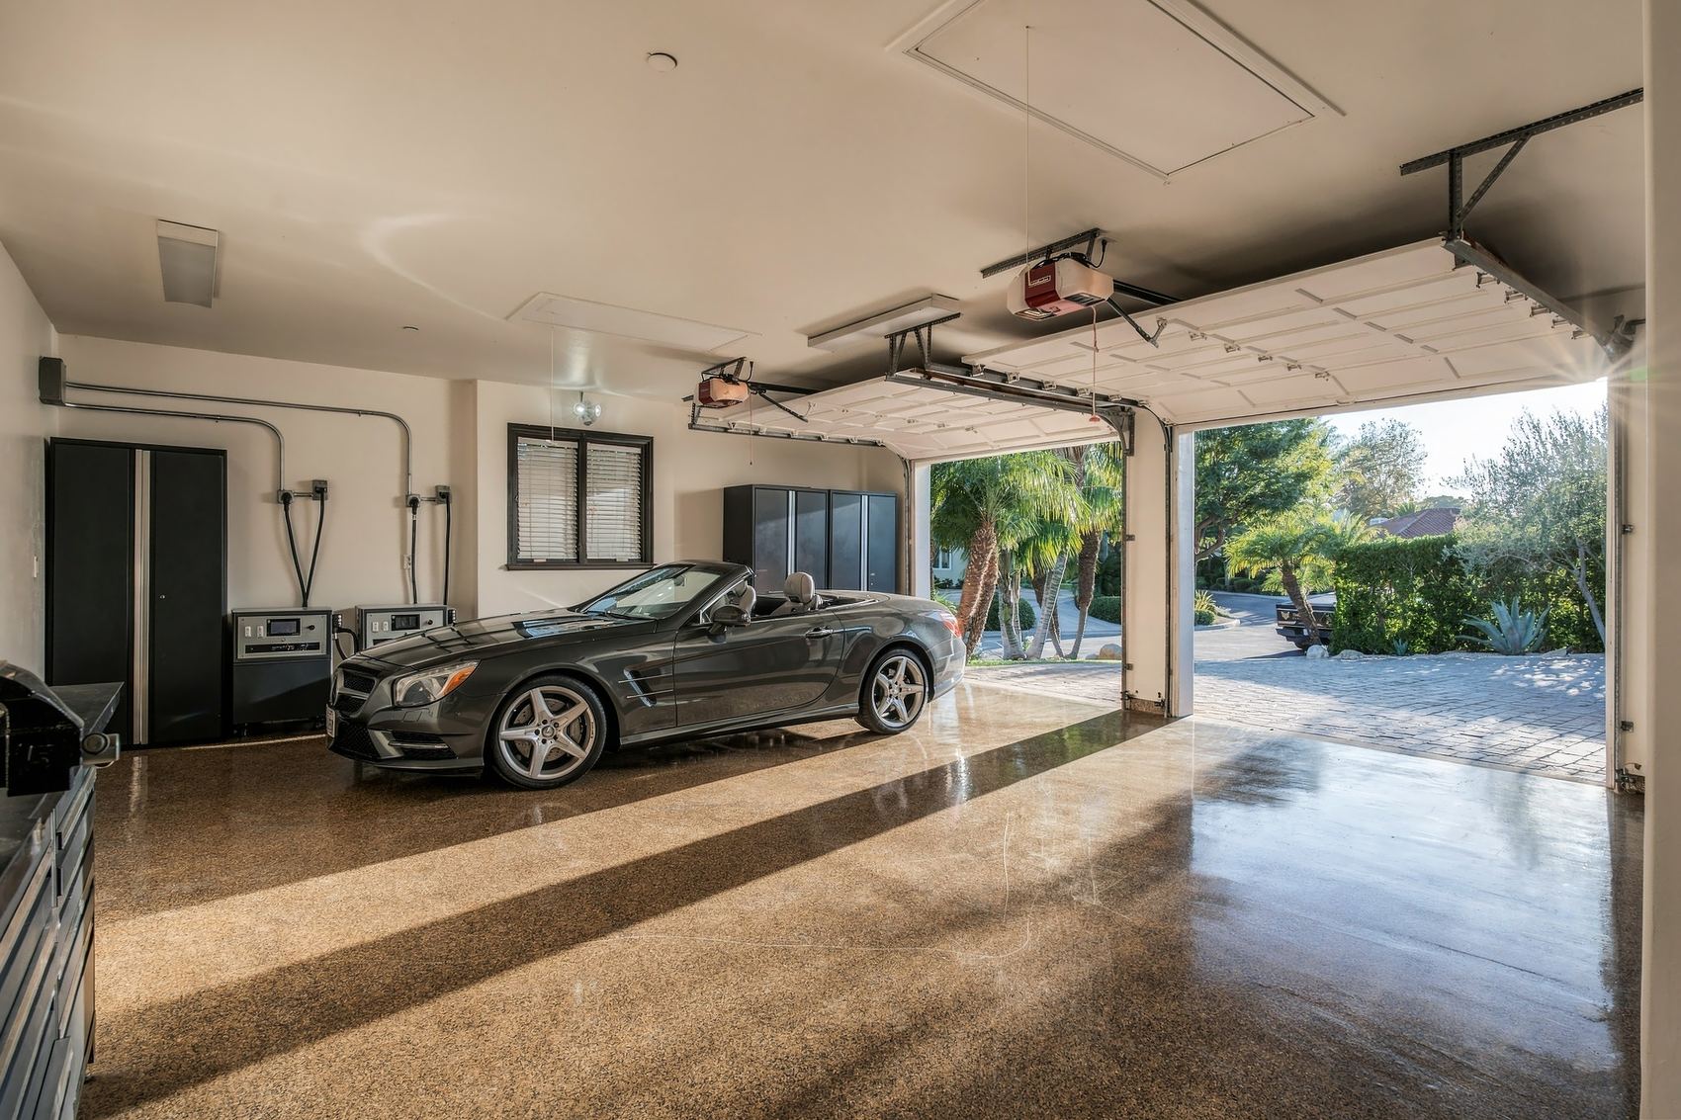
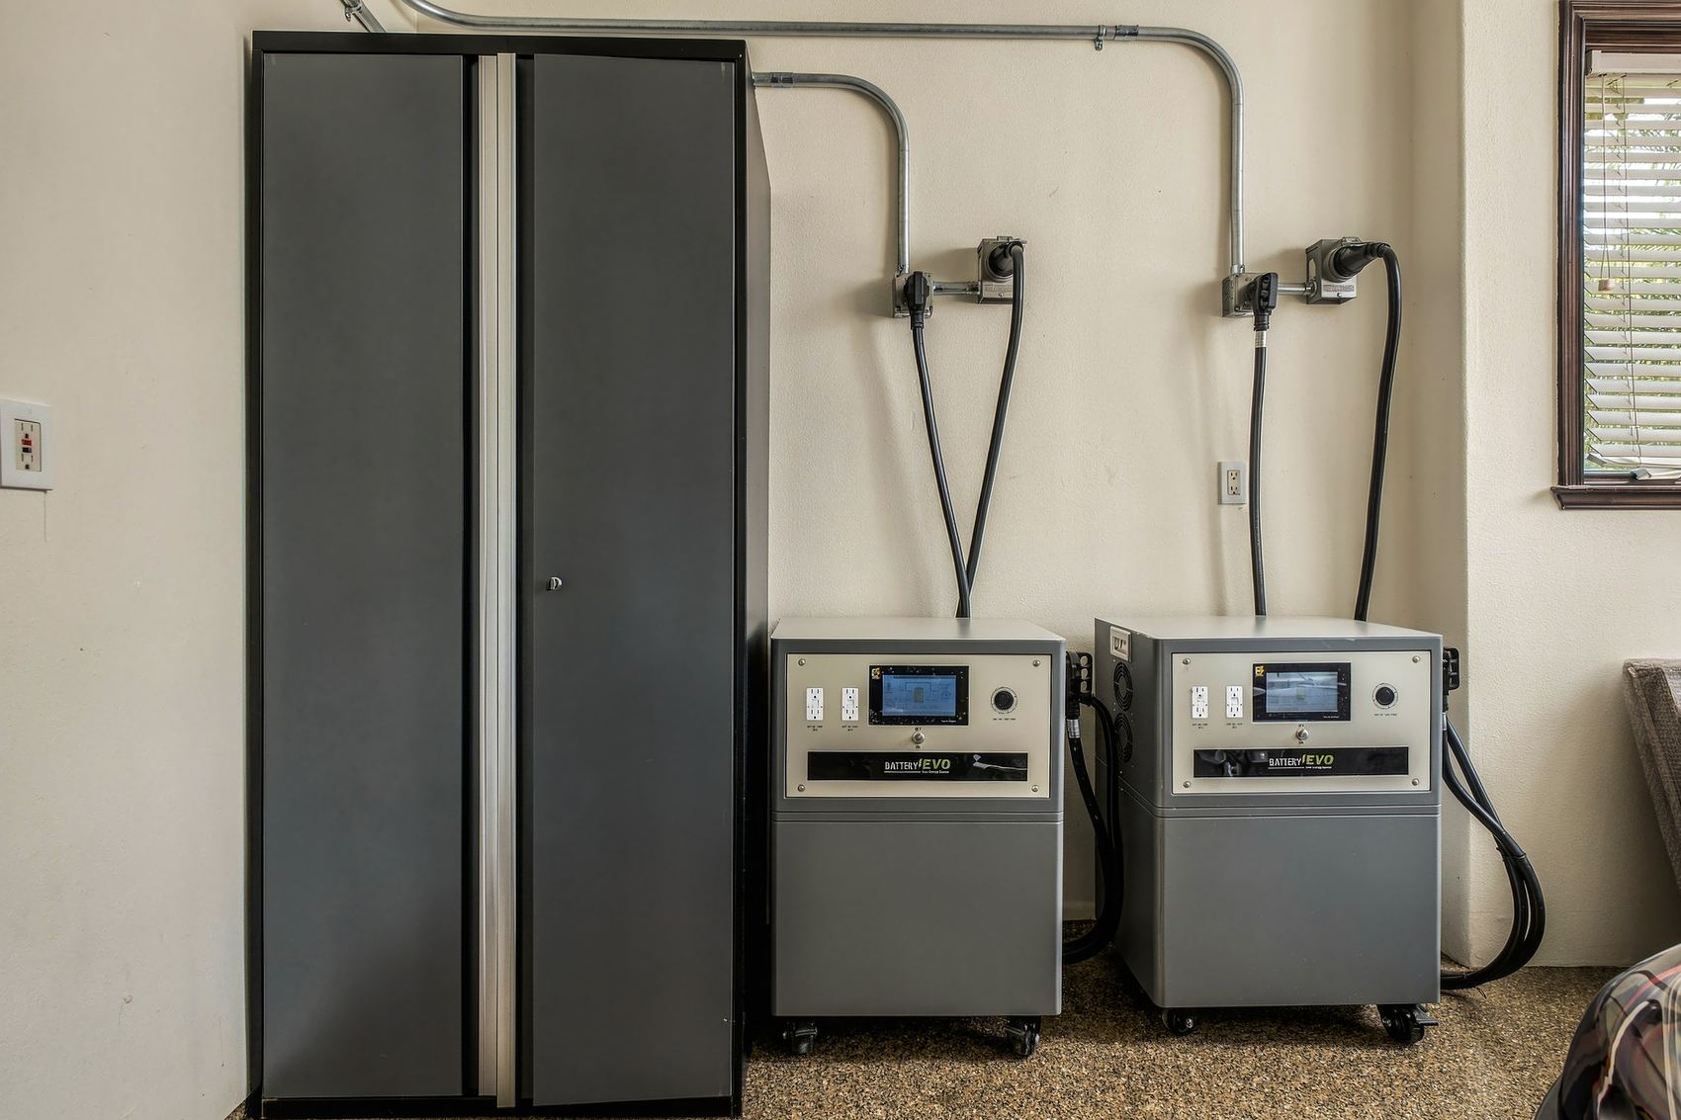
Garage, workbench and a wall of storage cabinetsGarage, door open to the paver driveGarage, two battery units beside a tall cabinet

Gardens, pool and terraces

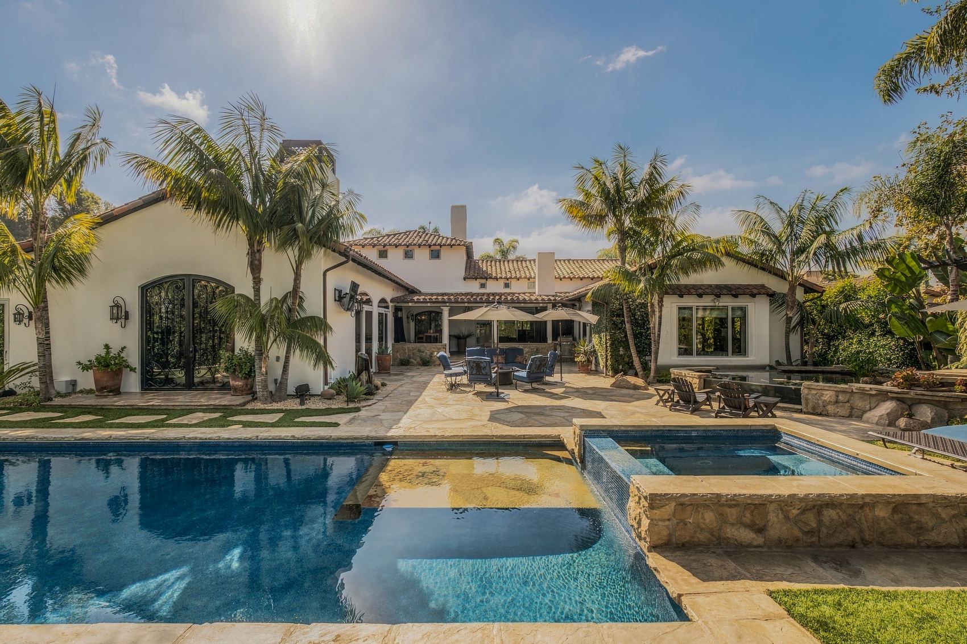
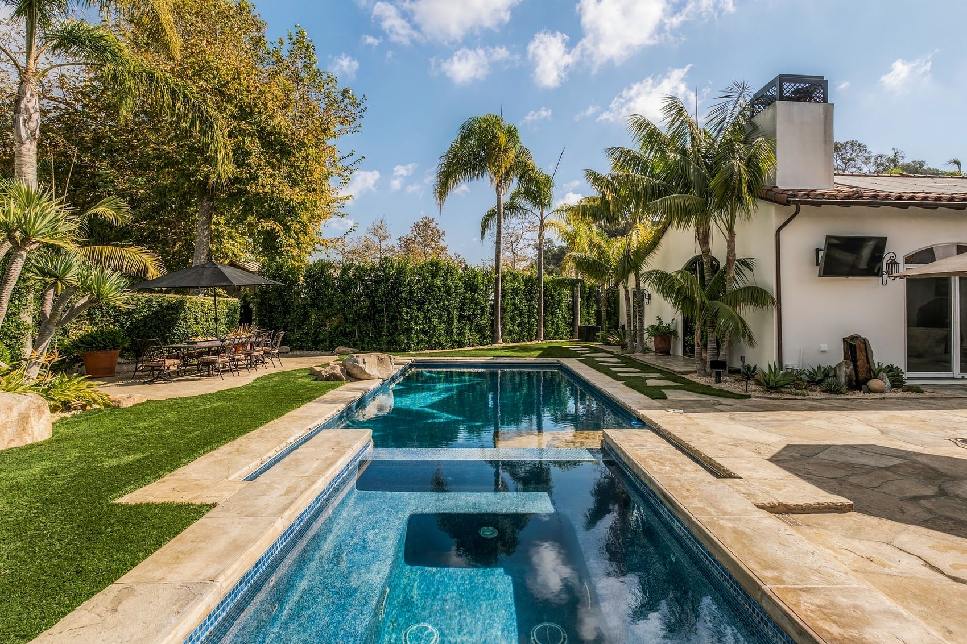
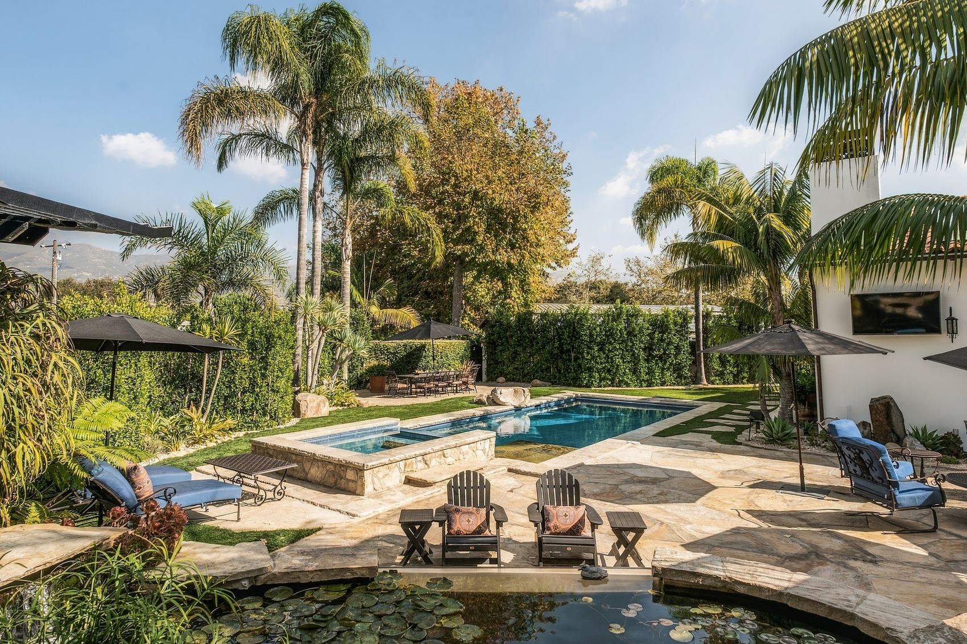
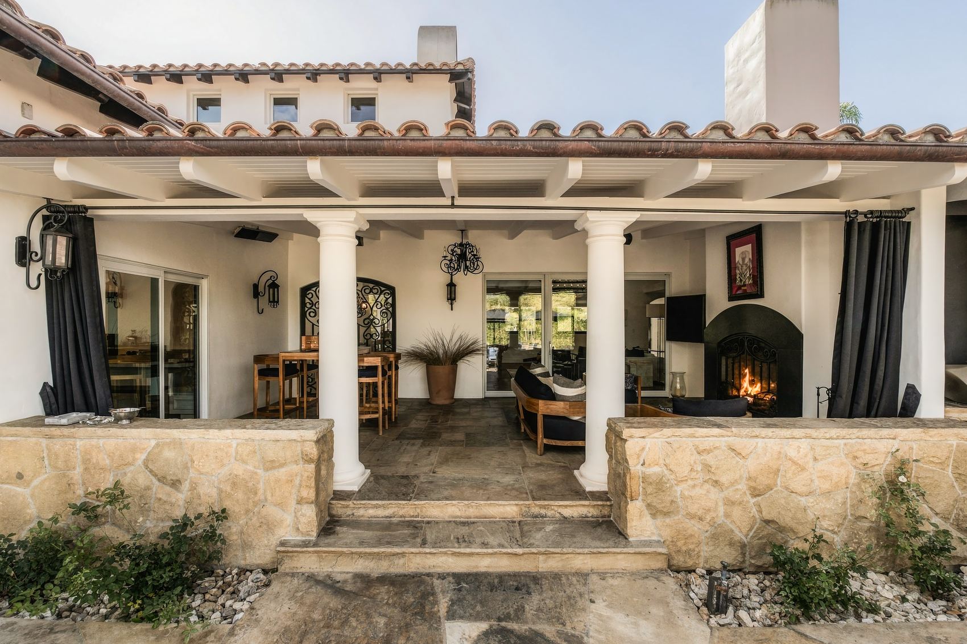
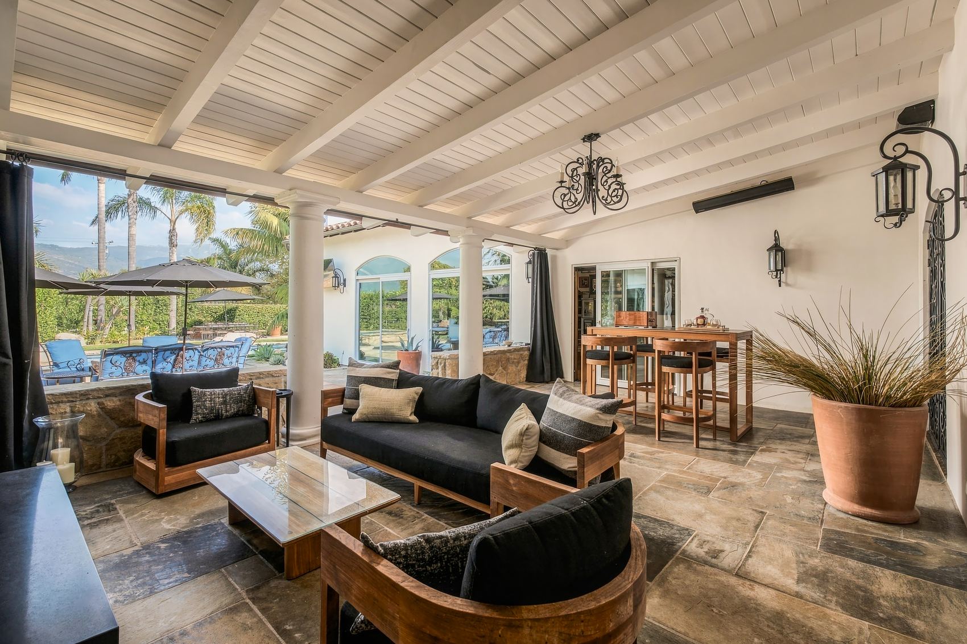
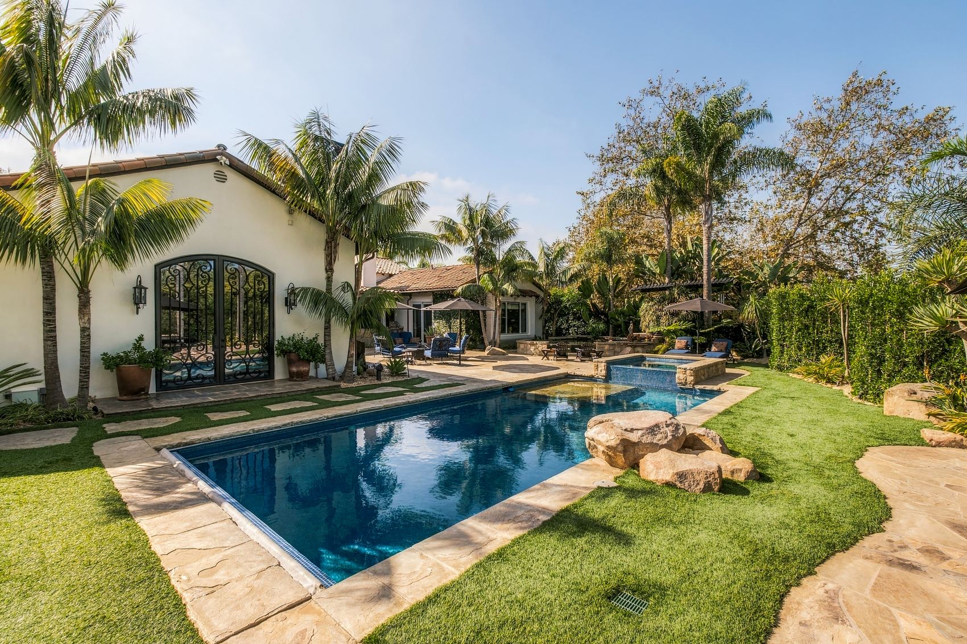
A pool and spa framed by king palms, a pavilion with a fireplace off the living room, a horse paddock and a sports court.
Pool and spa

Pool on the lawn, boulders and arched iron doors
Pool on the lawn, boulders and arched iron doorsPool and raised spa, the terrace and house beyondPool and spa along the lawn, dining terrace beyondKoi pond, Adirondack chairs and the pool beyond

Pavilion and terraces

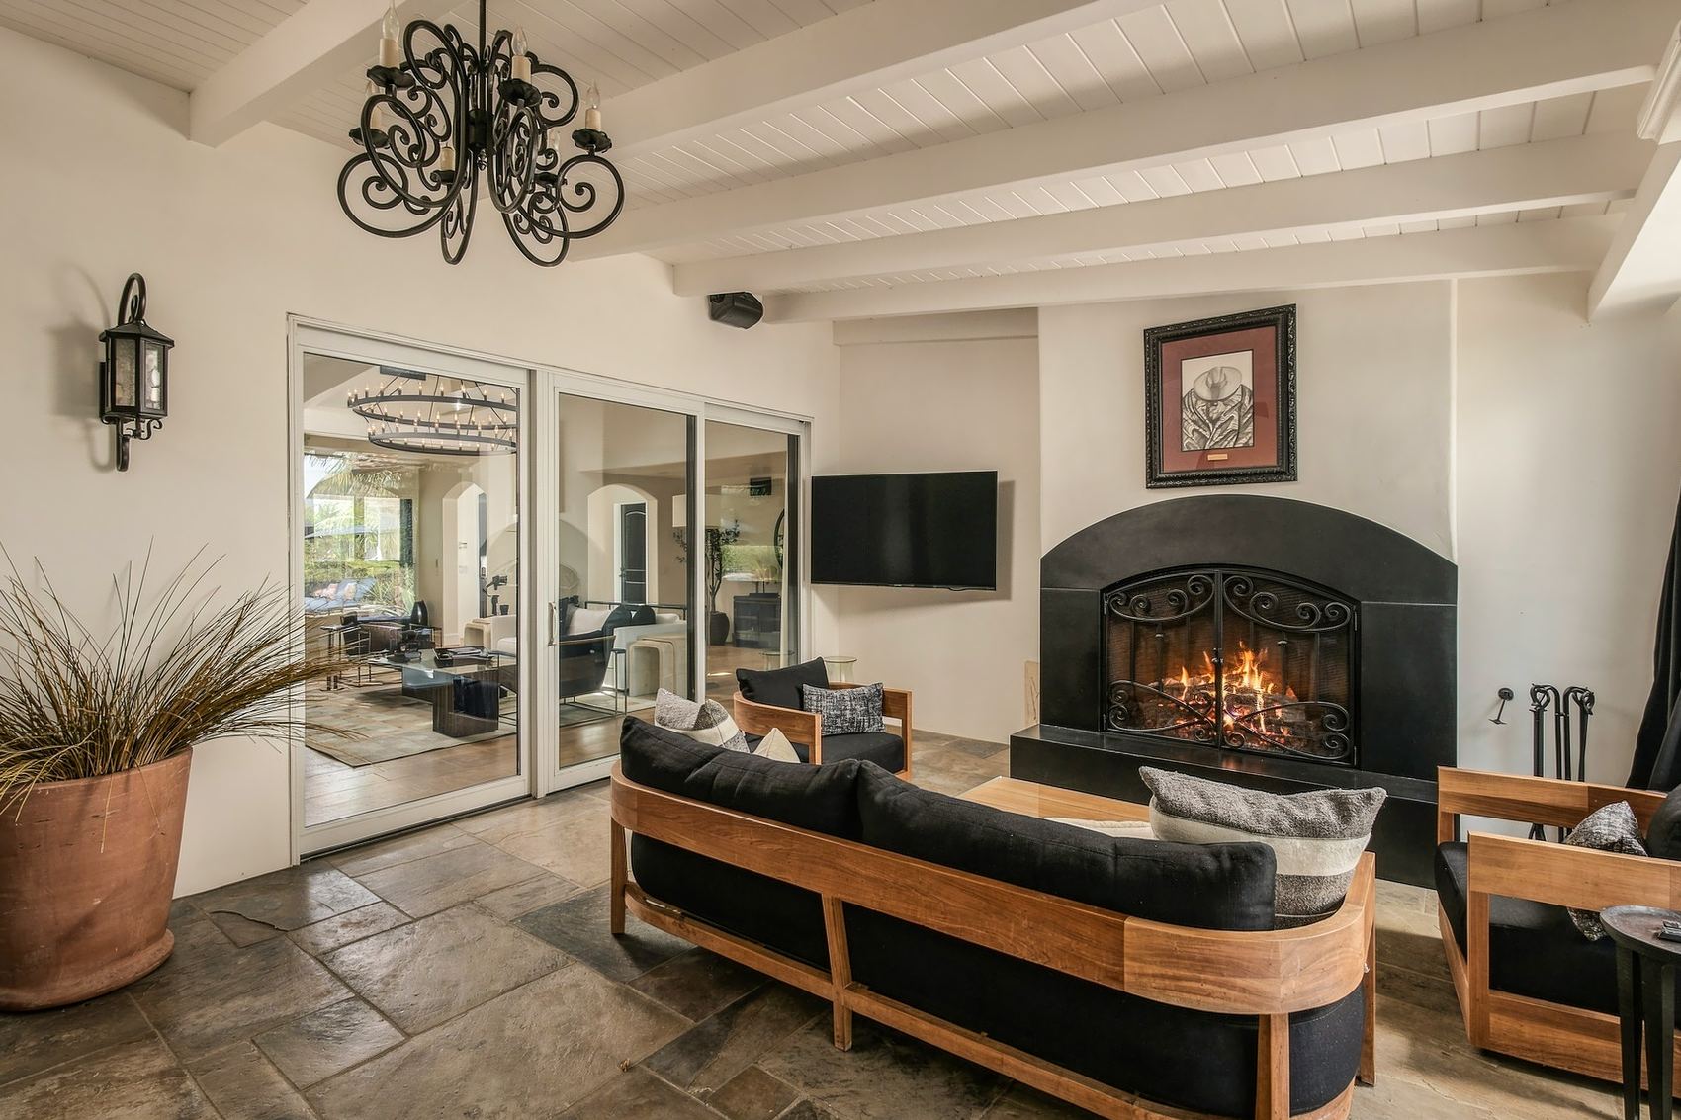
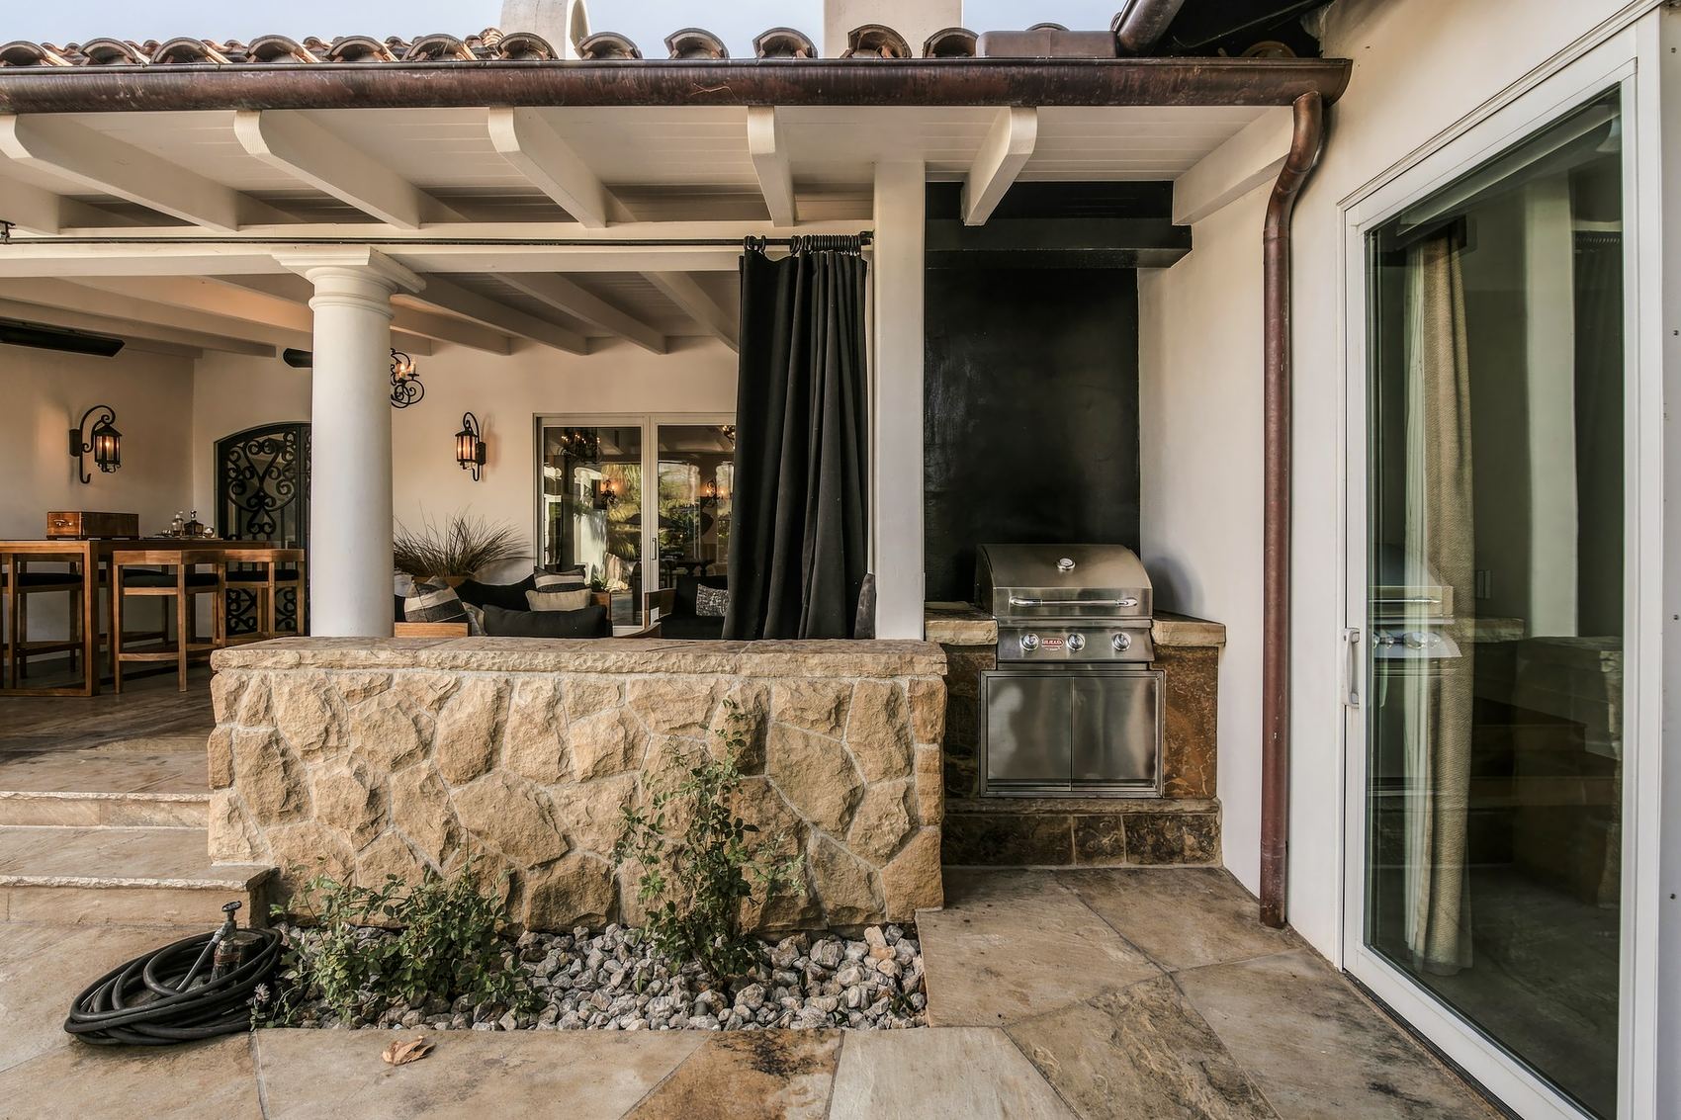
Pavilion, stone walls, columns and a fireplace
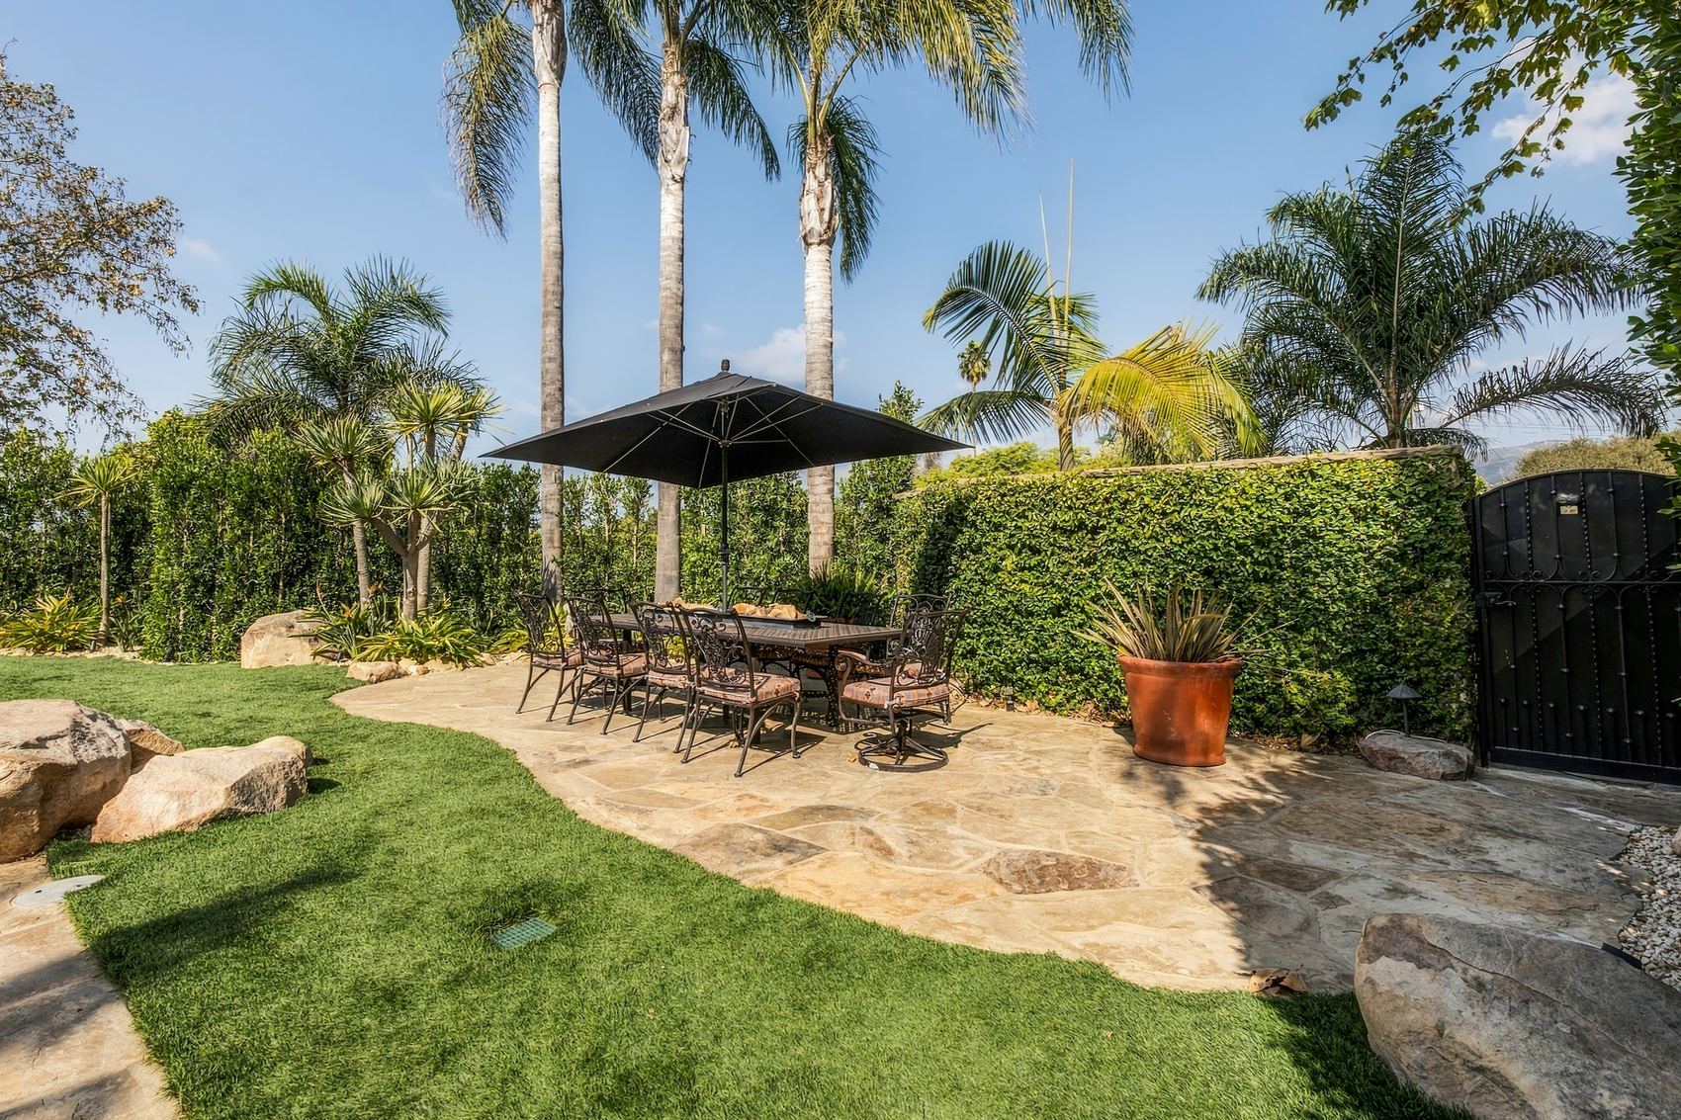
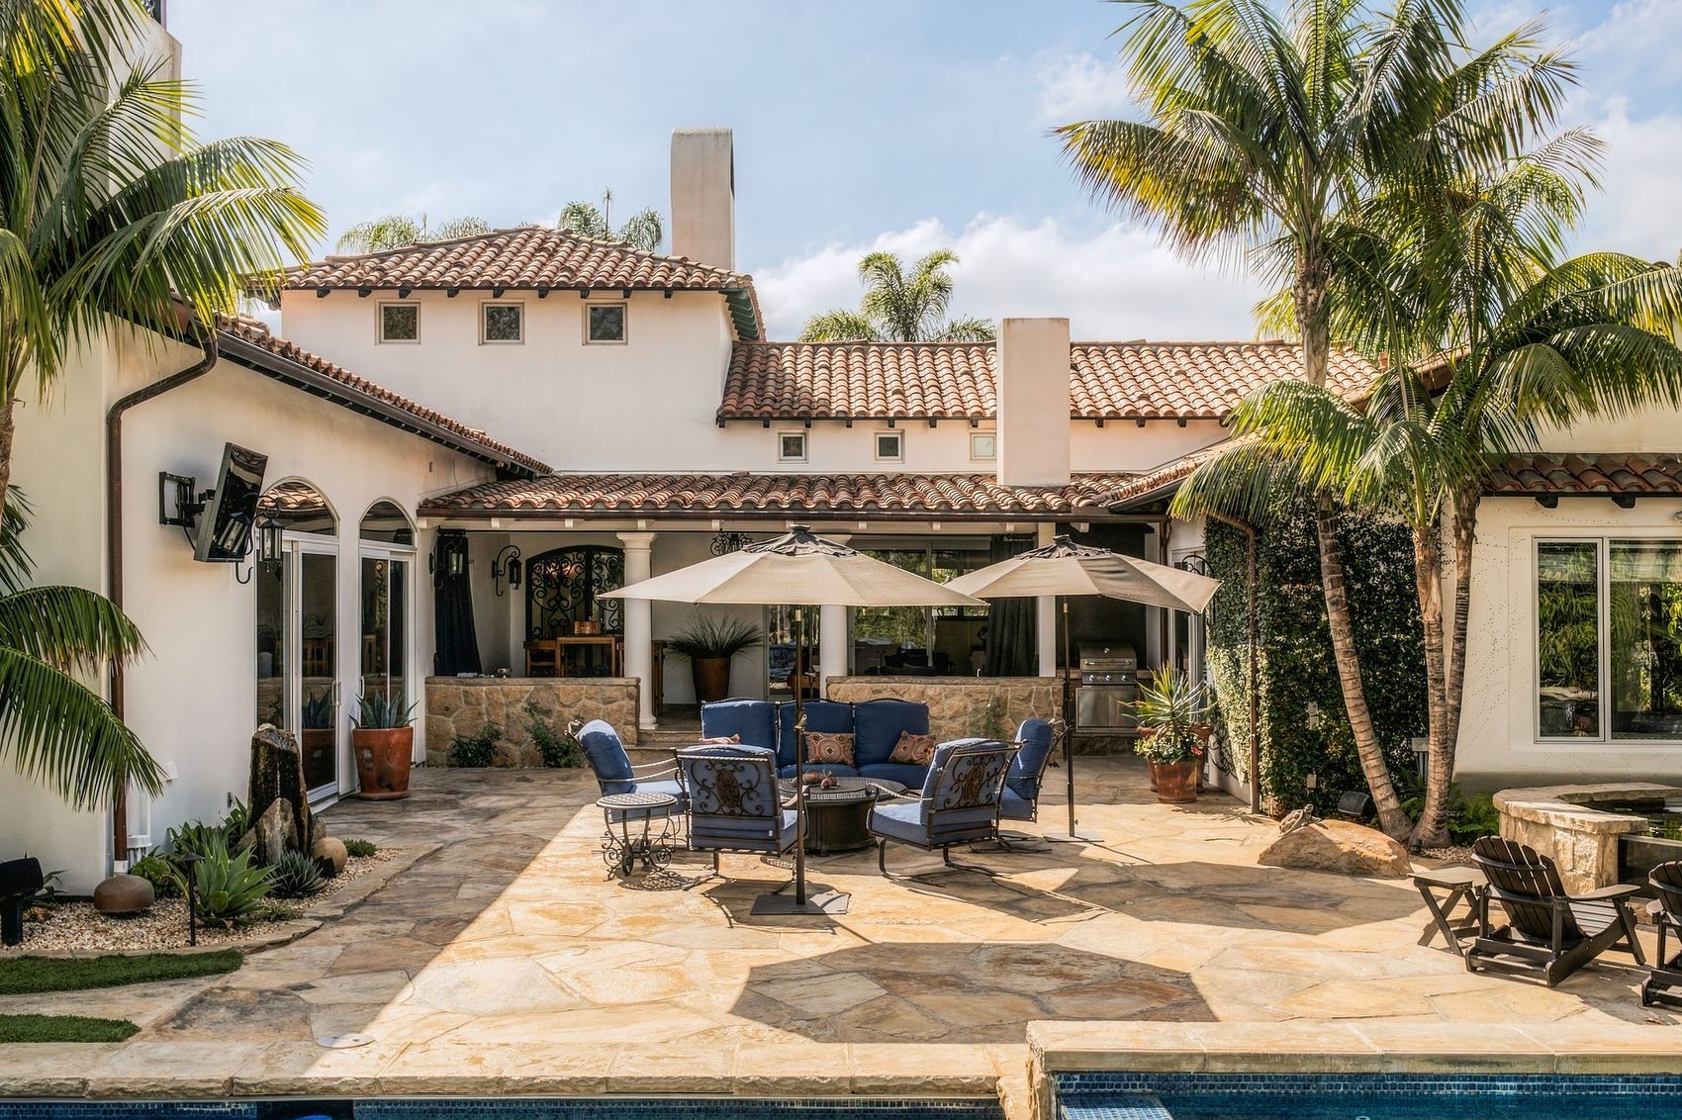
Pavilion, stone walls, columns and a fireplaceDining terrace on the lawn under a large umbrellaFlagstone terrace with lounge seating by the poolPavilion, fireplace and sofa by the living room doors

Horse paddock and paths

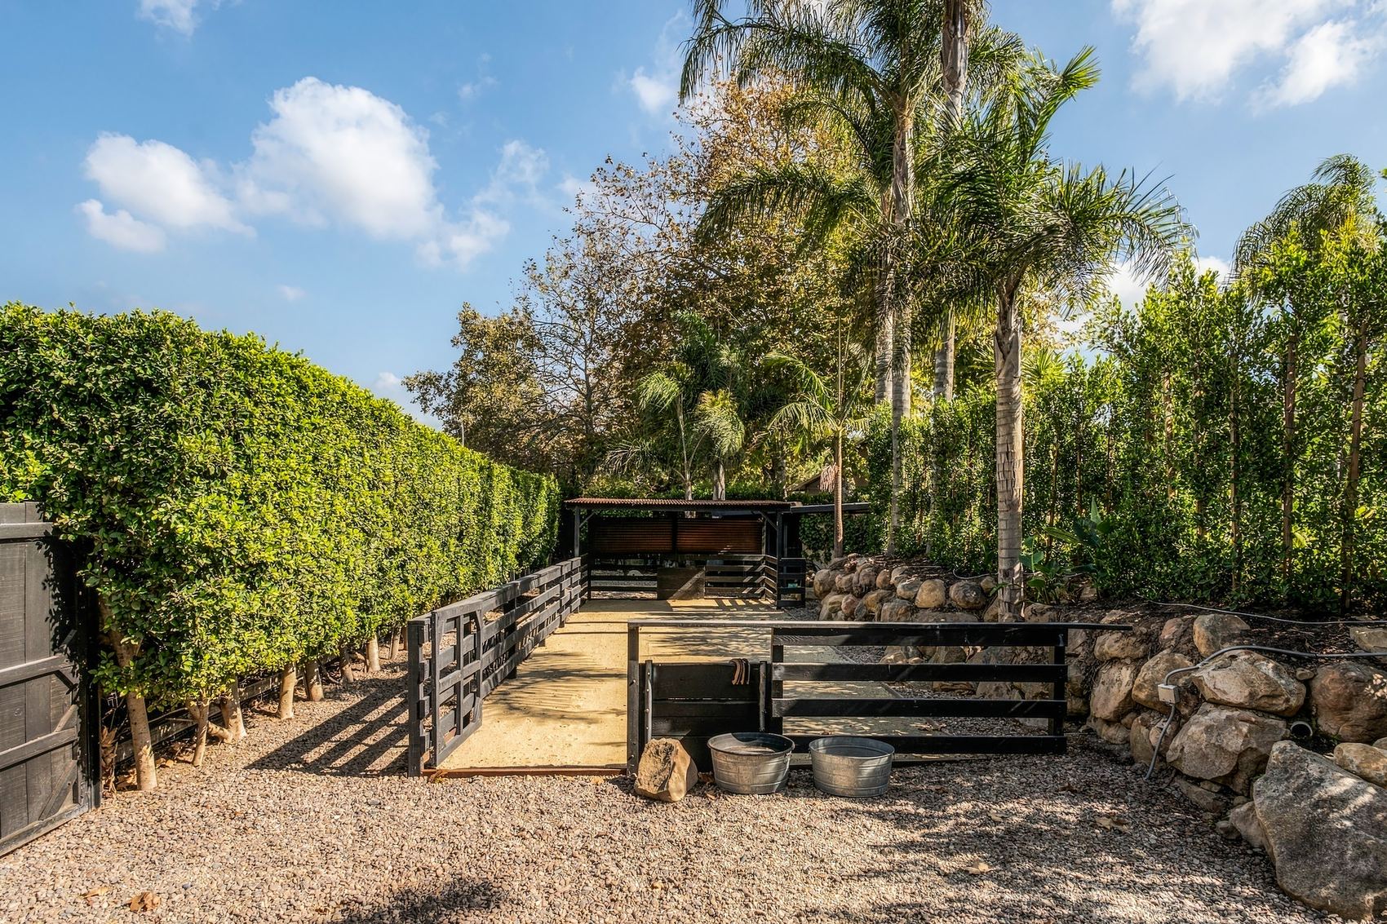
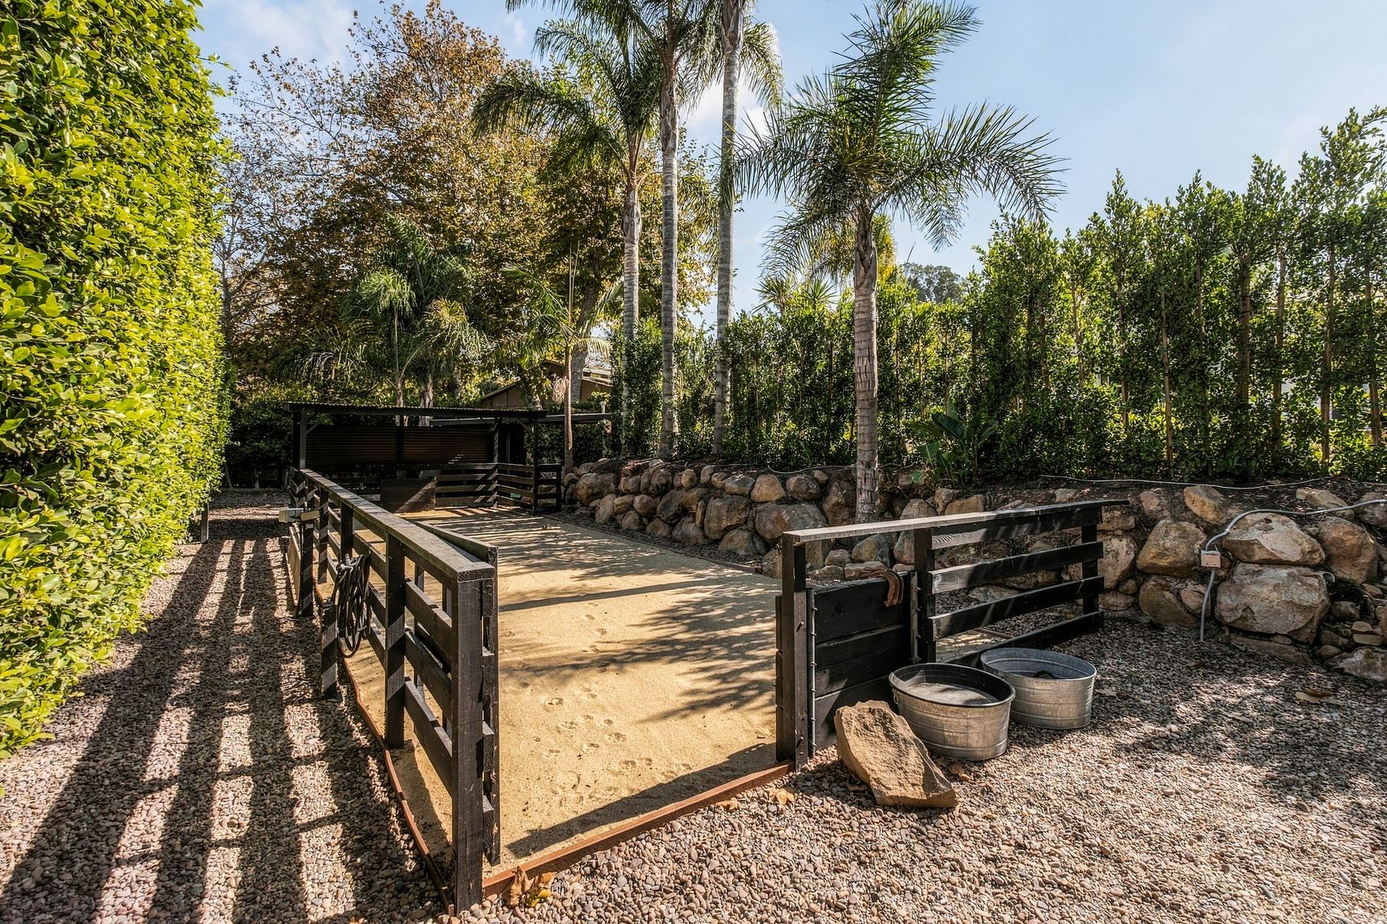
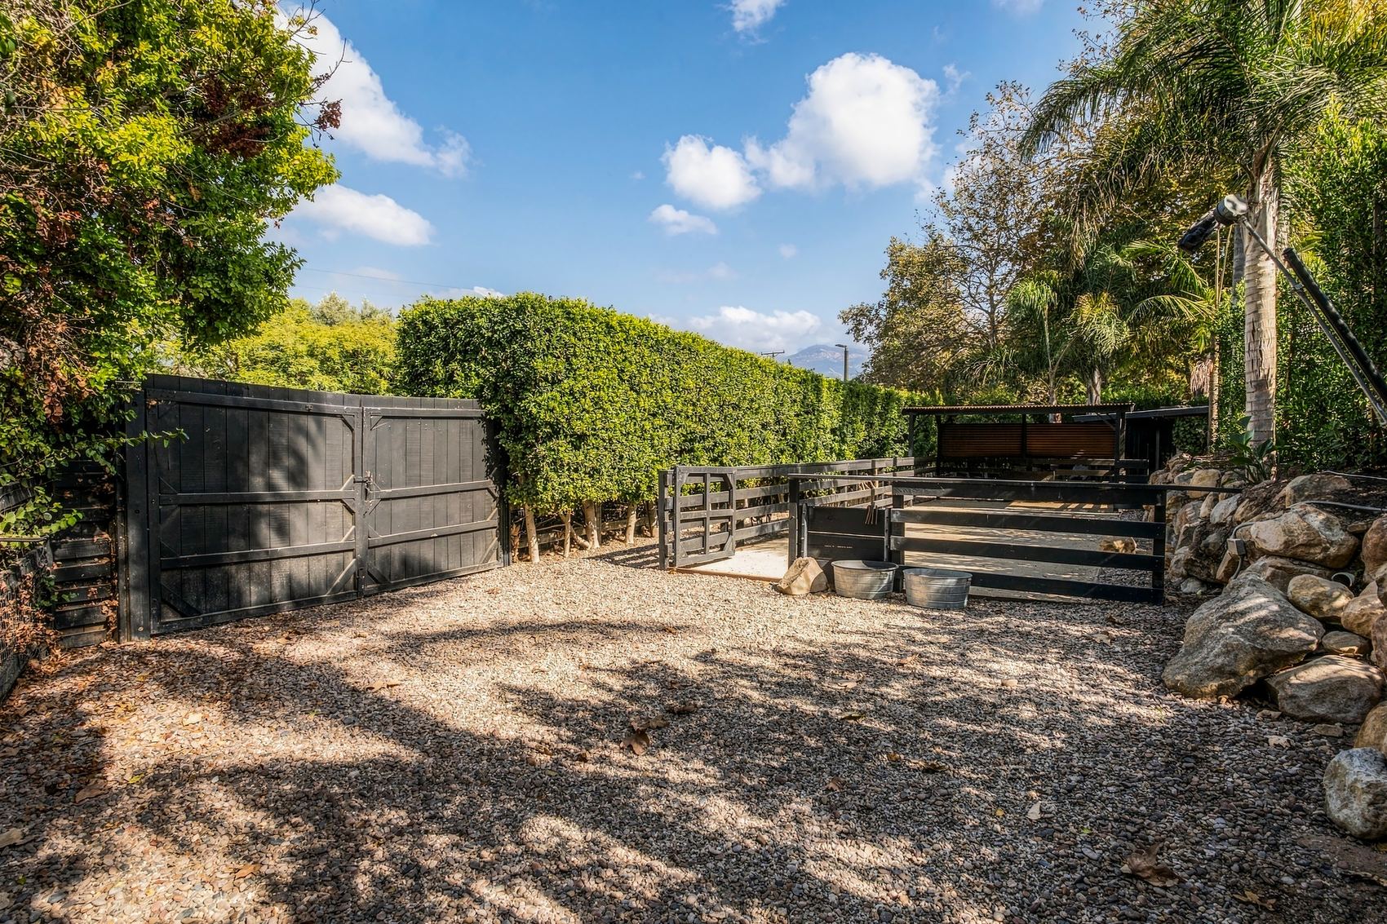
Horse paddock behind hedges and a boulder wall
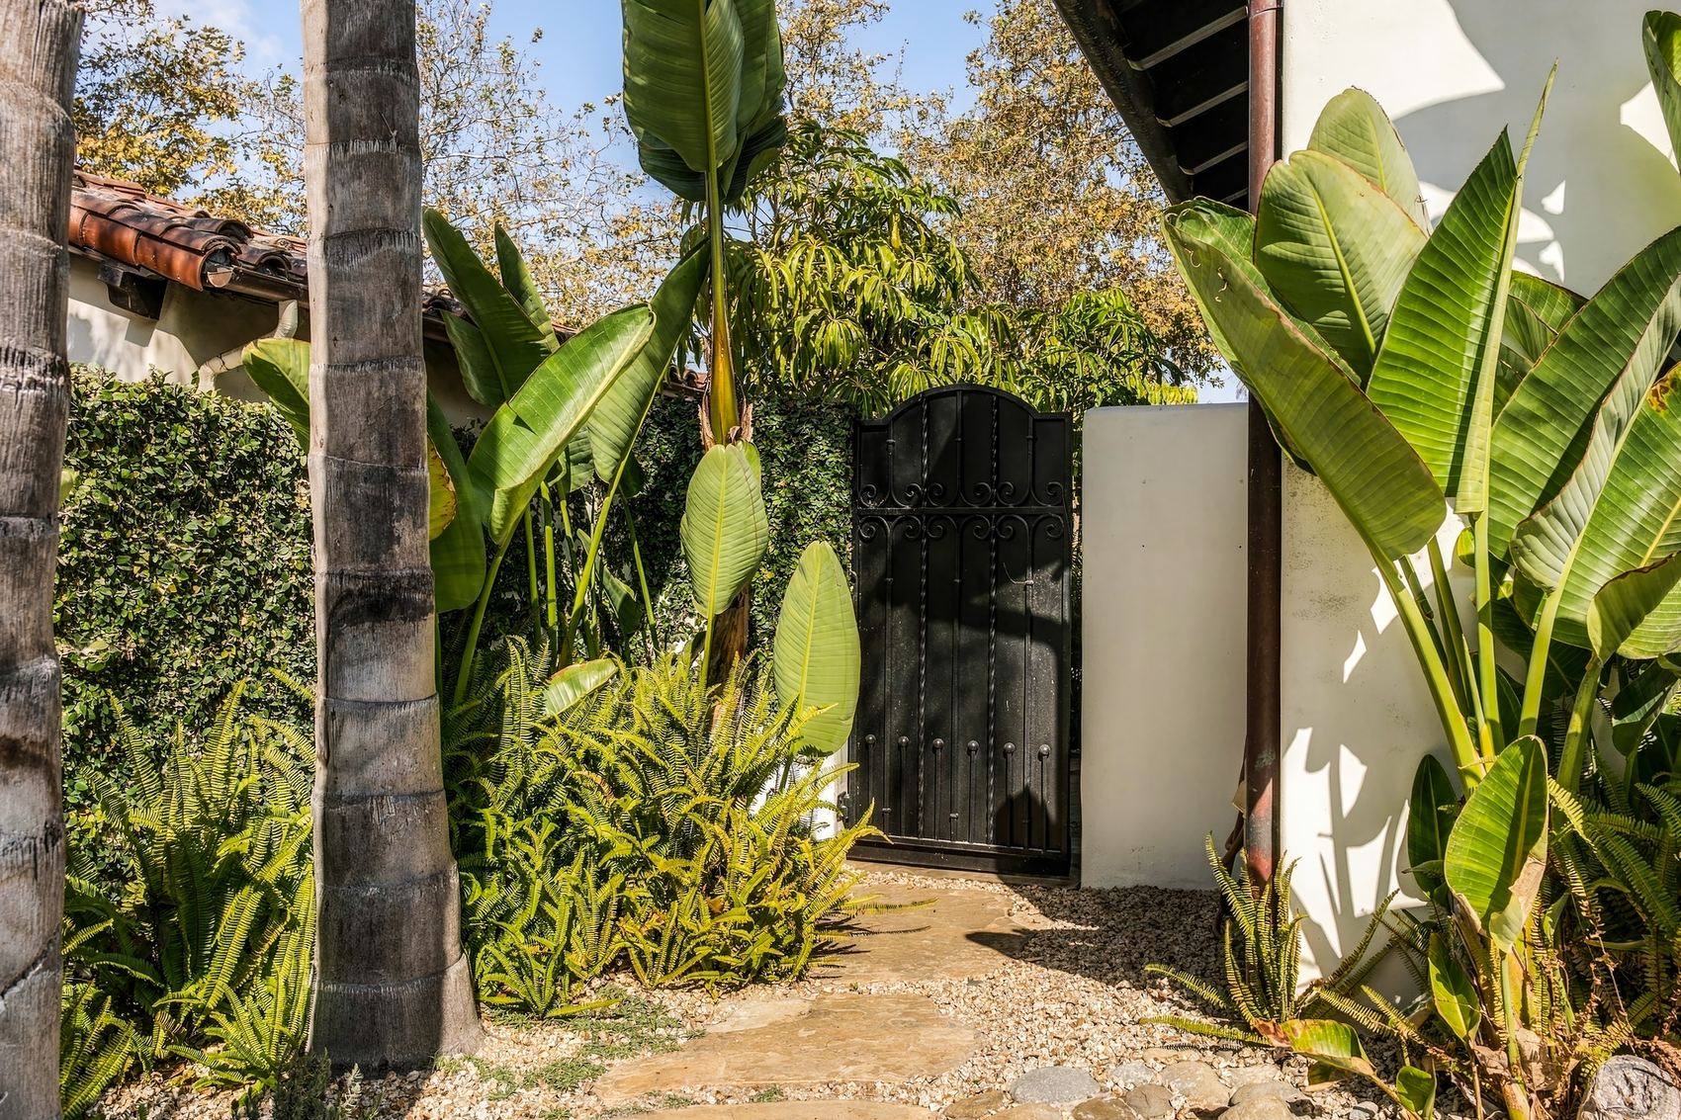
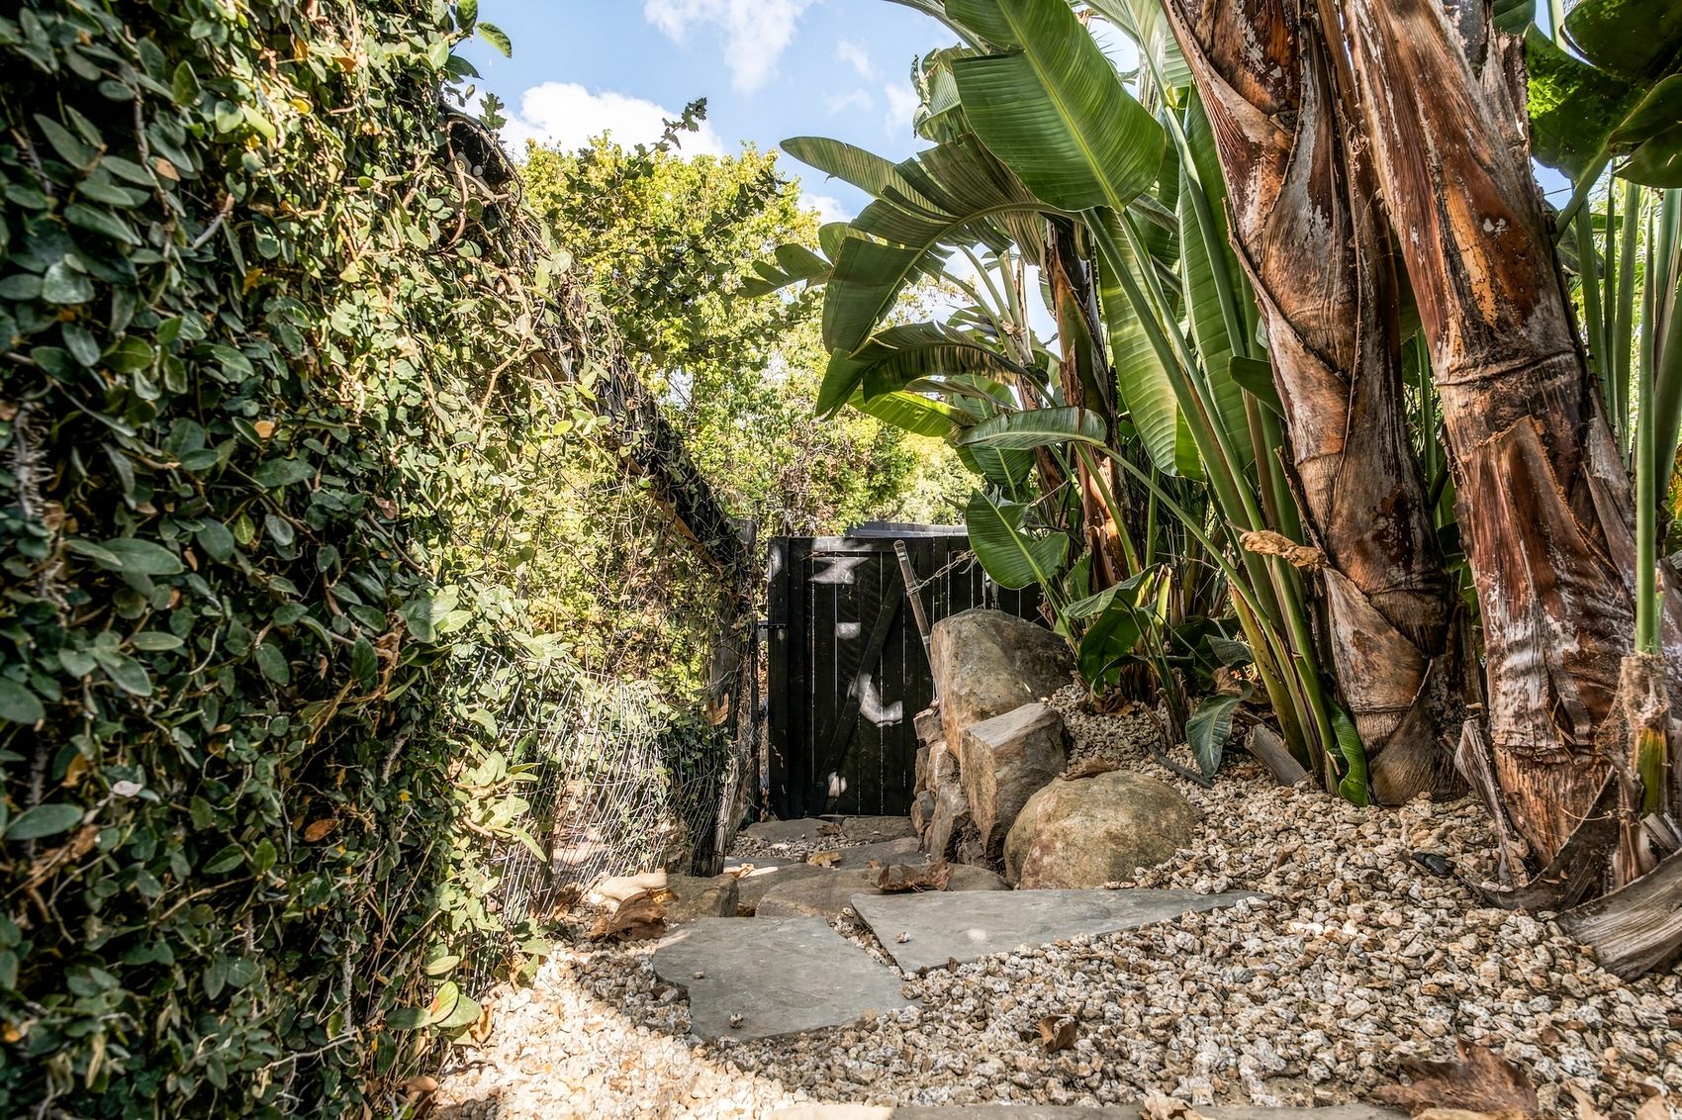
Horse paddock behind hedges and a boulder wallGarden gate set in a stucco wall among palmsHorse paddock gate, wooden rails and water tubsStepping stone path to a wooden garden gate

Sports court

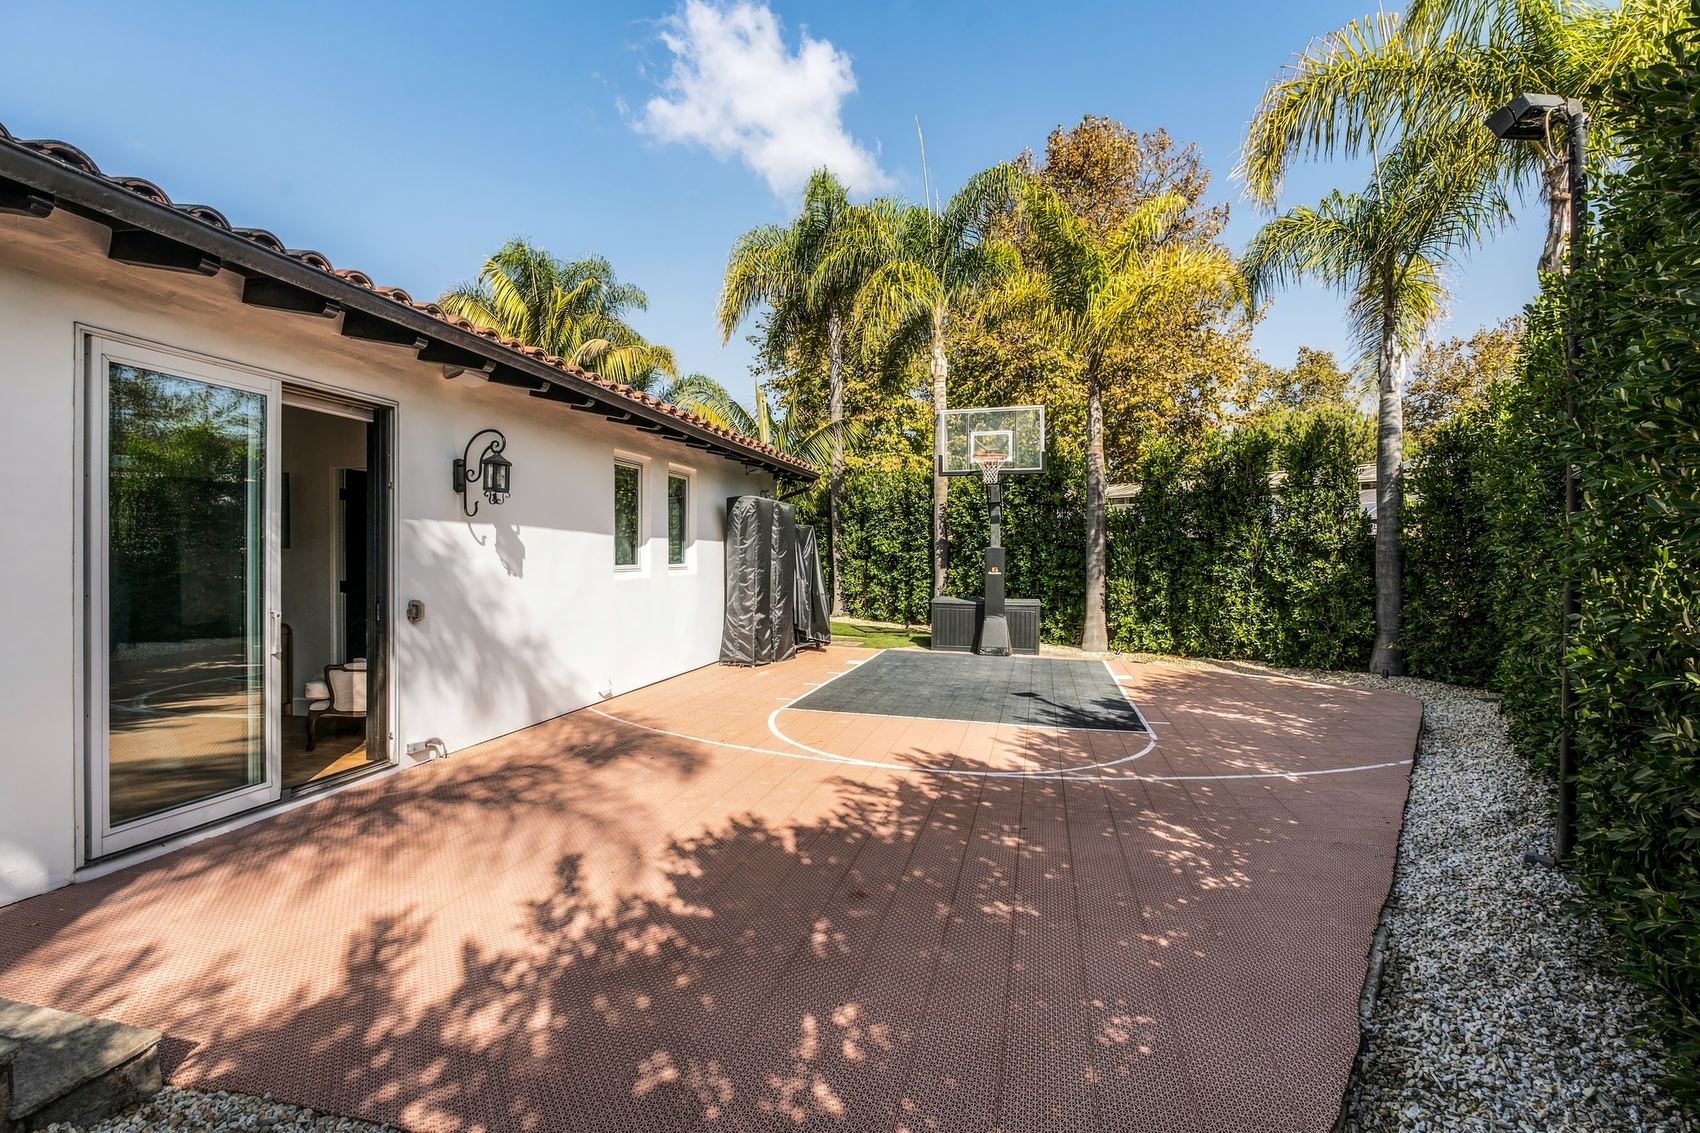
Sports court with a basketball hoop along the house
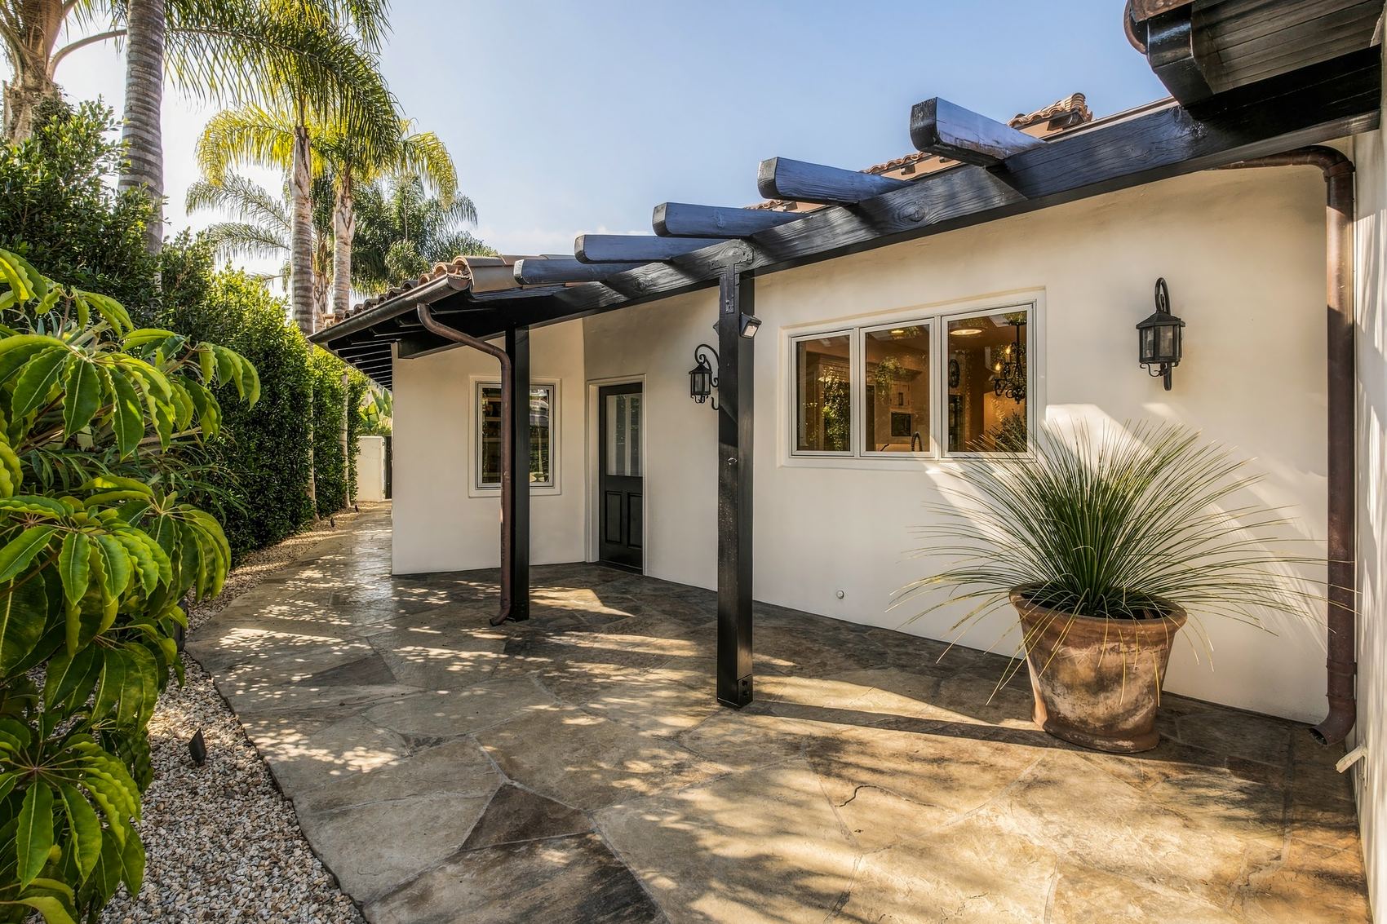
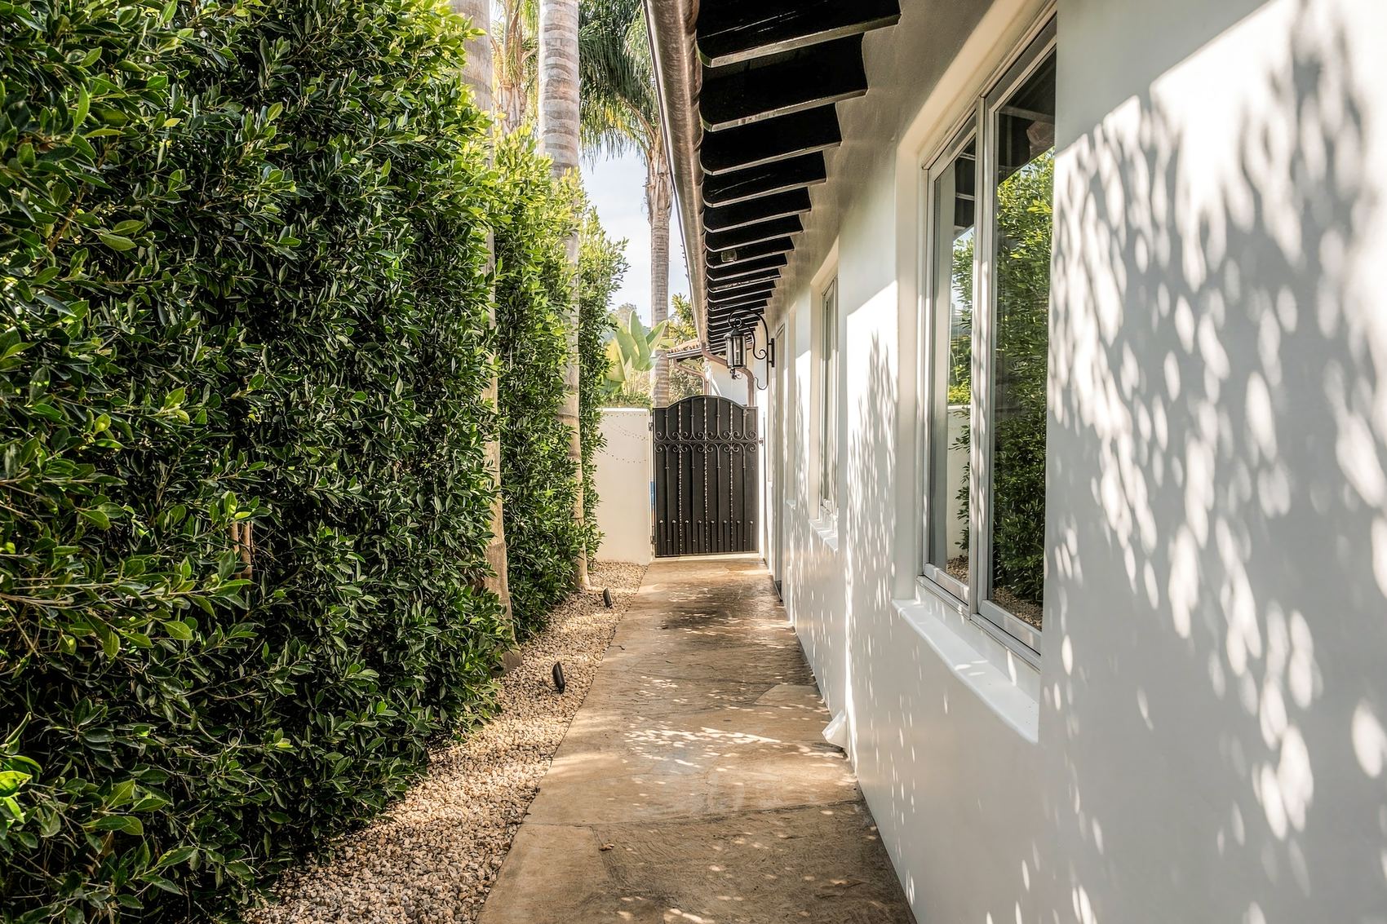
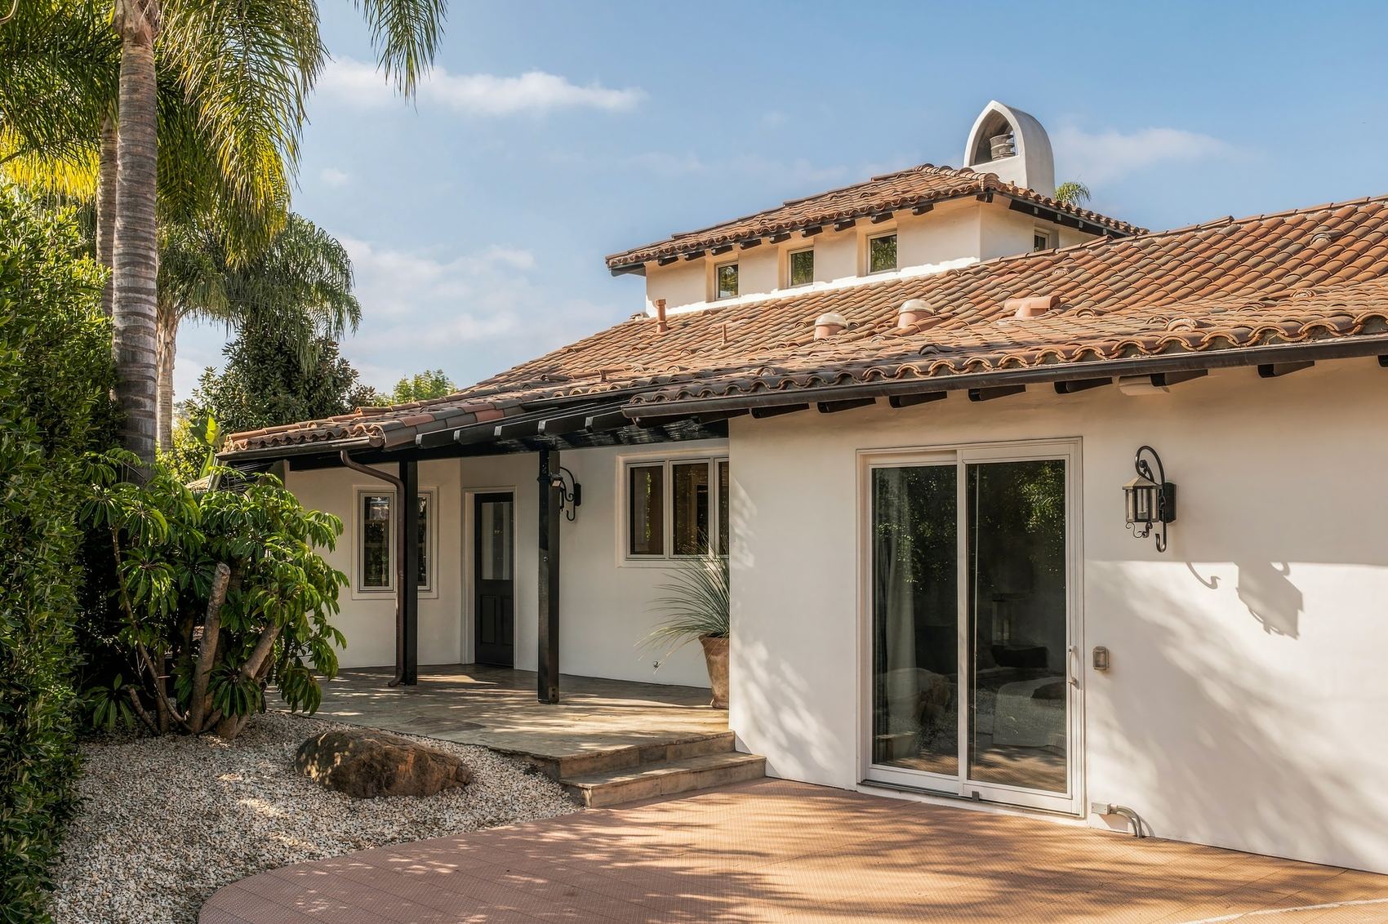
Sports court with a basketball hoop along the houseSports court beside the house and a covered walk

Evening

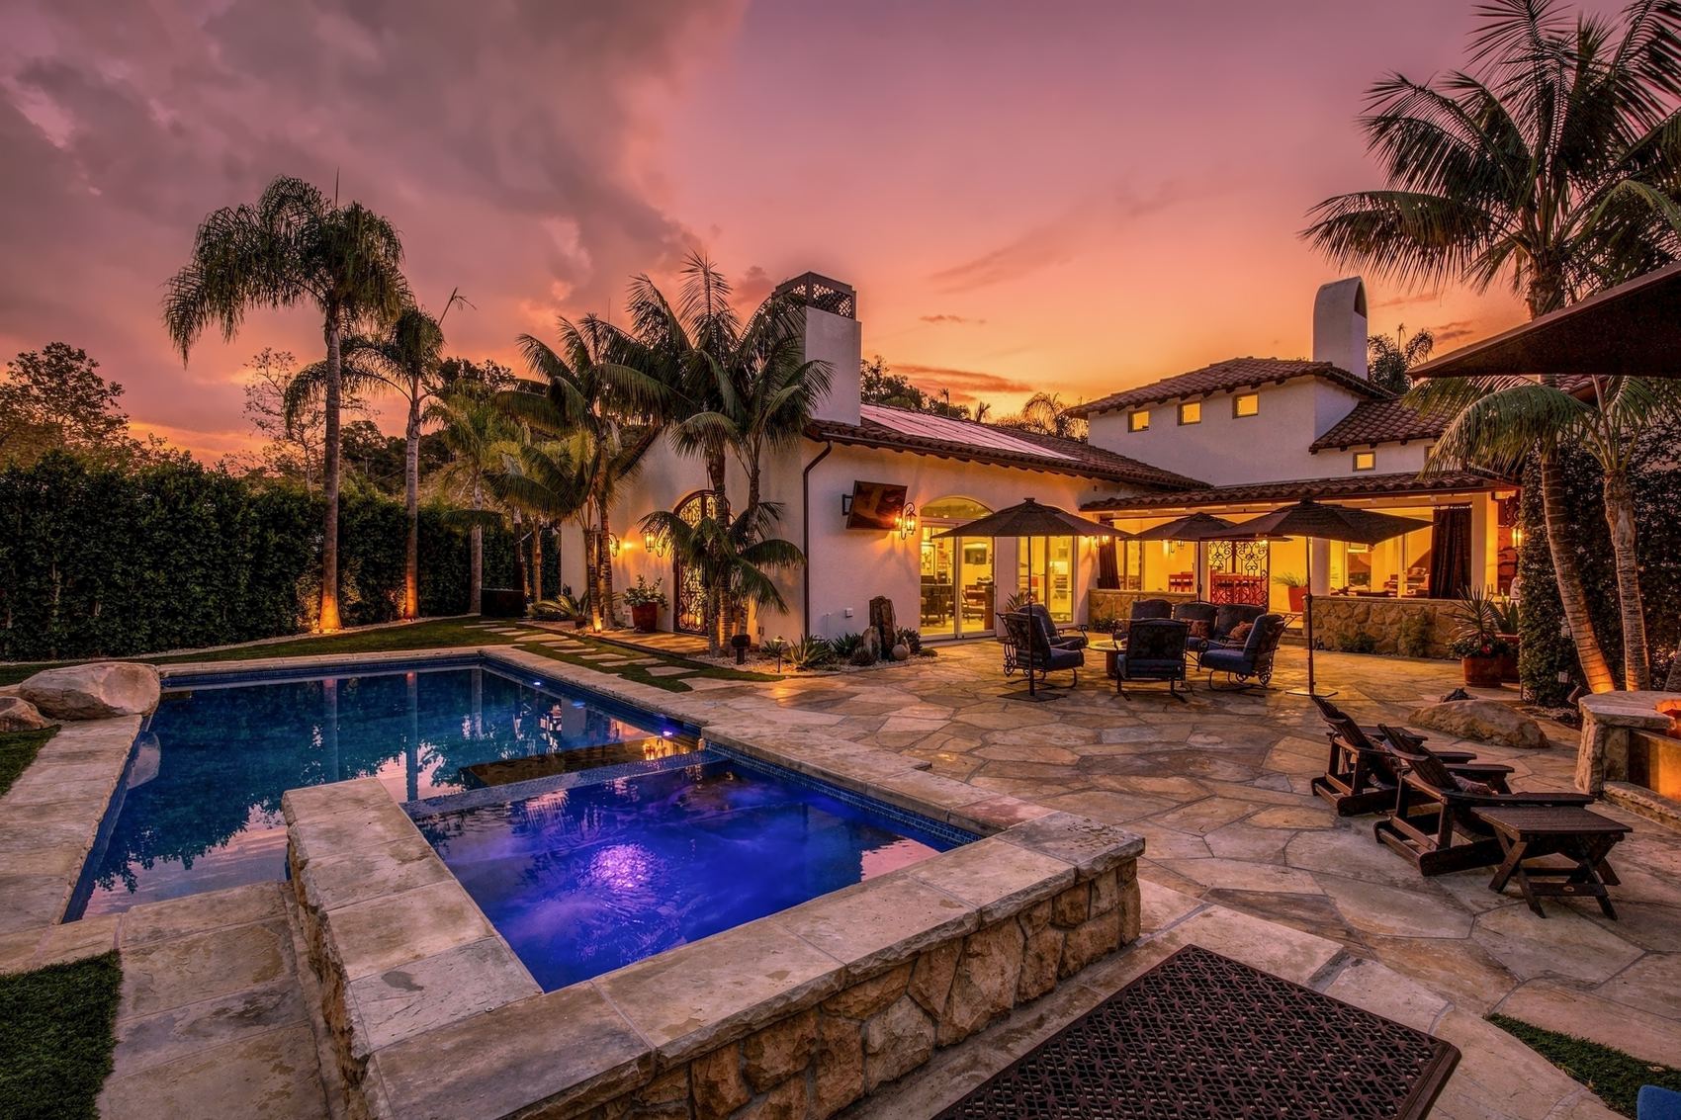
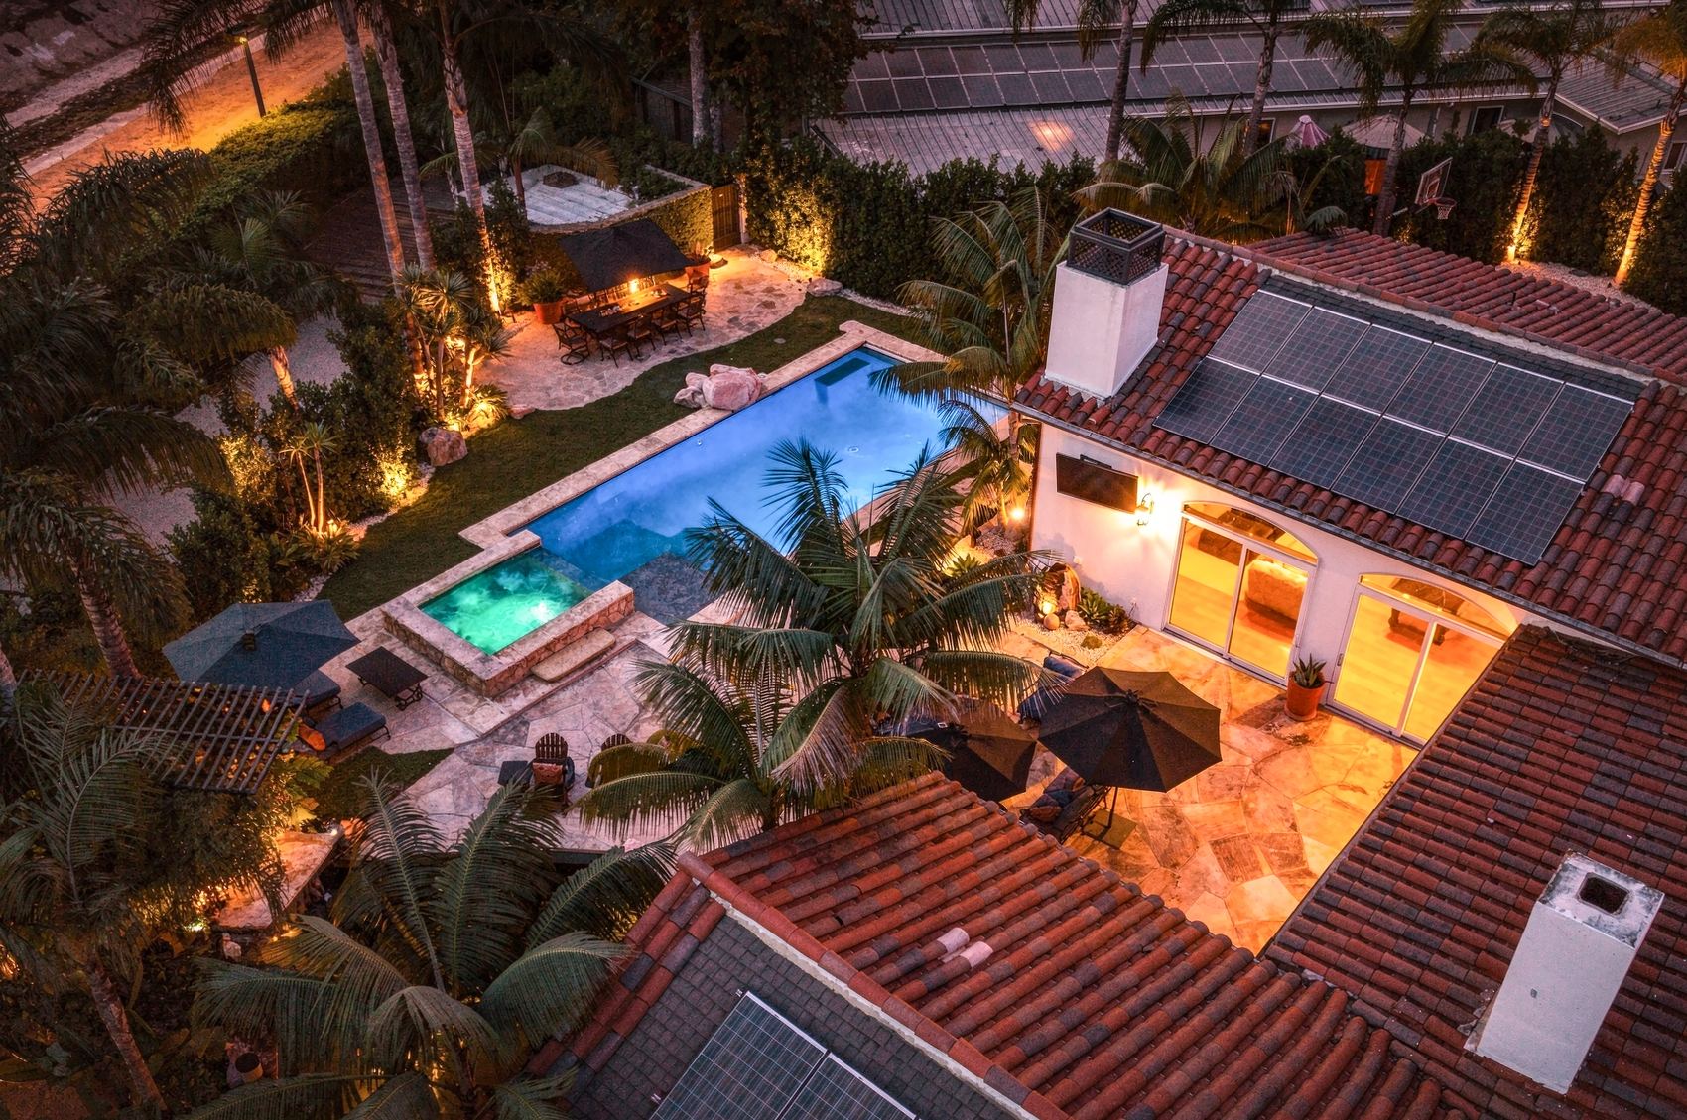
The house at dusk: lit windows, the koi pond, and the pool garden under the palms.
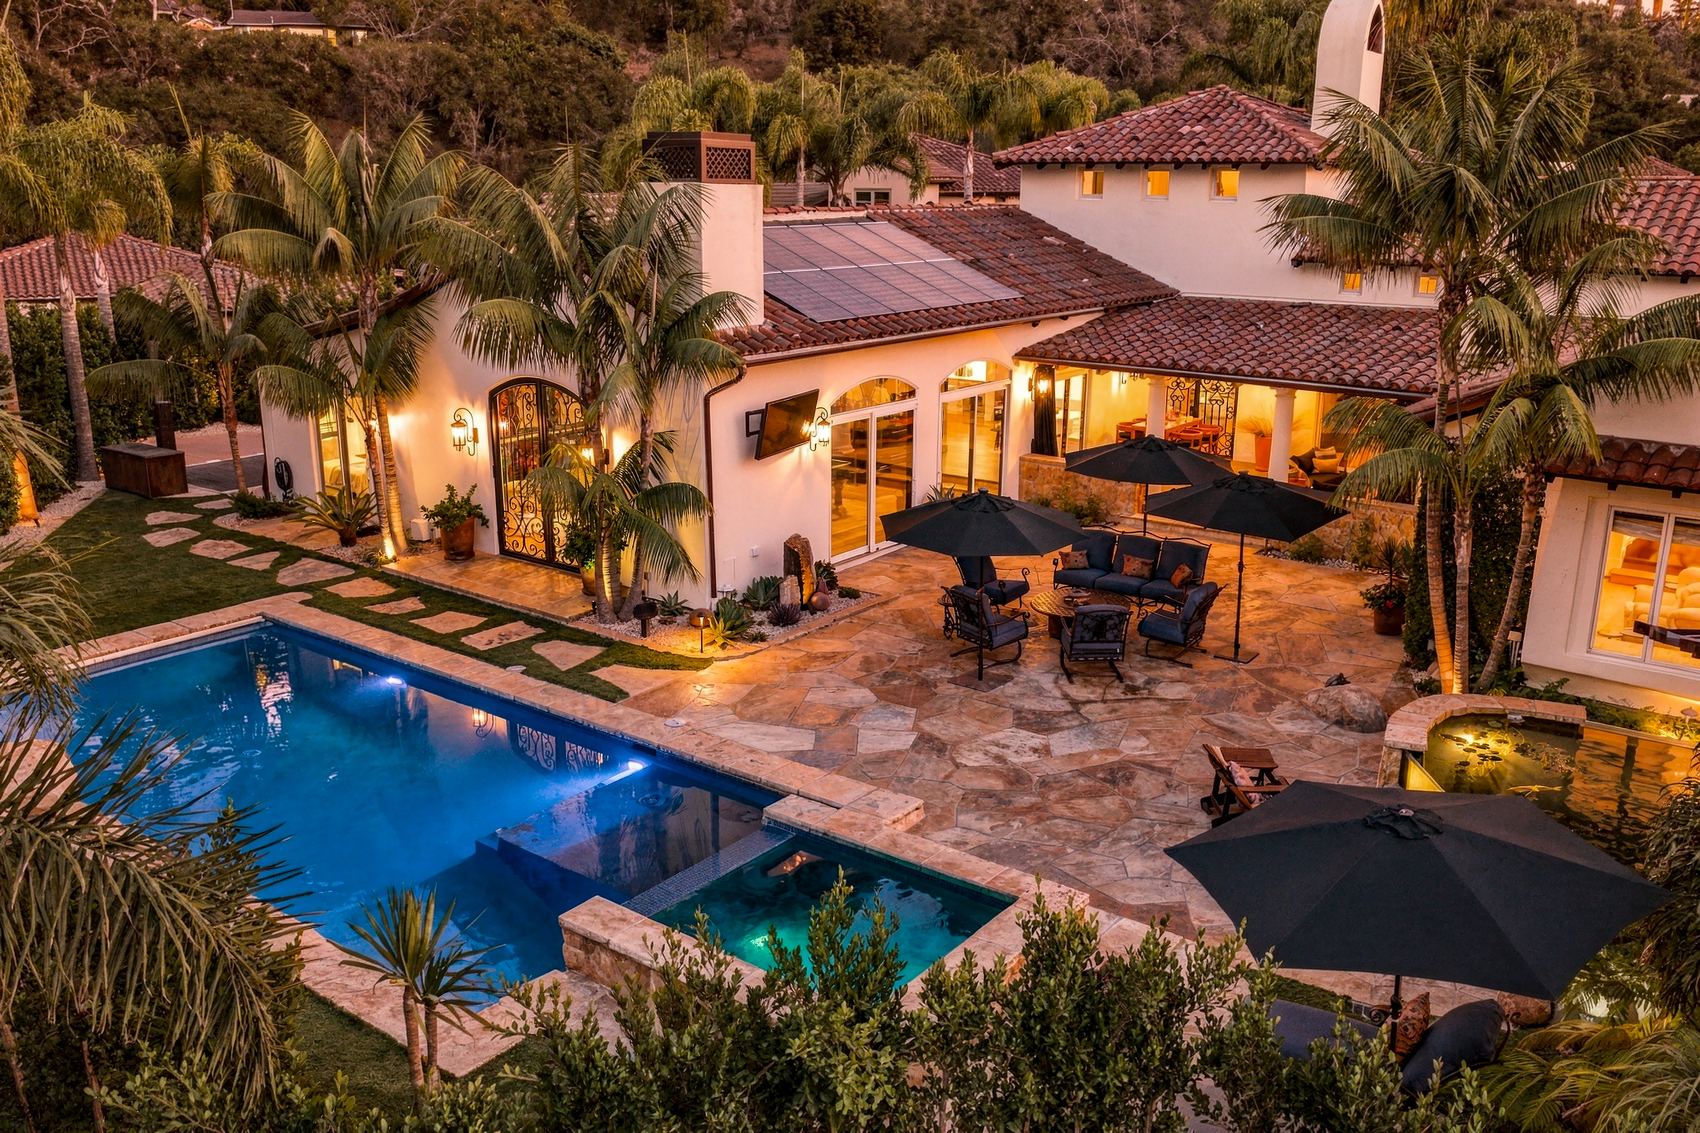
Pool and spa lit at dusk from above
Pool and spa lit at dusk from abovePool and spa lit at dusk, the terrace beyondThe house, pool and terrace from above at duskKoi pond at dusk by the primary bedroom window
View all photos

Floor plans

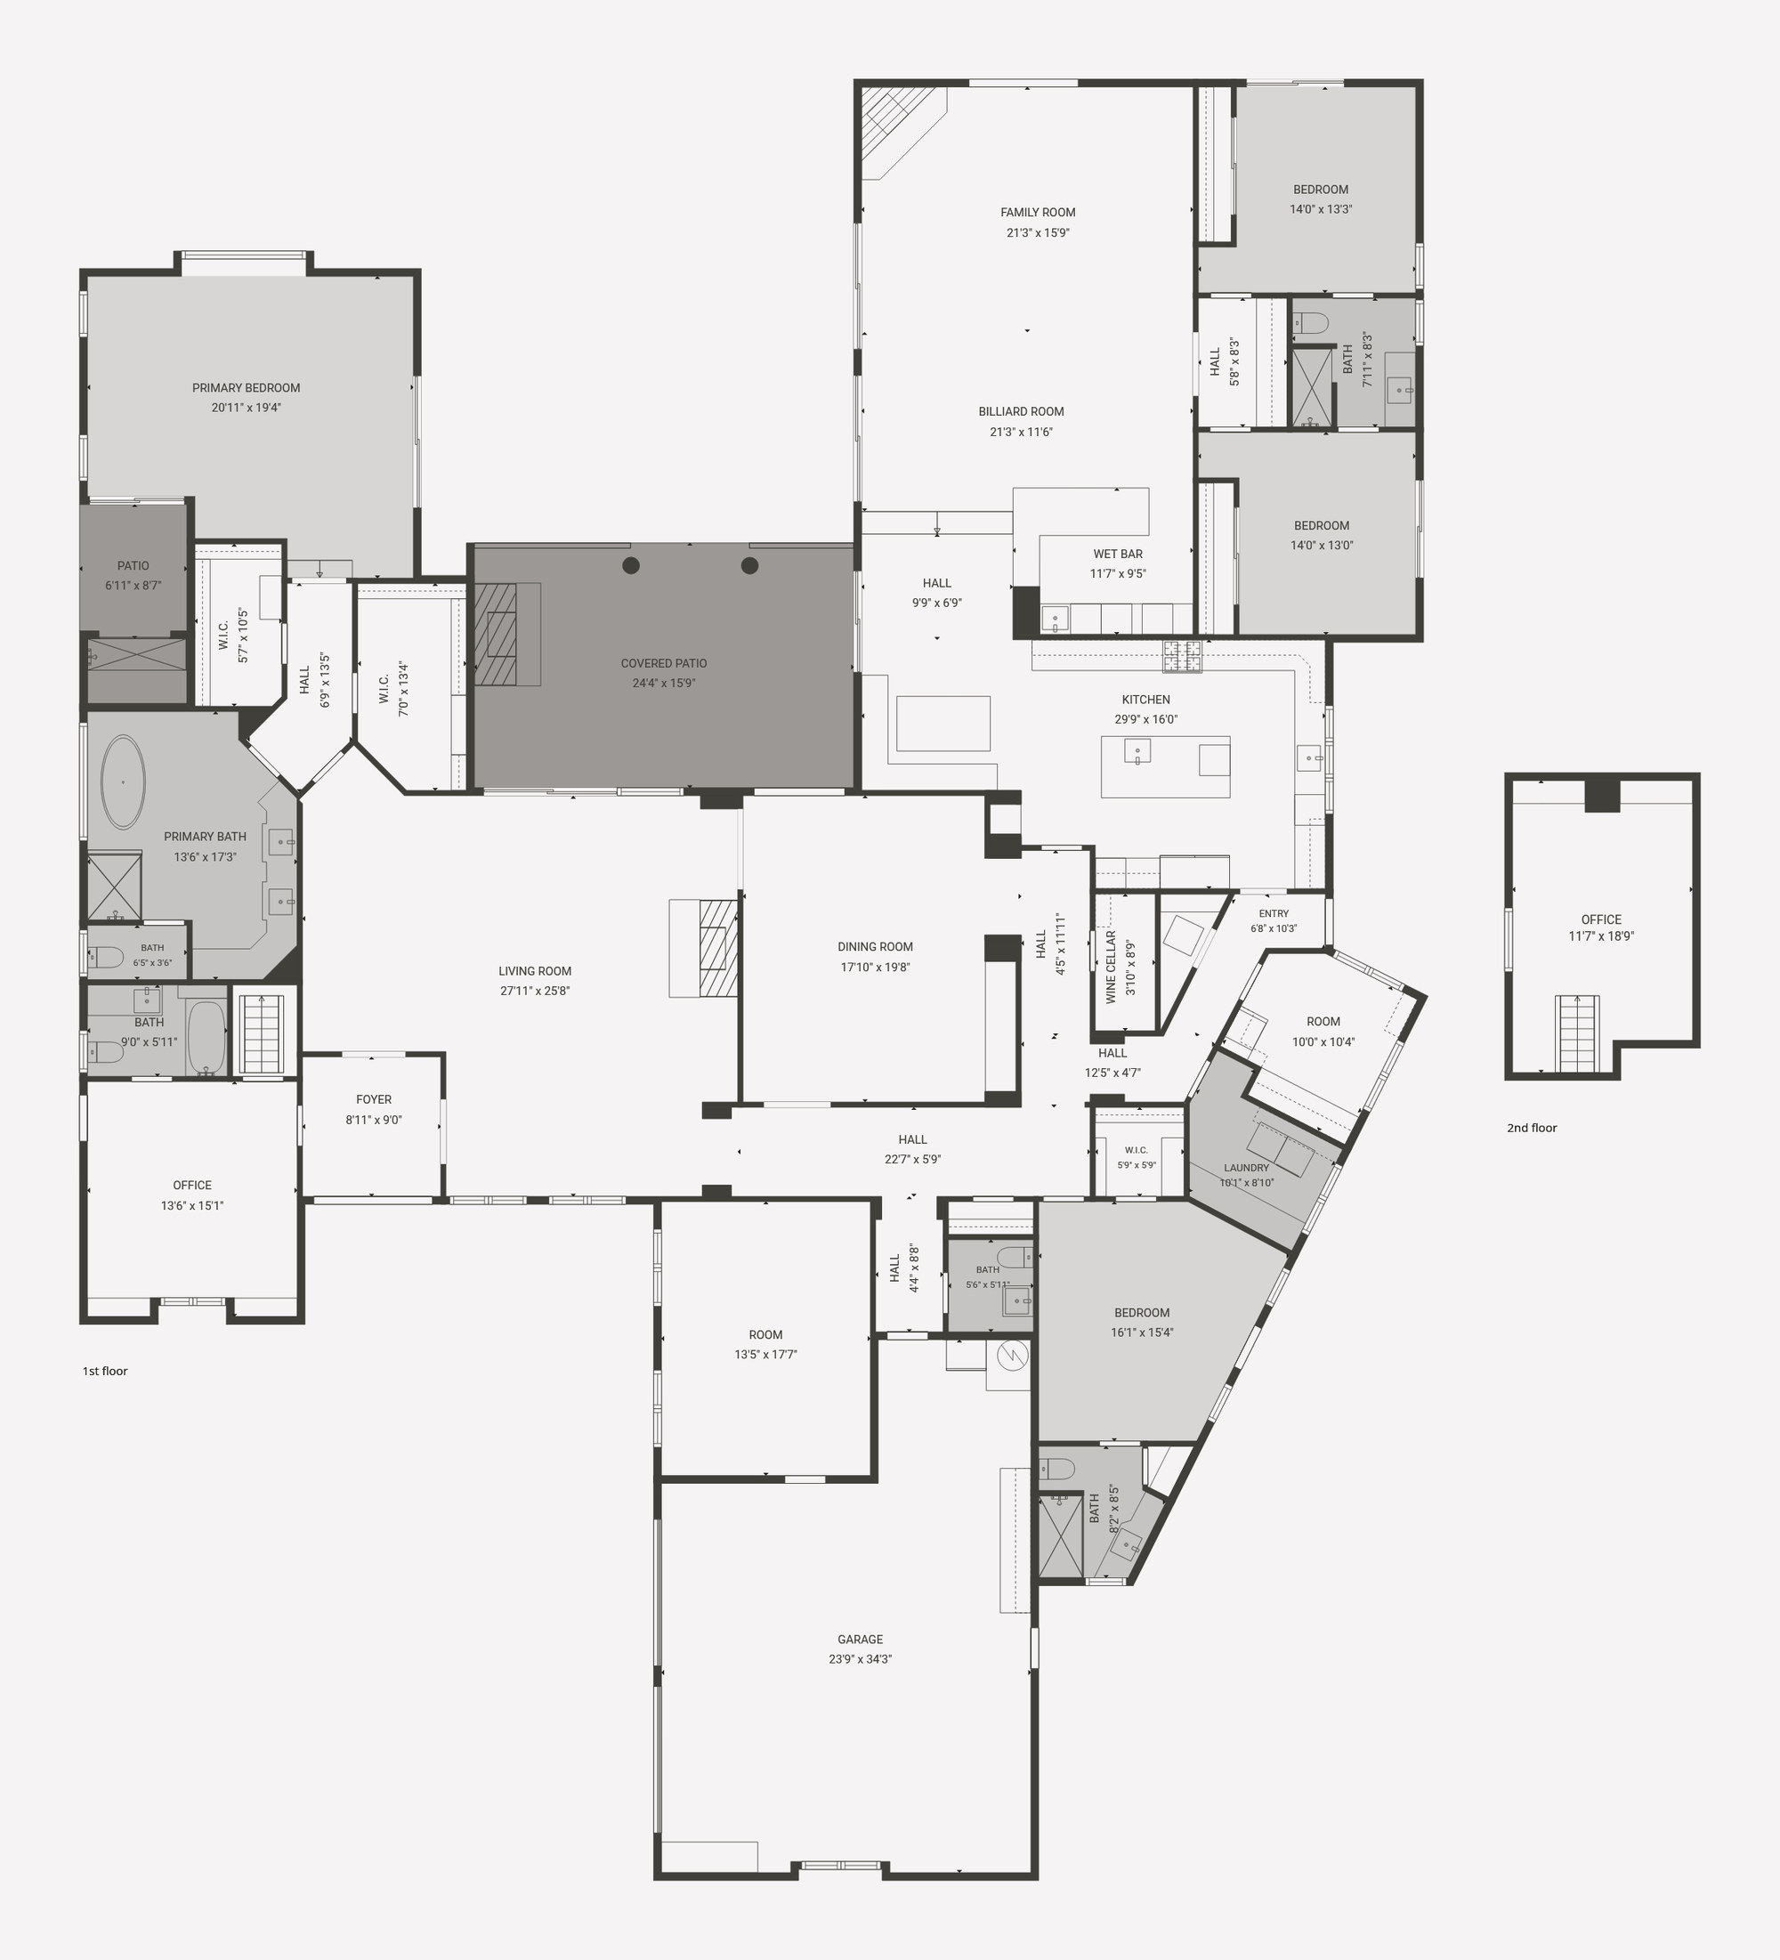
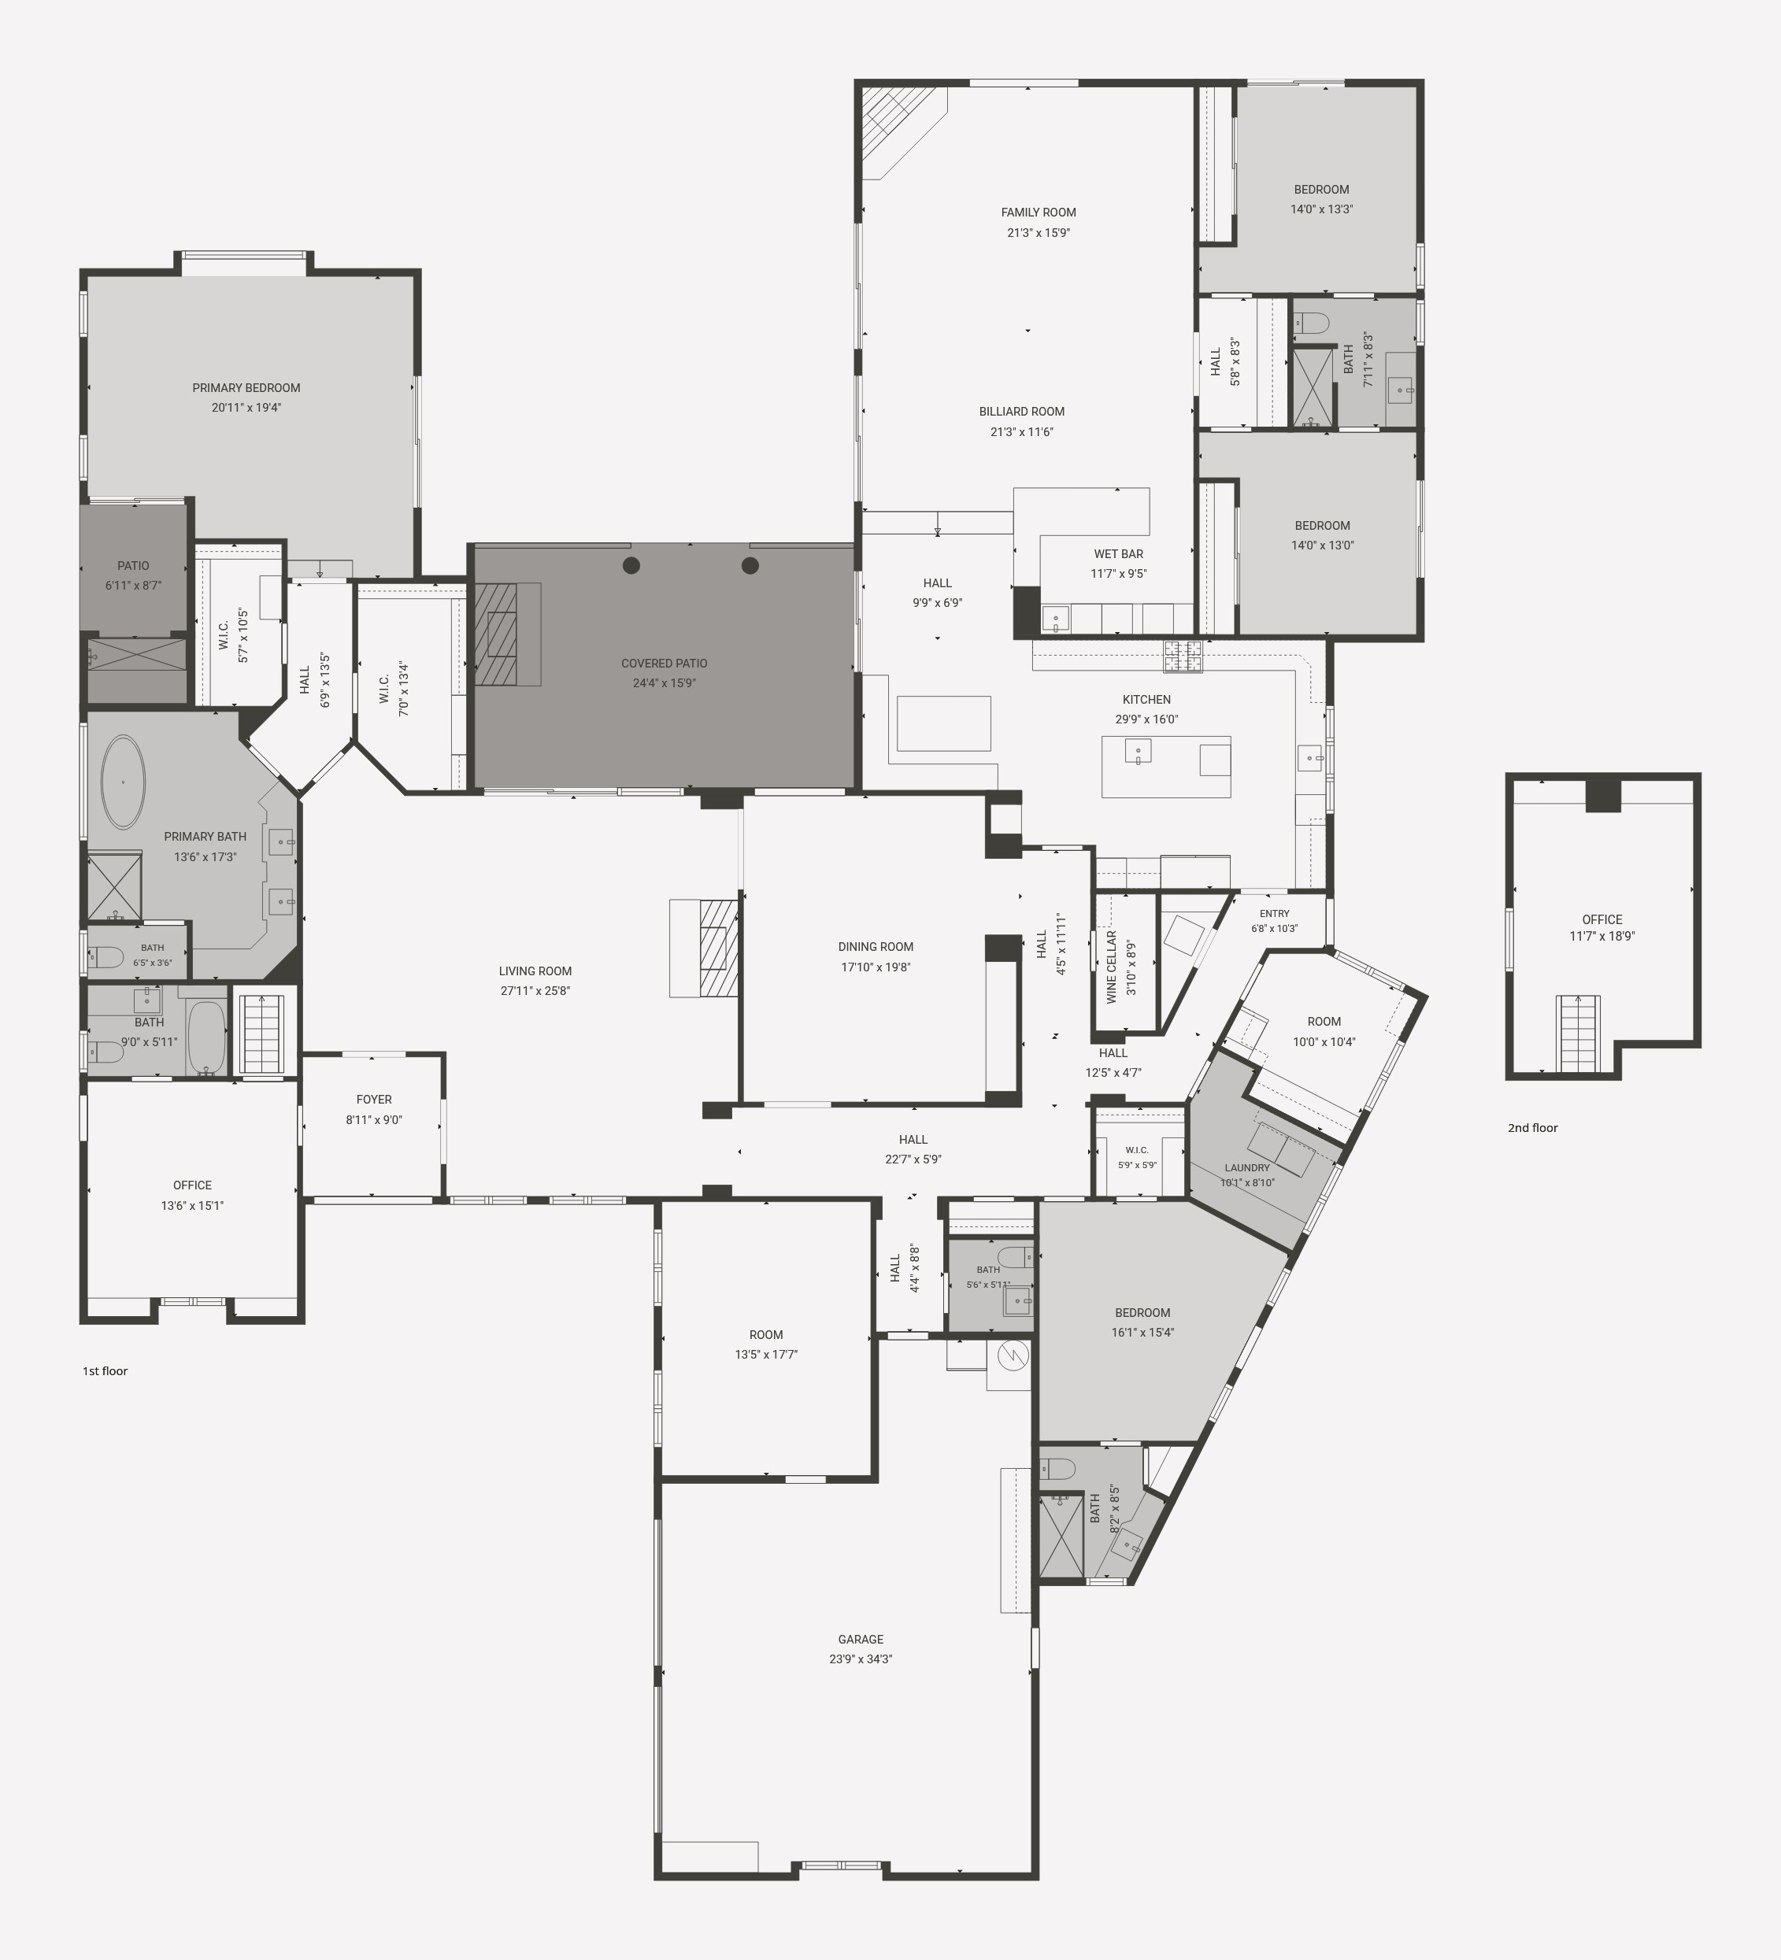
Floor plan5,188 sq ft
Floor plan, both floors, with room sizes

Measurements deemed highly reliable but not guaranteed.

Location

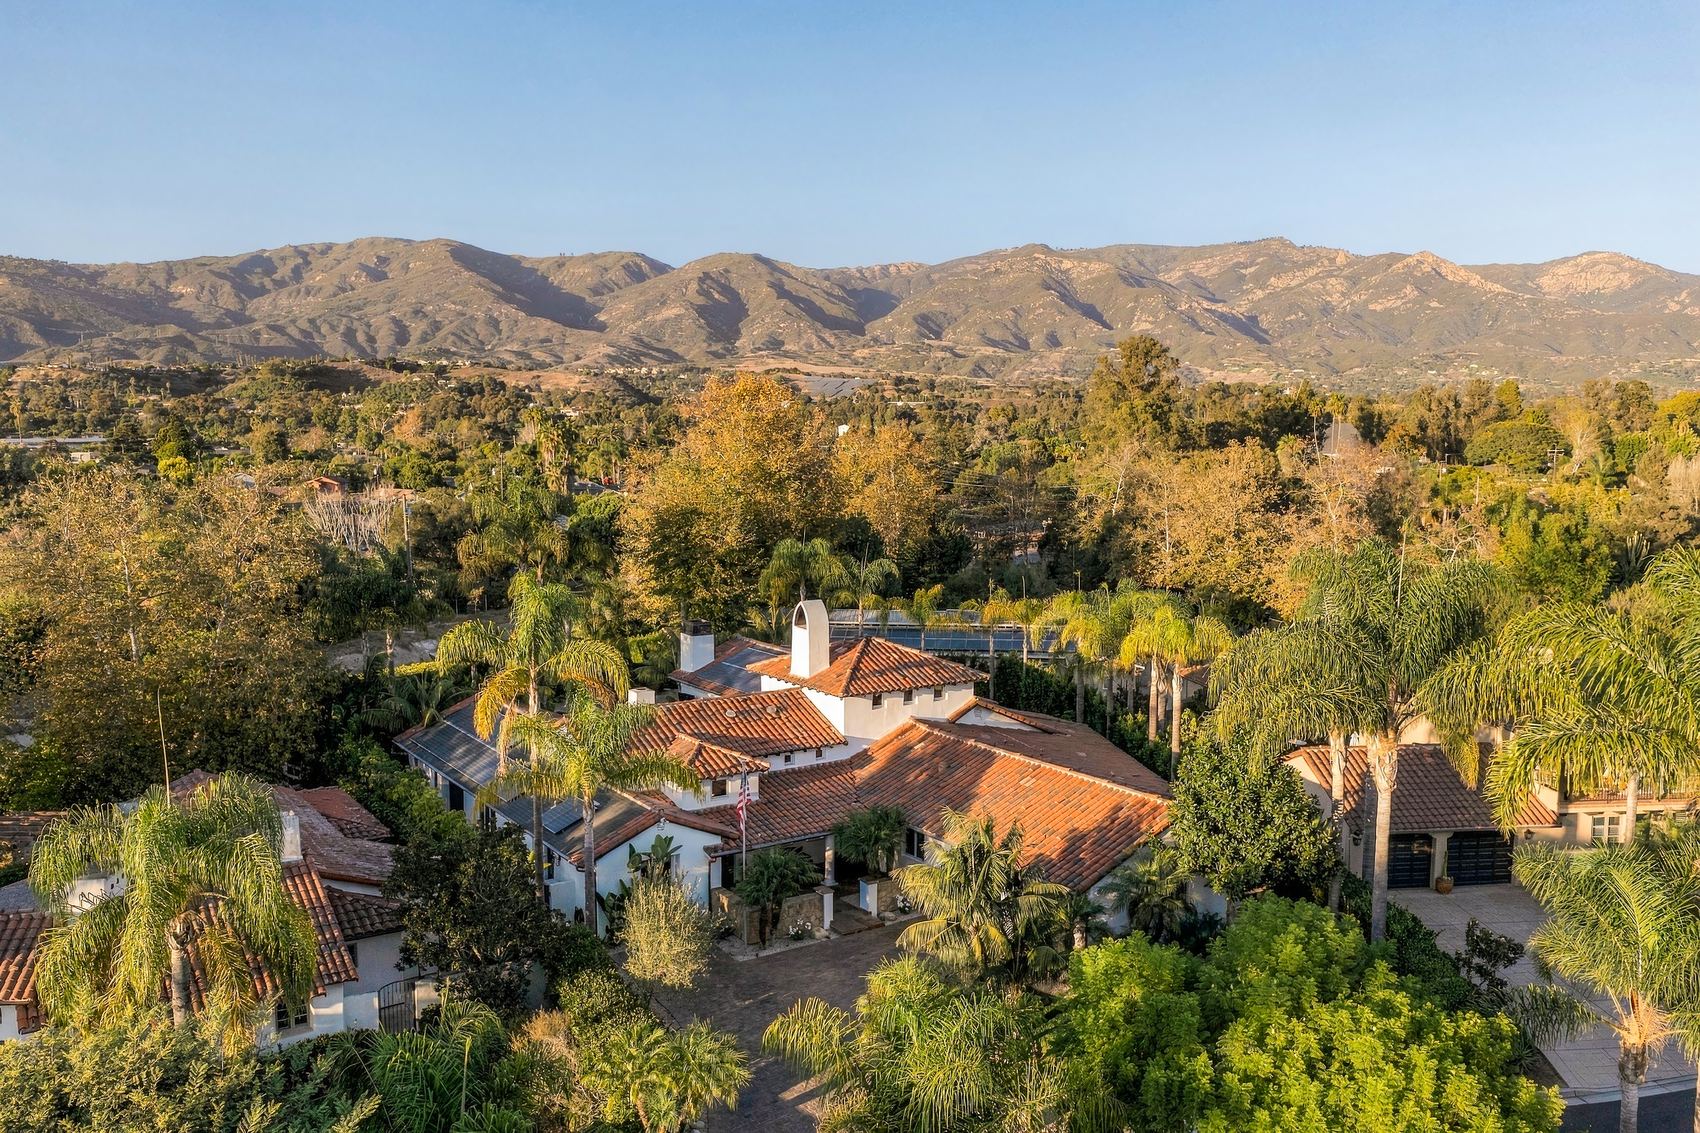
A quiet lane near More Mesa, beside the Obern Trail, close to Santa Barbara Airport and 80 miles from Los Angeles.
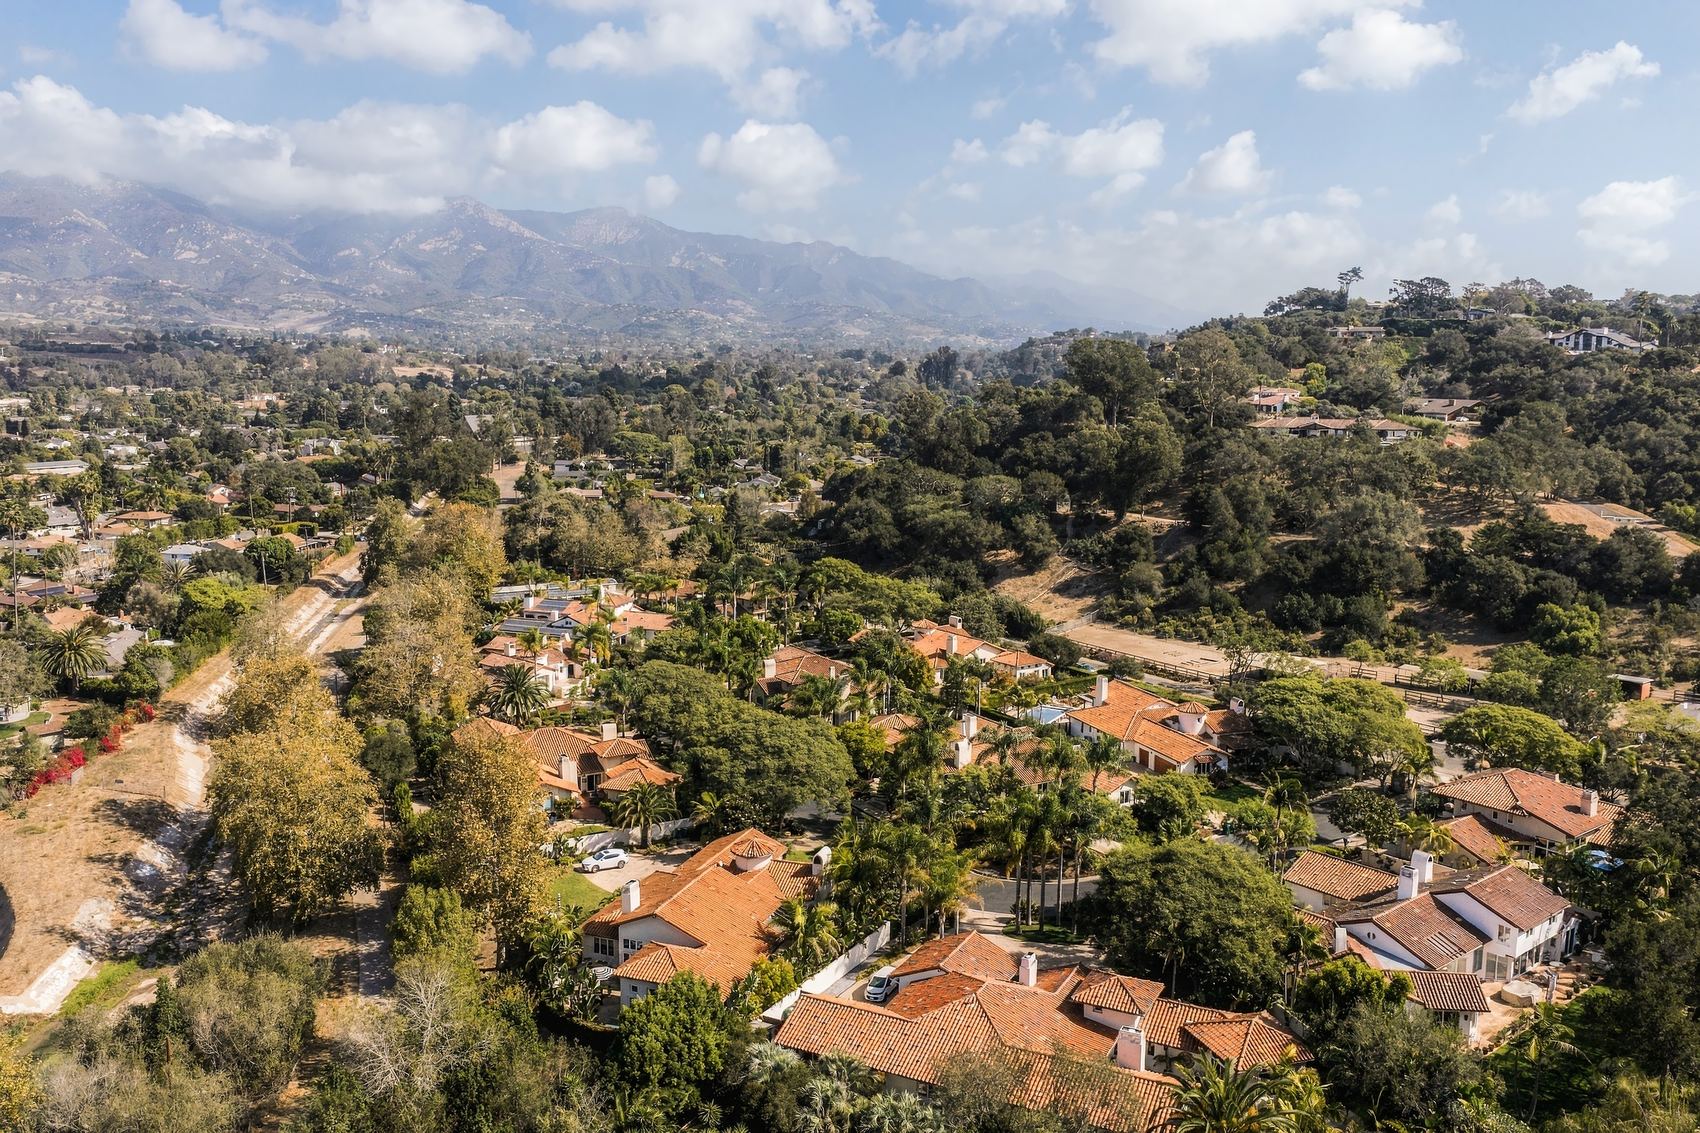
The neighborhood and the Obern Trail, mountains beyondThe house among the palms, mountains beyond

Nearby

  • Obern Trail and the creek bike pathBeside the lot
  • Downtown Santa Barbara15 min
  • San Marcos Foothills Preserve15 min
  • Mission Canyon and the Botanic Garden20 min

Drive times without traffic, rounded up to the next 5 minutes.

At a glance

Bedrooms
5
Baths
4.5
Sq ft
5,188
Acre lot
0.48

Private showings

See the house in person