4652 Vintage Ranch Lane

All photos

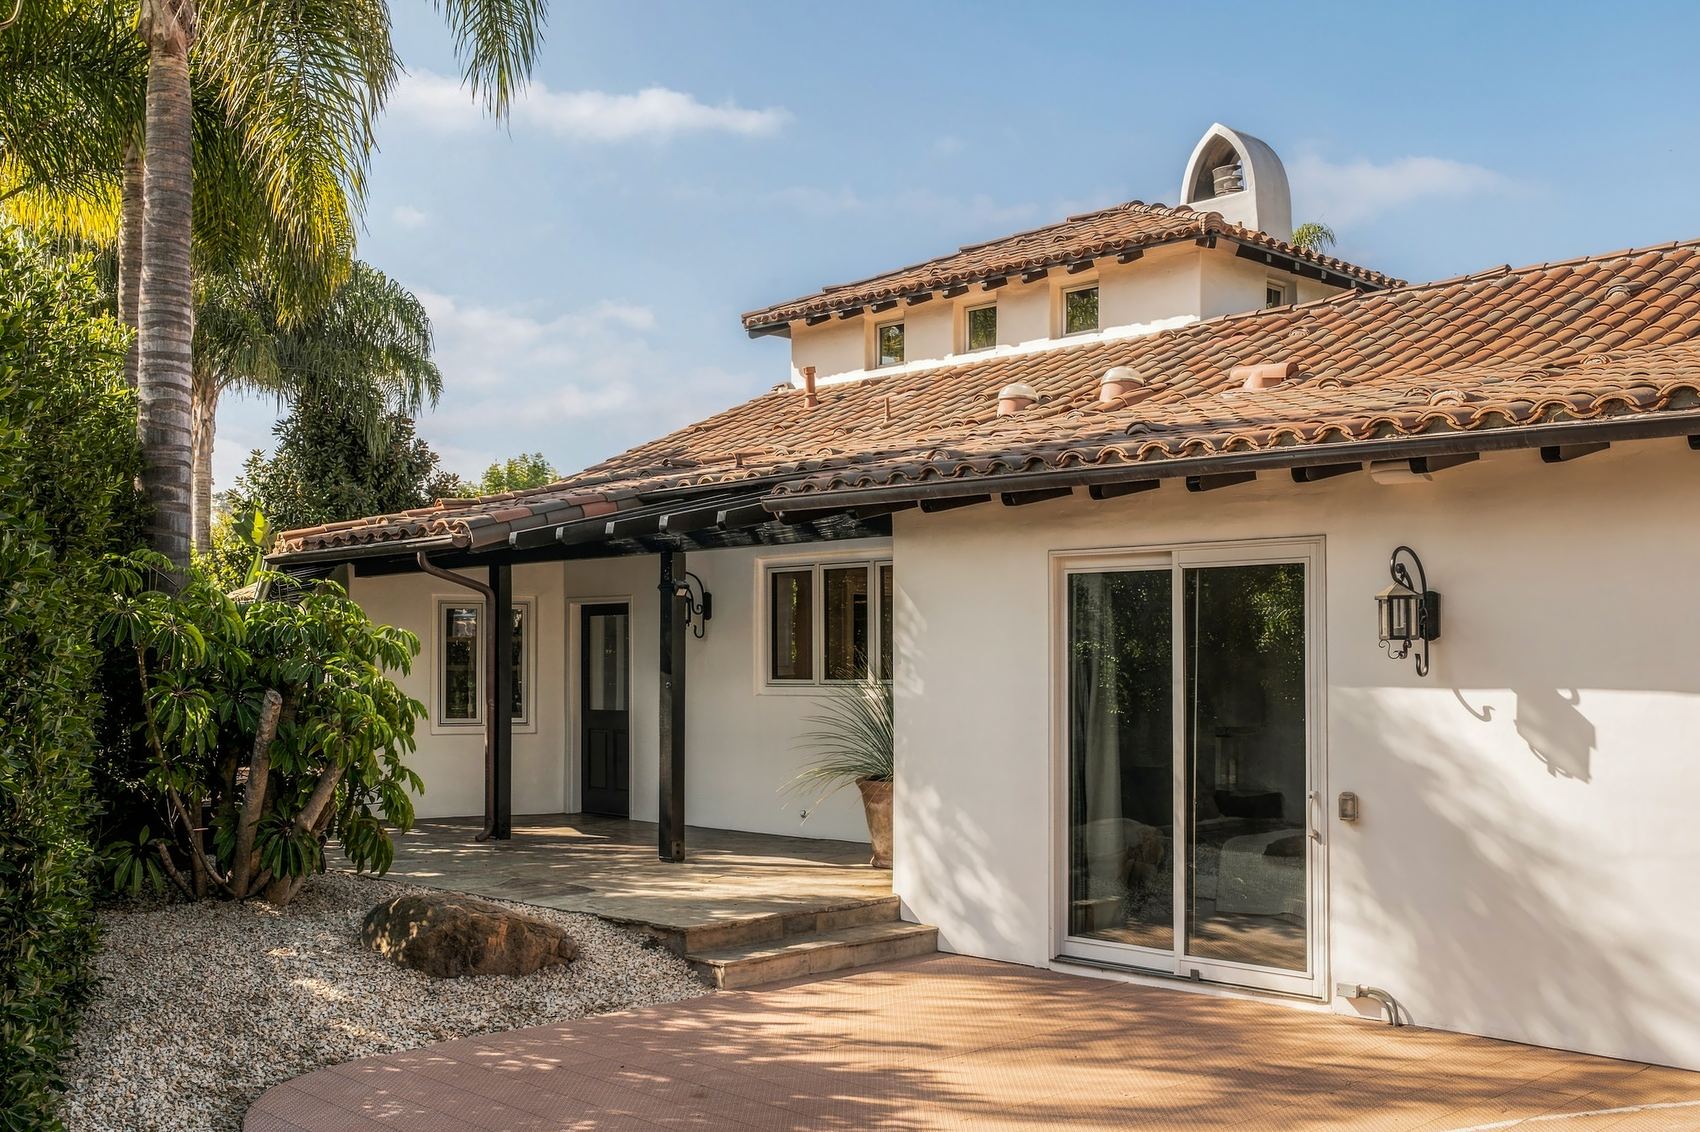
82 photos. Click or tap any photo to see it full screen.
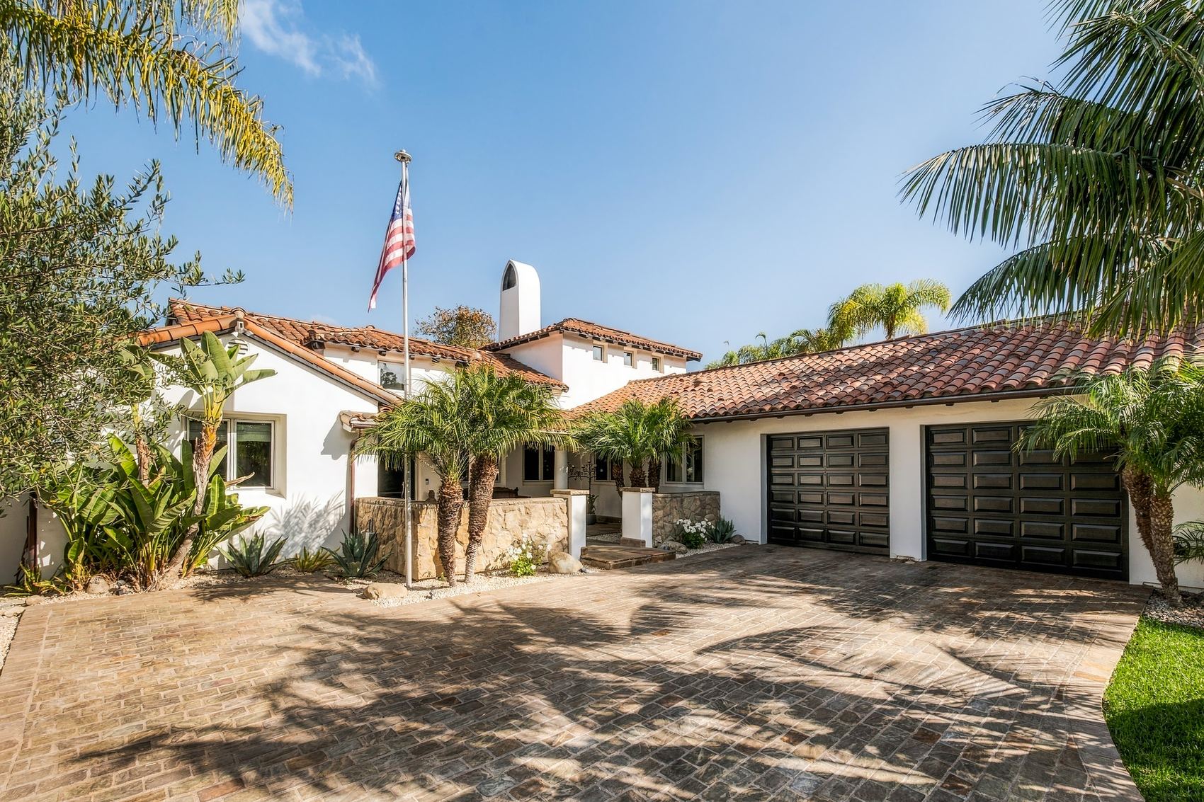
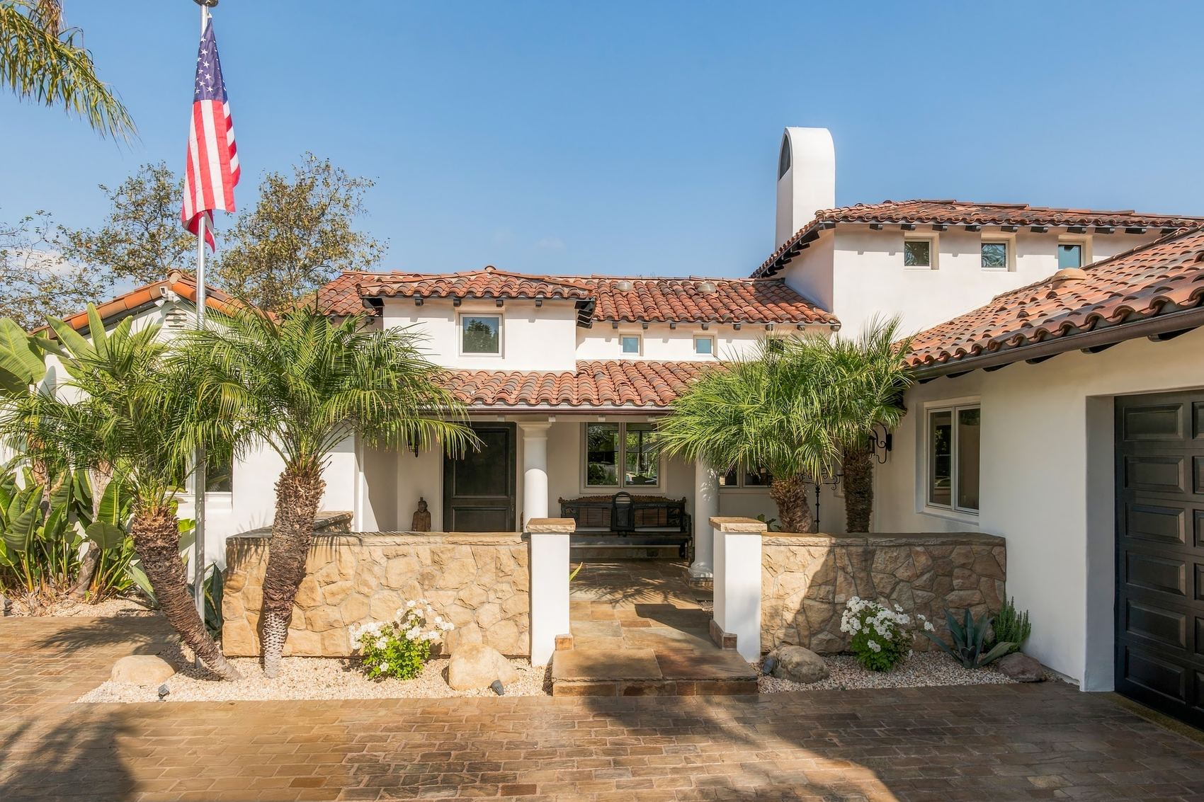
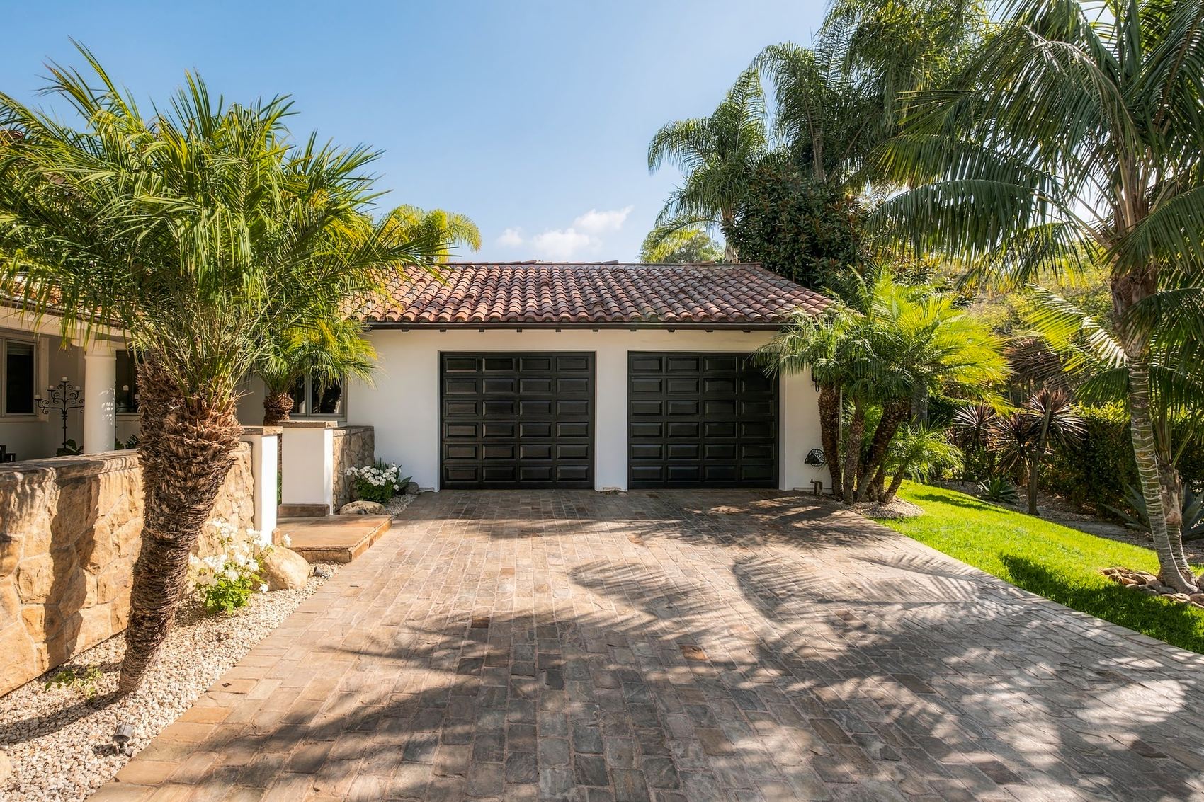
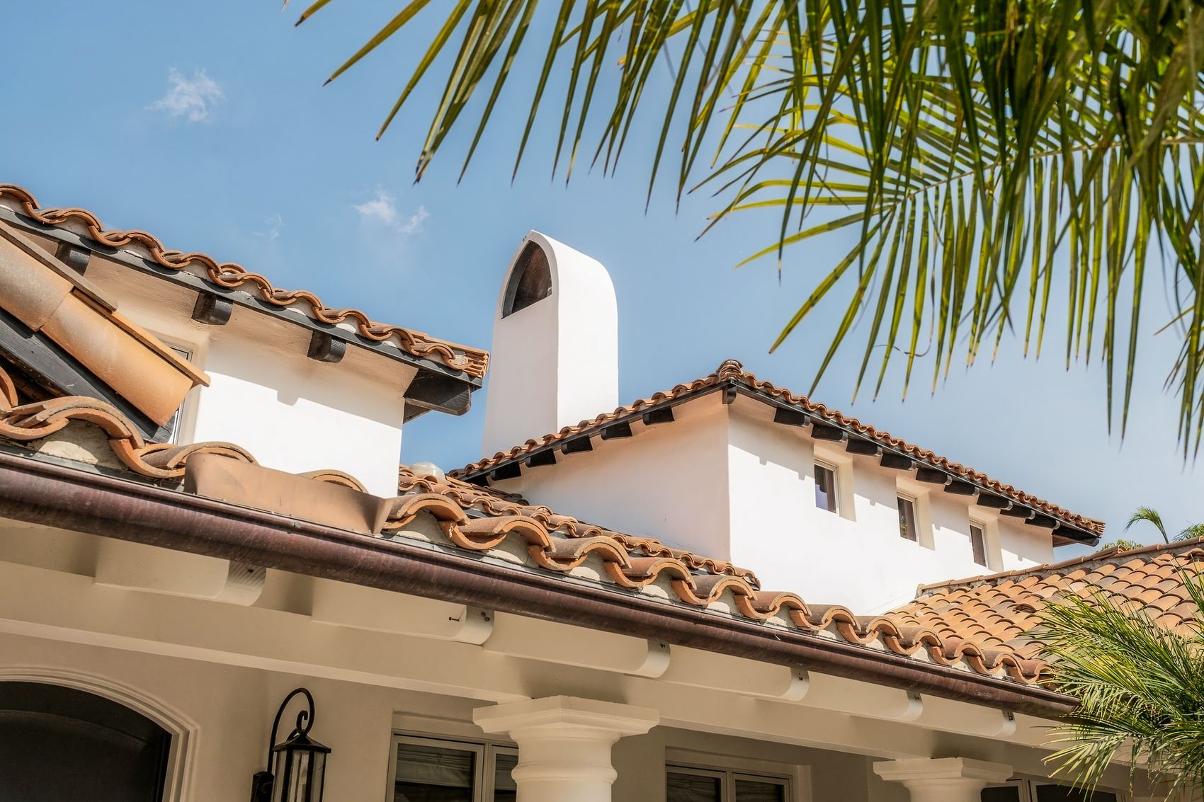
Front of the house across the paver driveFront courtyard and porch, the arched chimney above
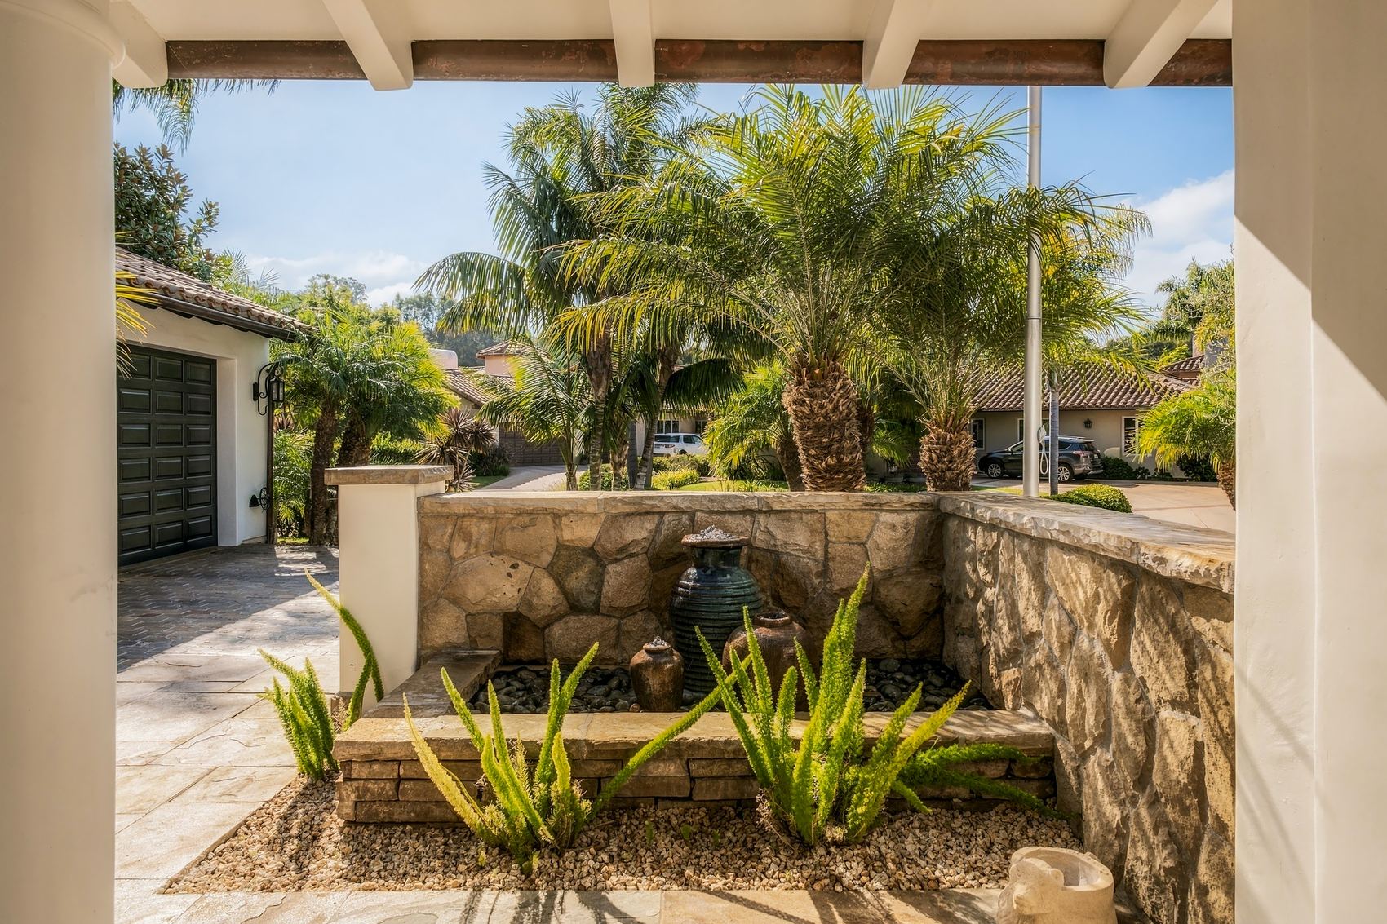
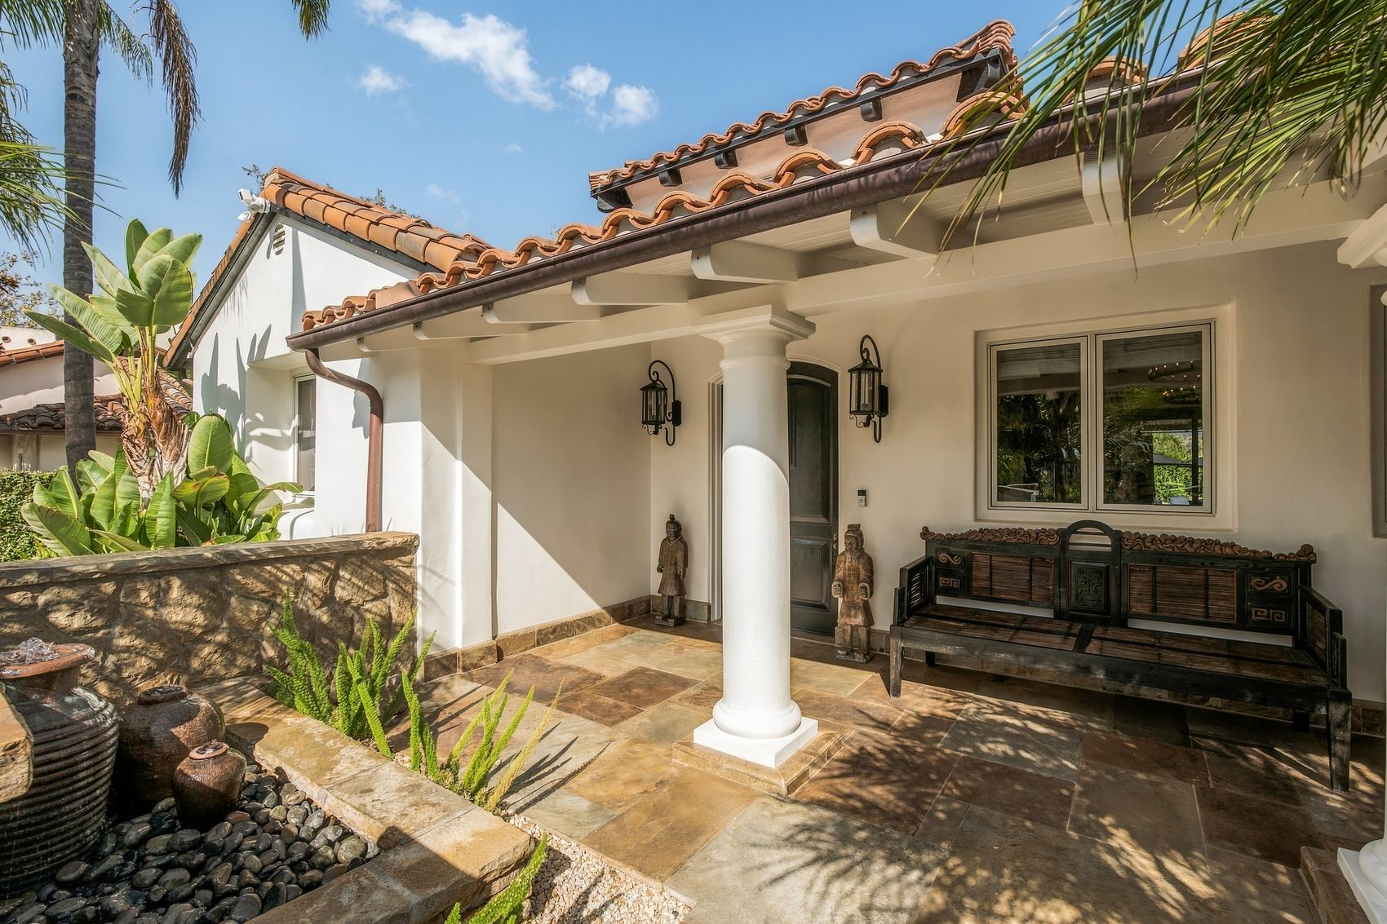
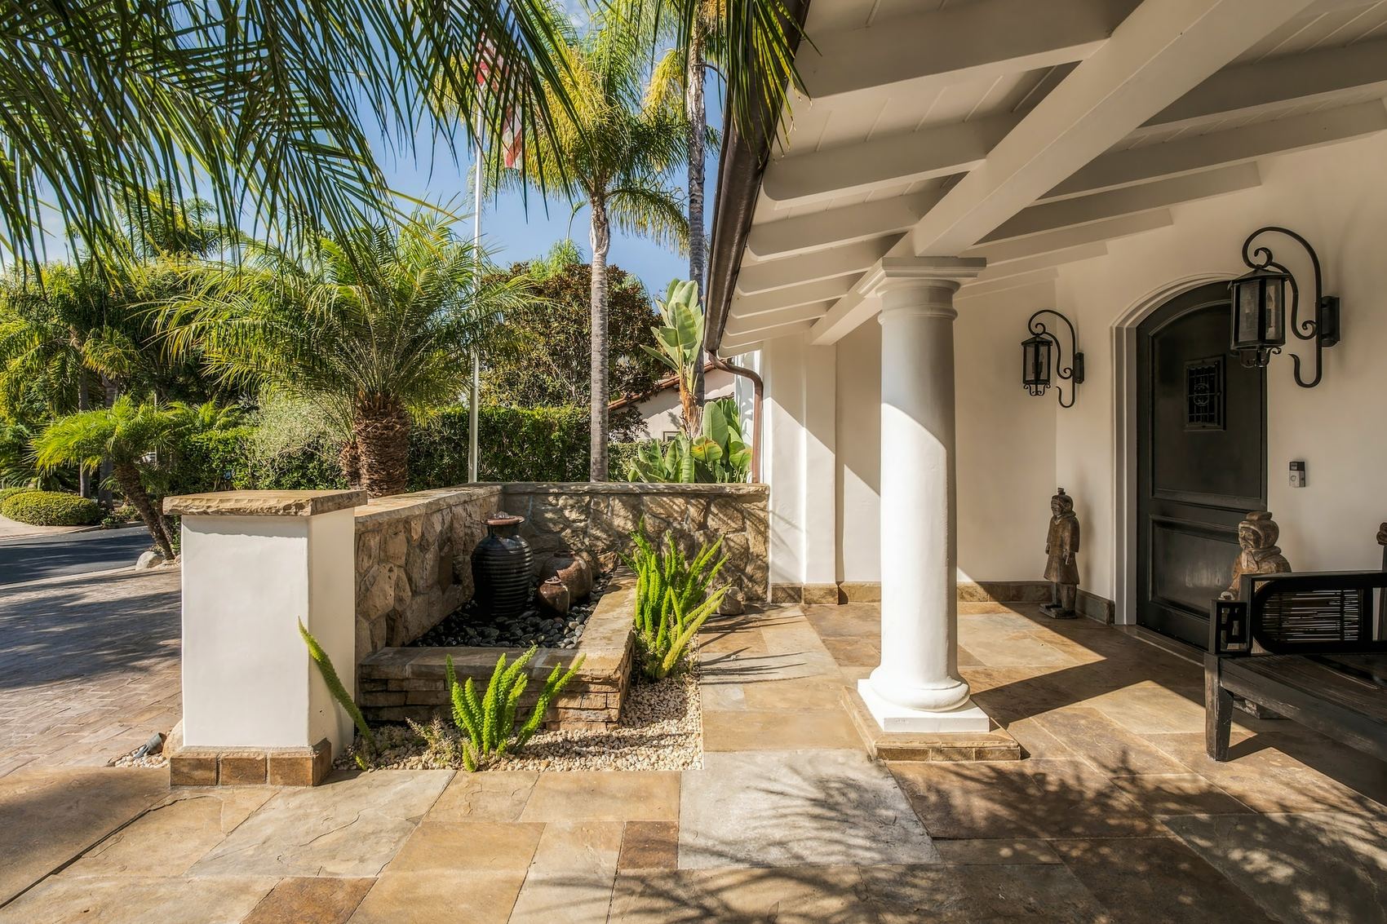
Urn fountain in the walled front courtyardFront porch, columns, lanterns and a carved bench
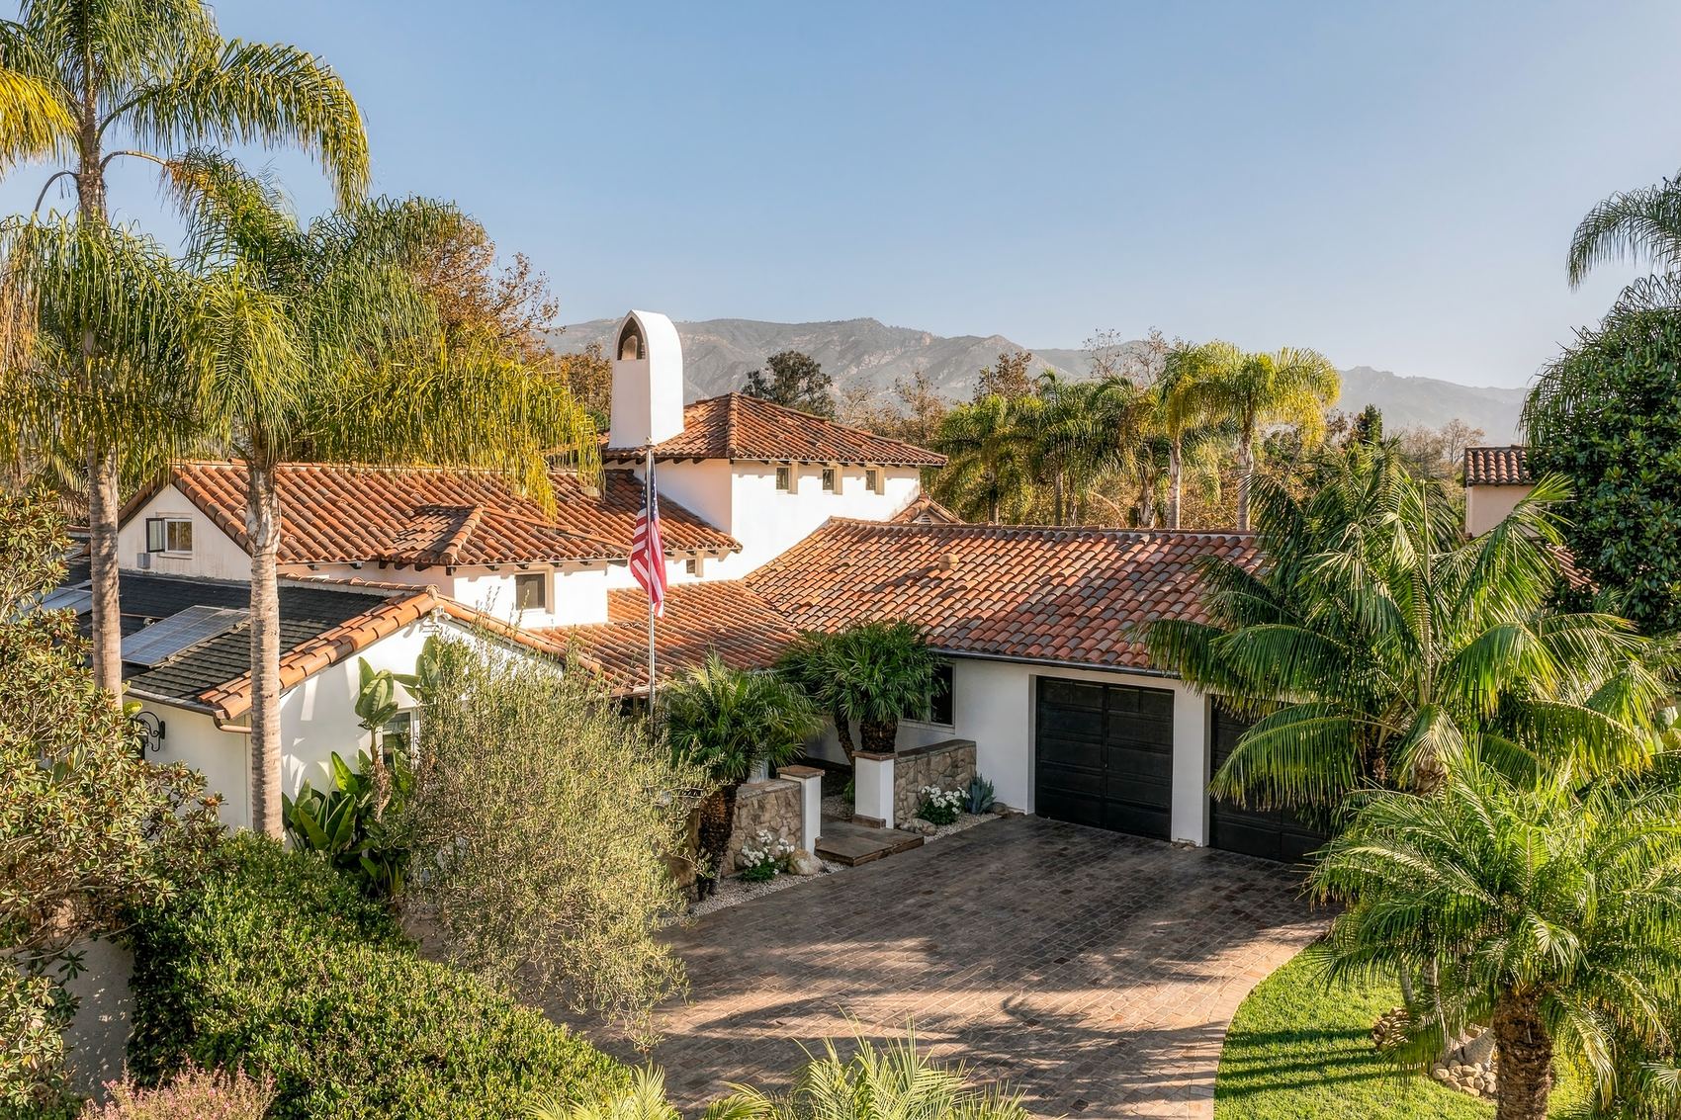
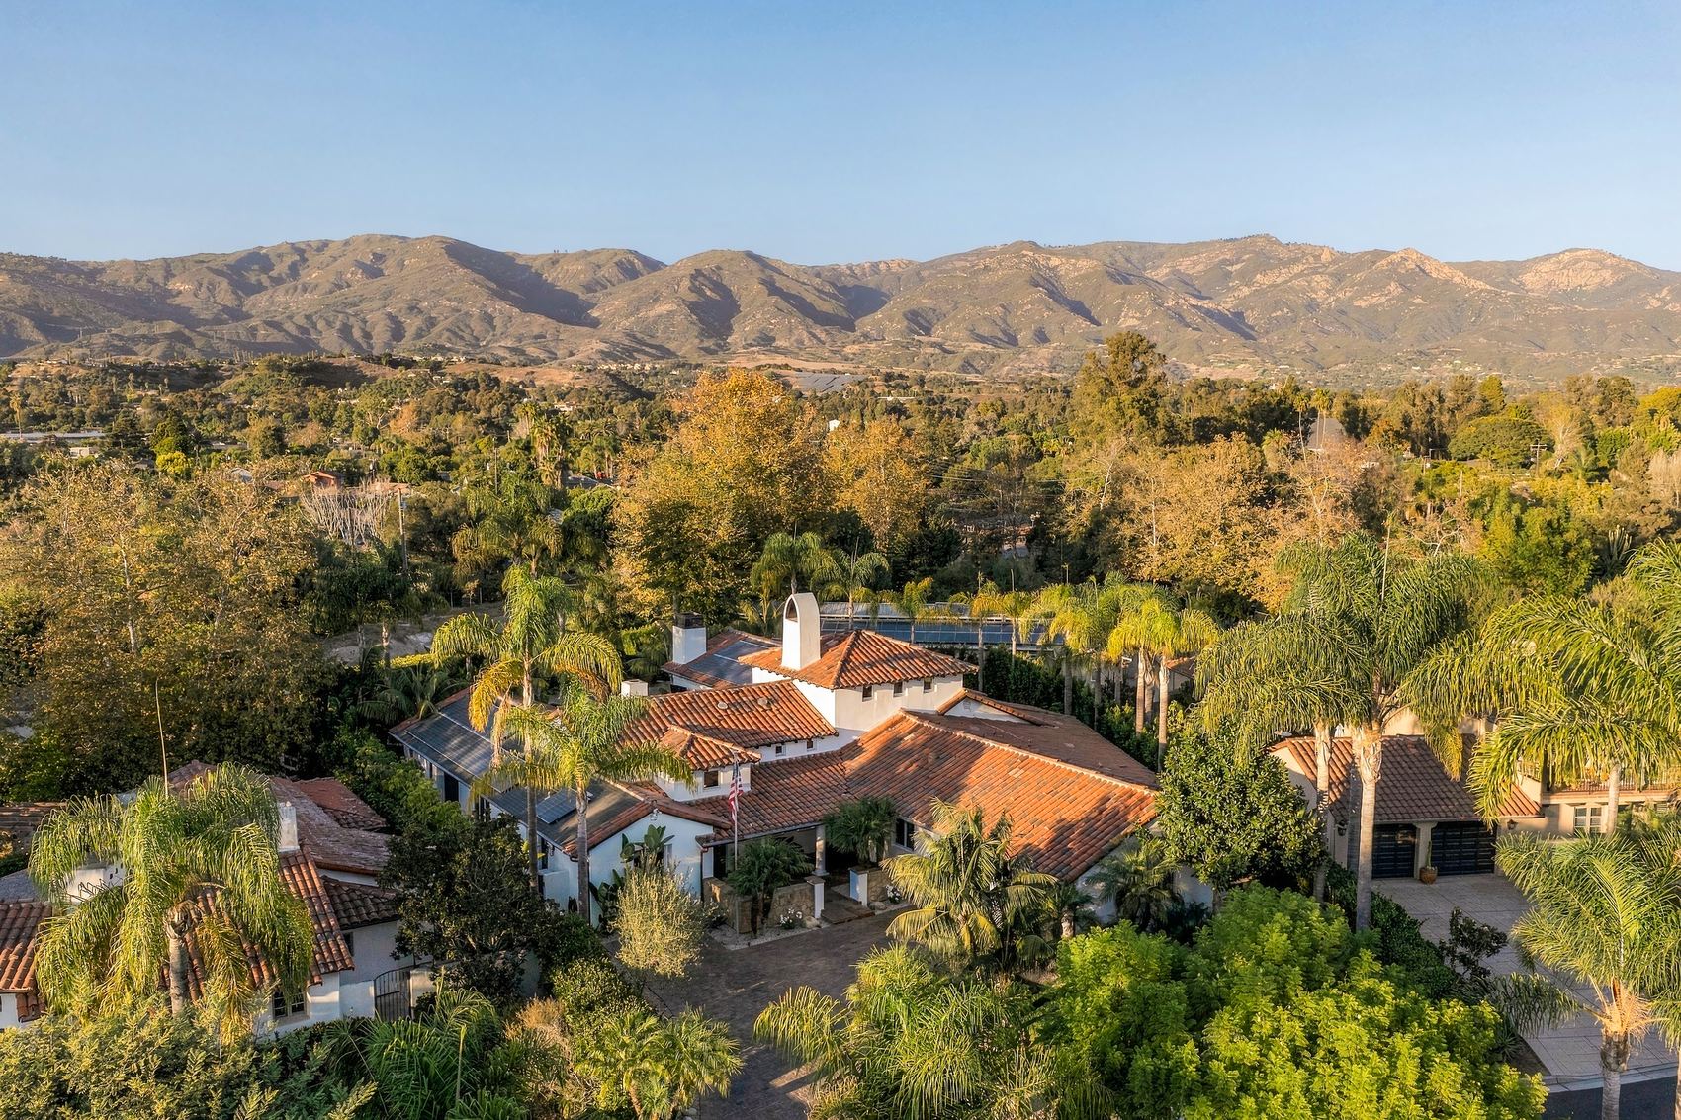
Front of the house from above, mountains beyondGarage and paver drive framed by palms
Front porch looking out to the courtyard fountainArched chimney and clay tile roofs over the porch
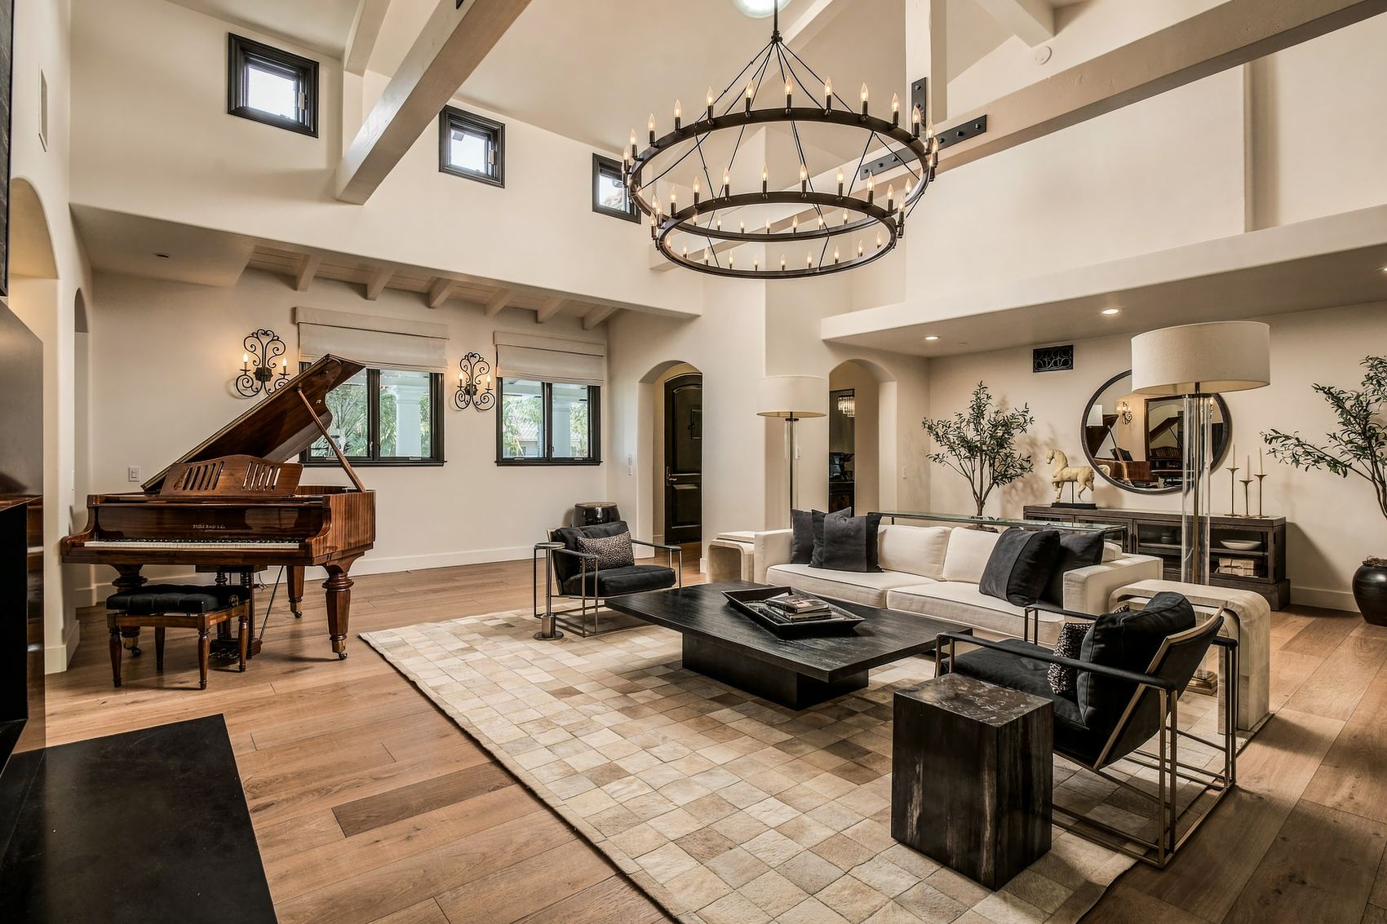
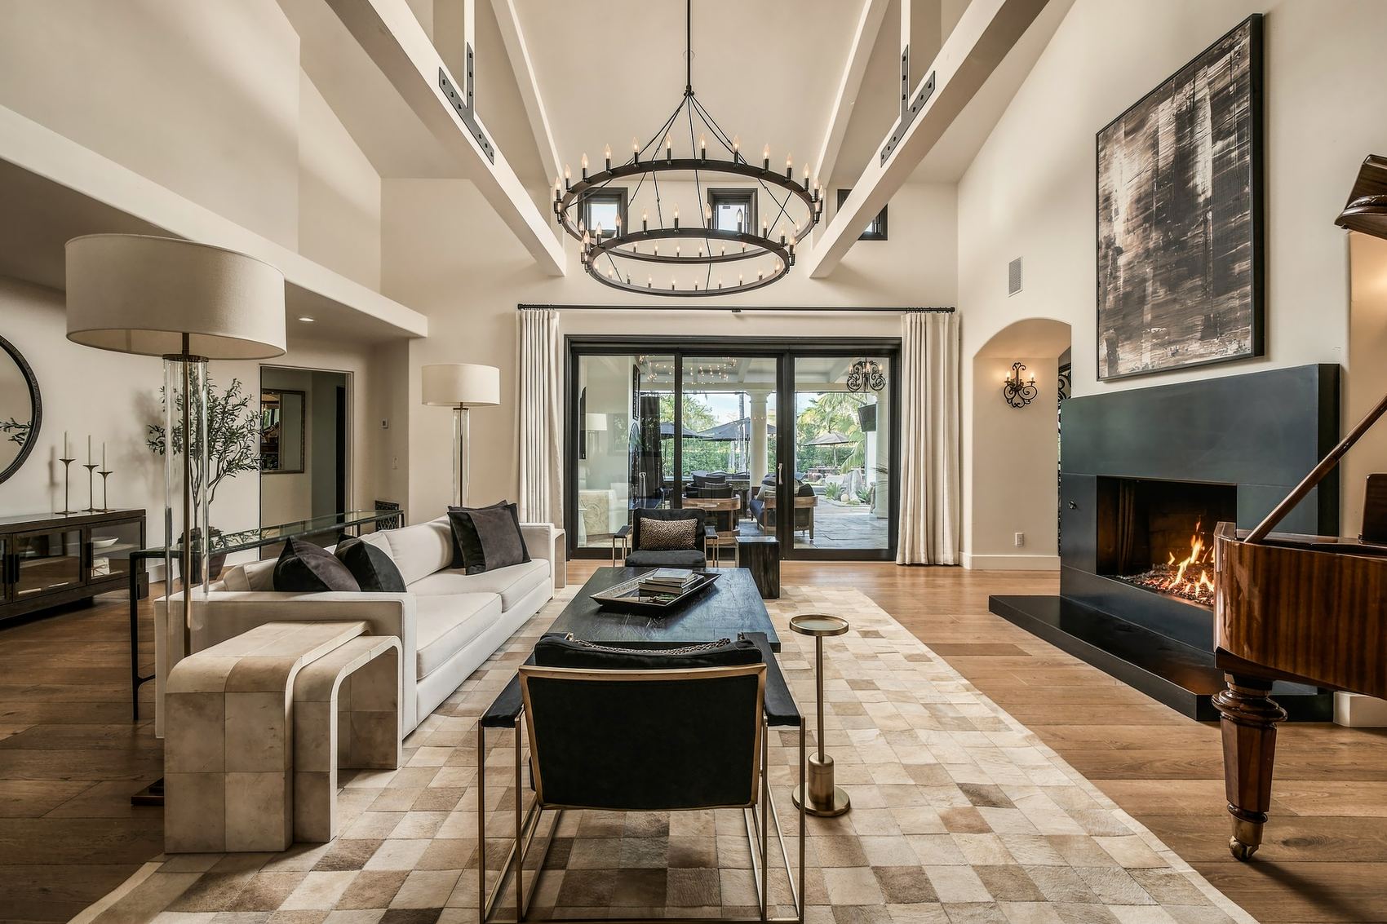
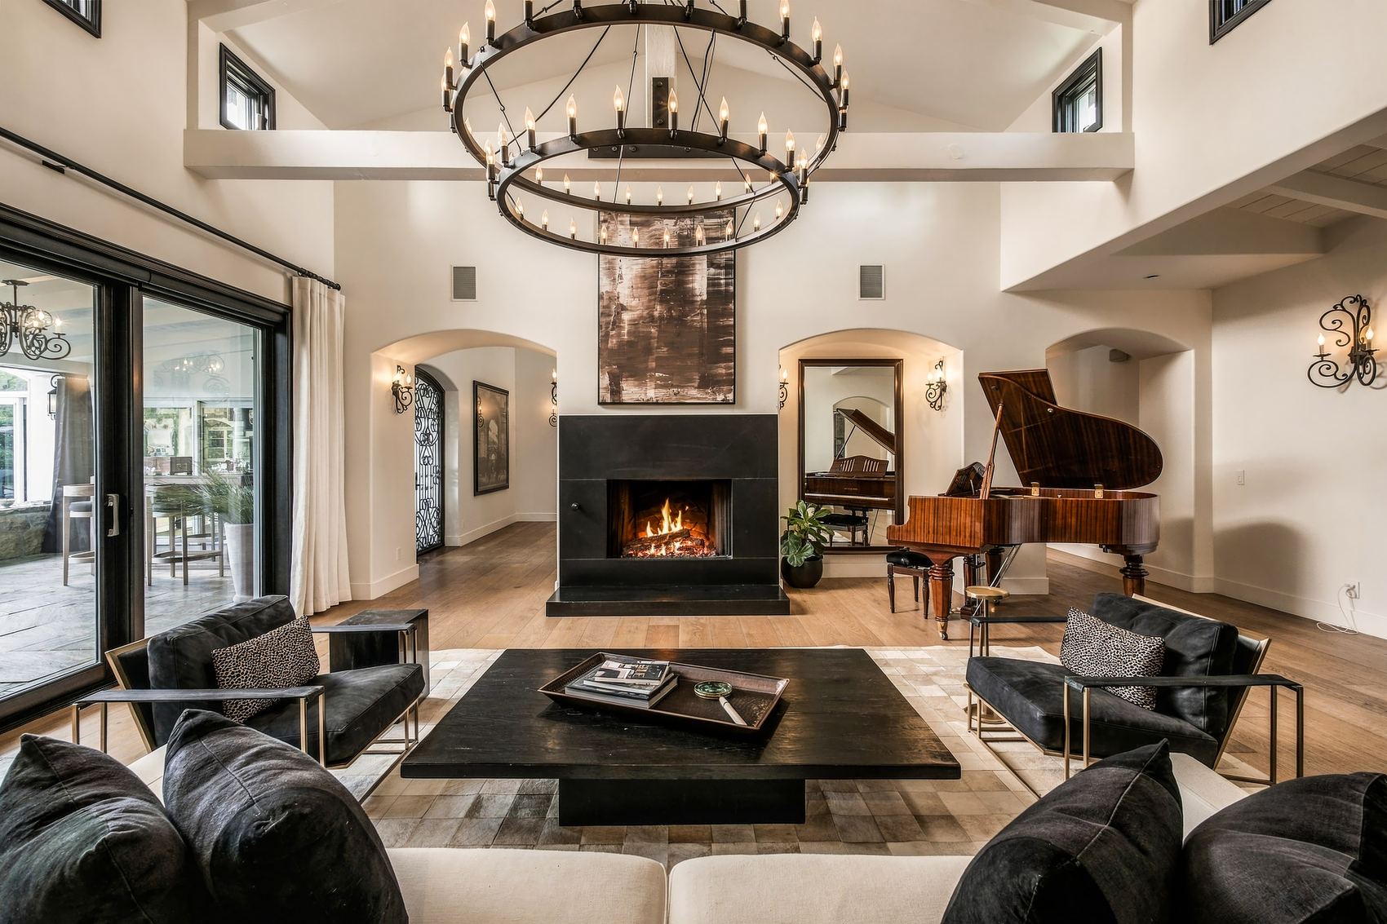
Living room, grand piano and a ring chandelierLiving room, fireplace and doors to the pavilion
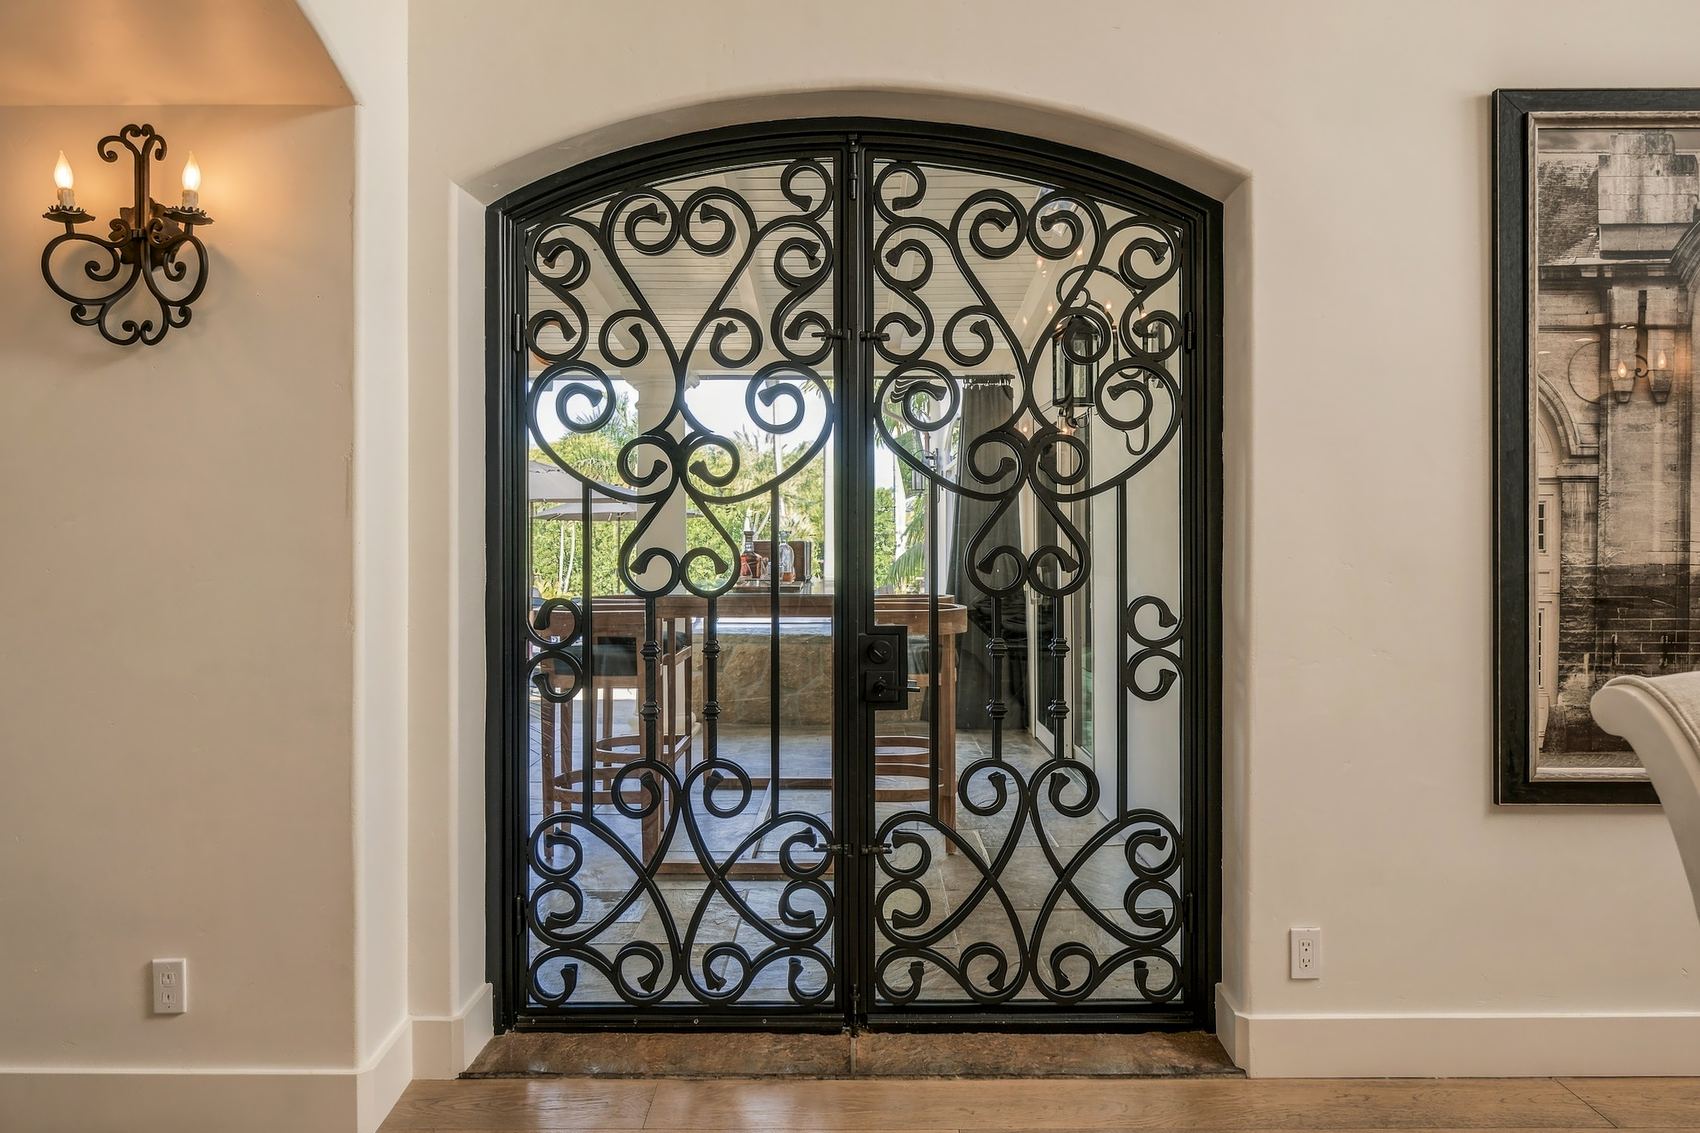
Living room, fireplace between arched openingsArched iron doors out to the pavilion
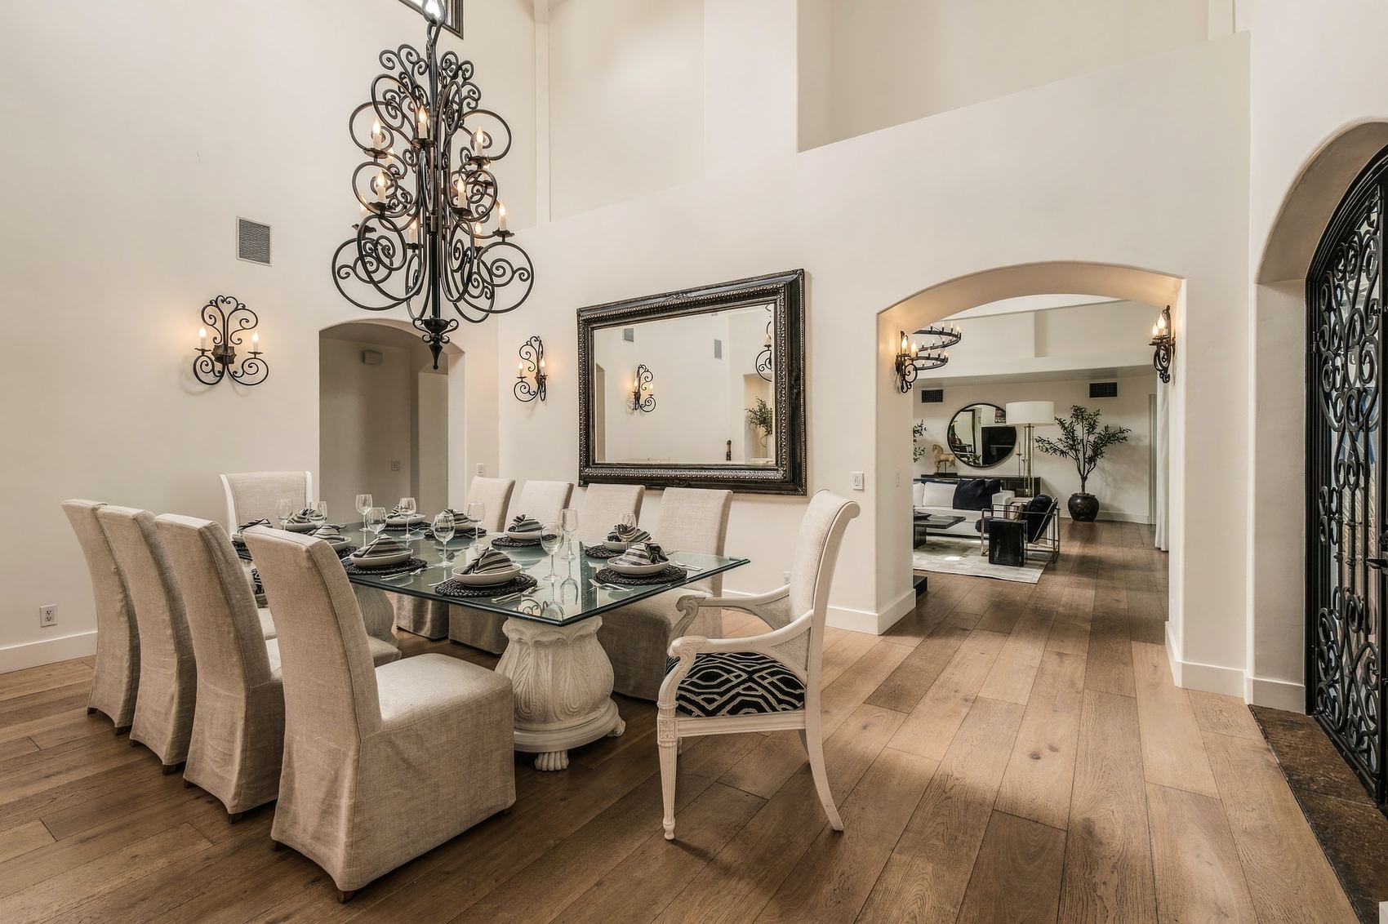
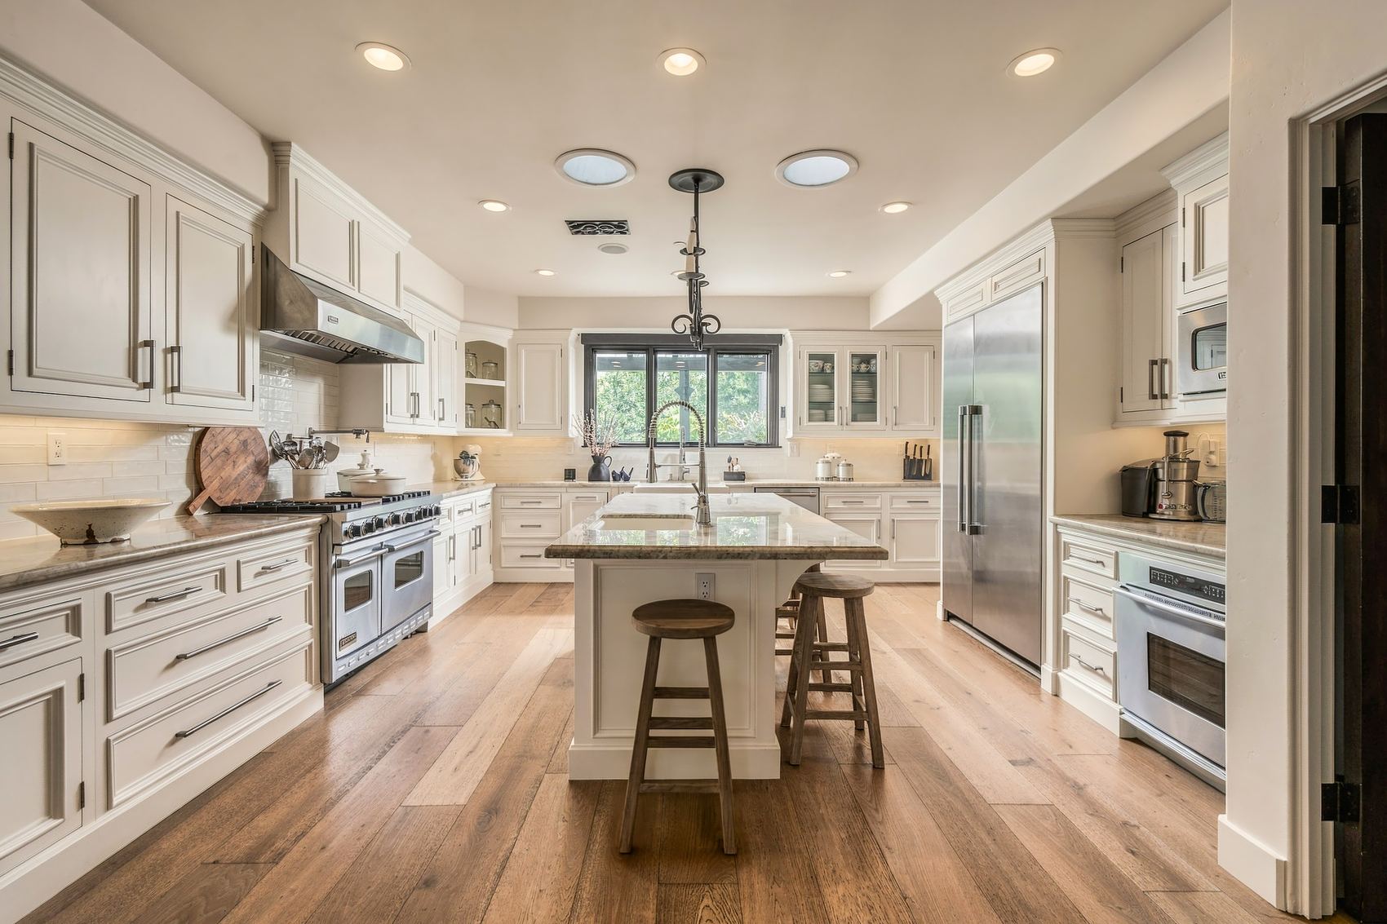
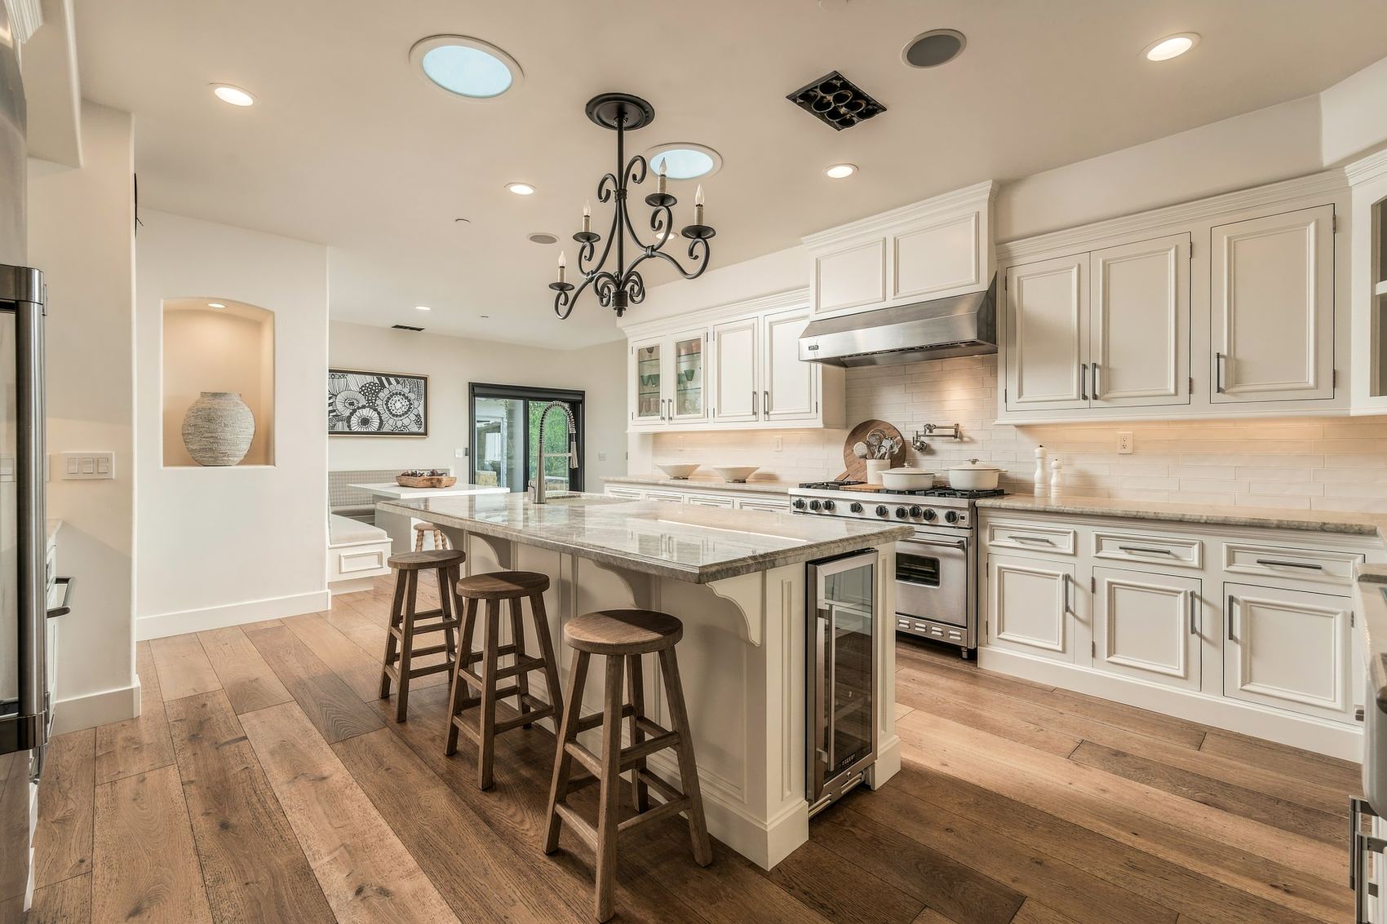
Dining room, iron chandelier and arched openingsKitchen, center island and built-in refrigerator
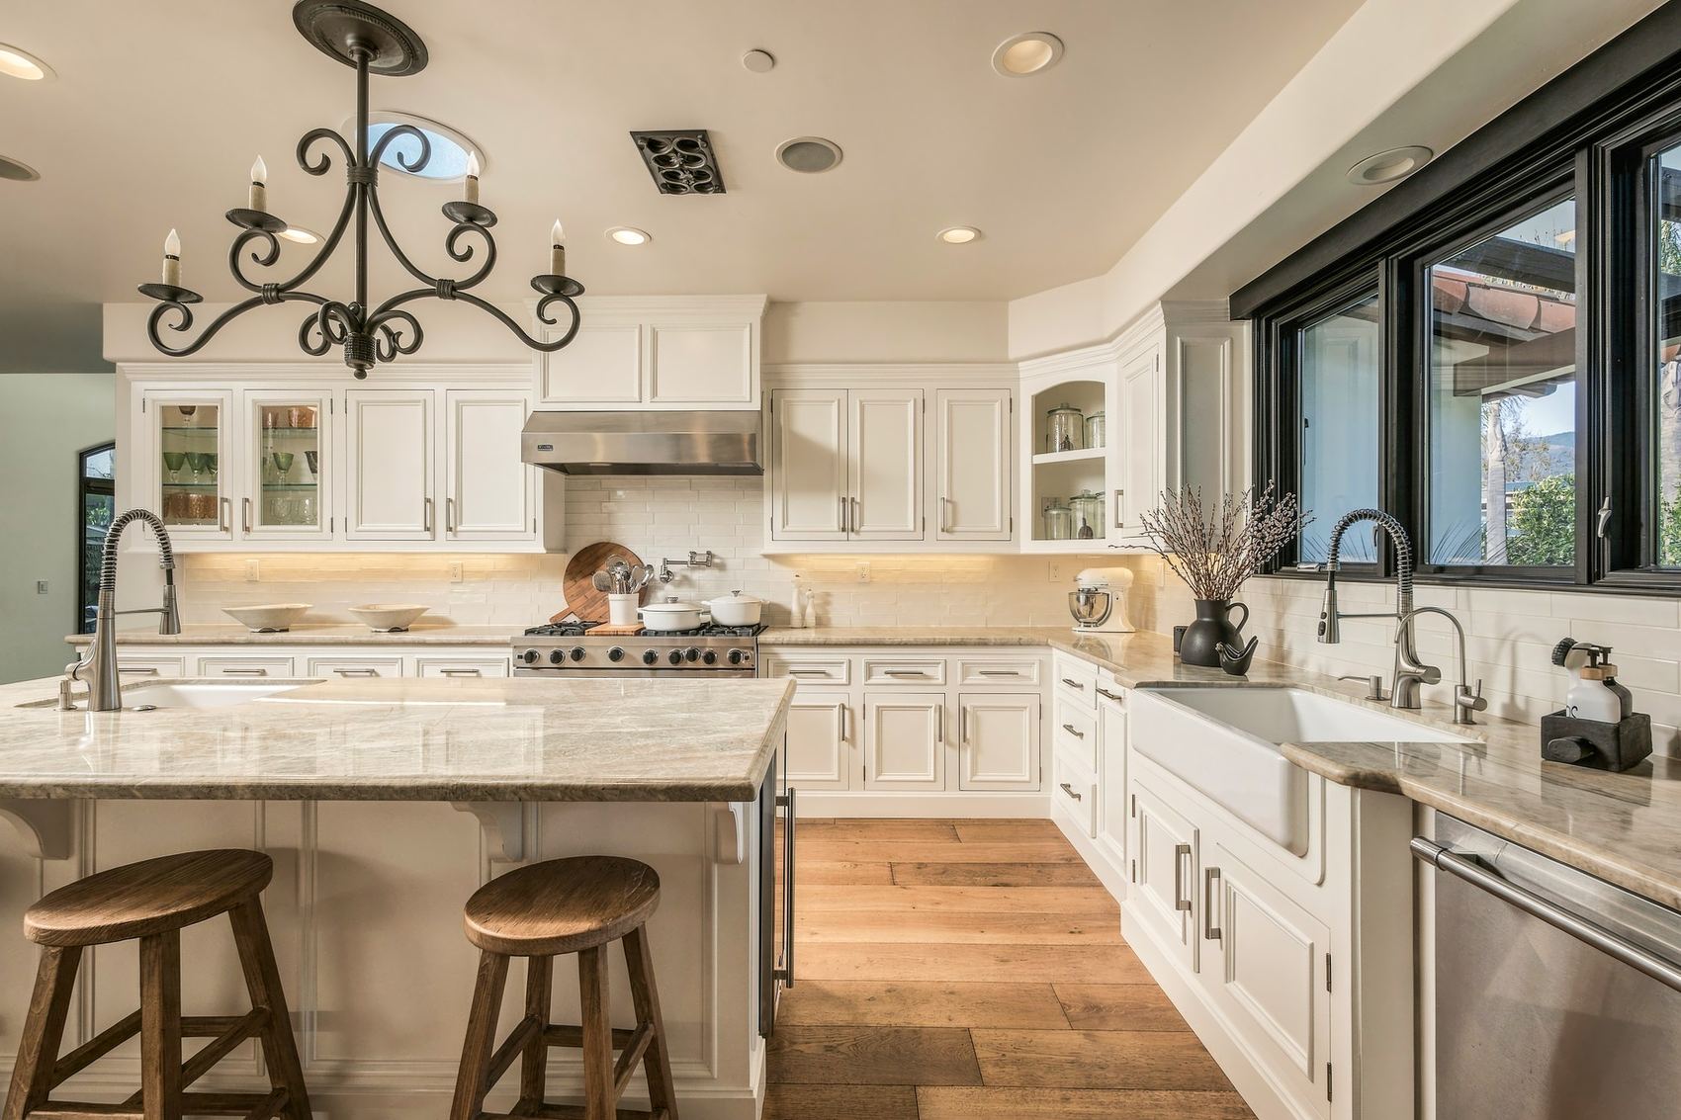
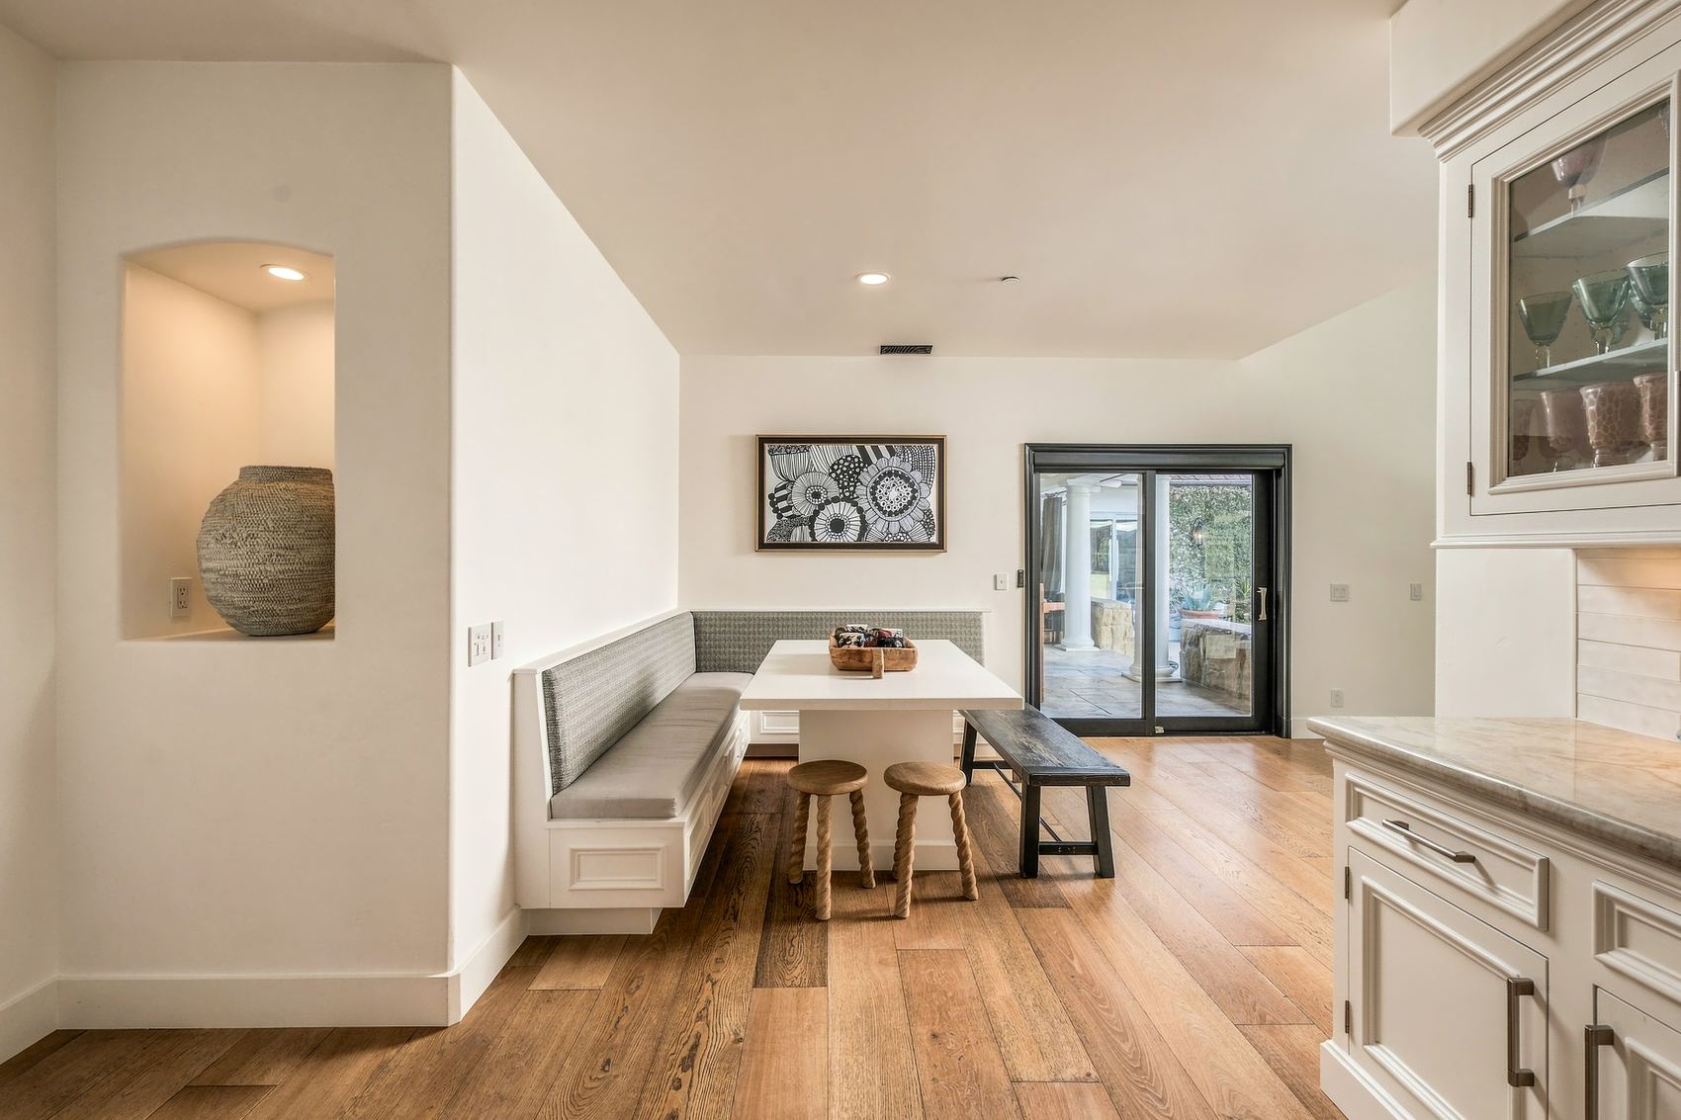
Kitchen, island and farmhouse sink by the windowsBreakfast nook, built-in banquette by a slider
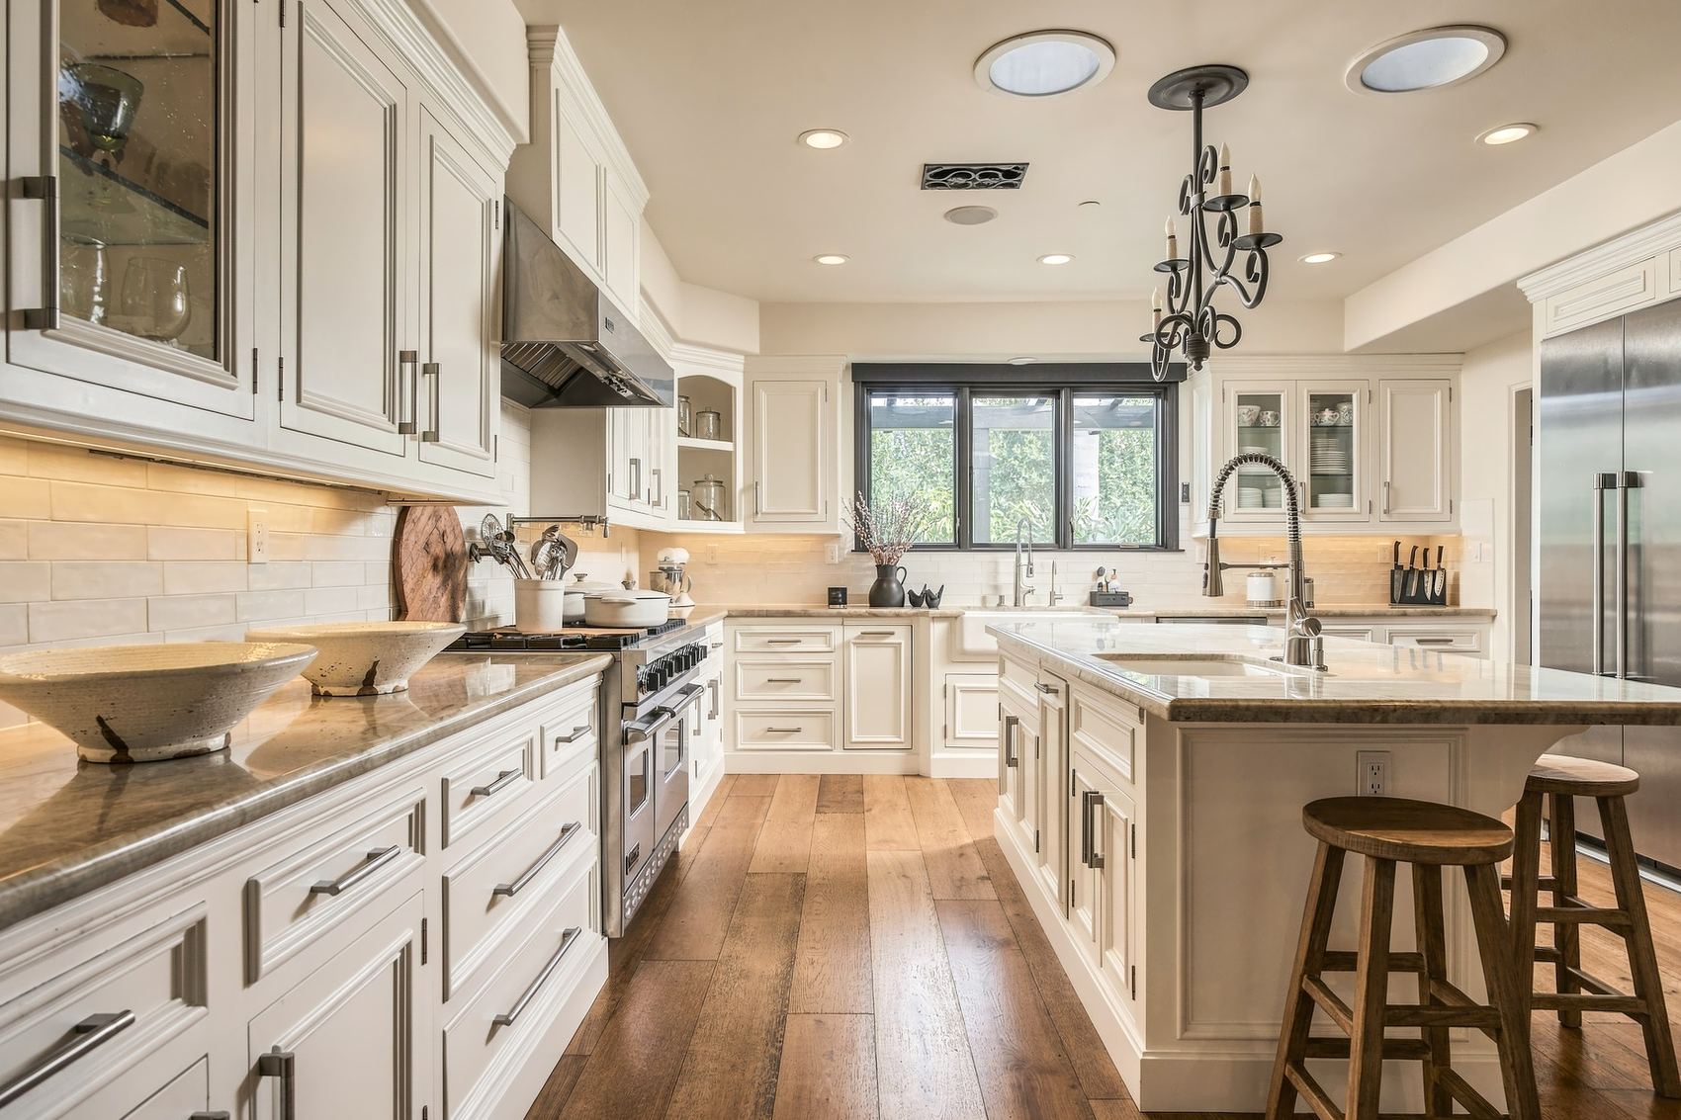
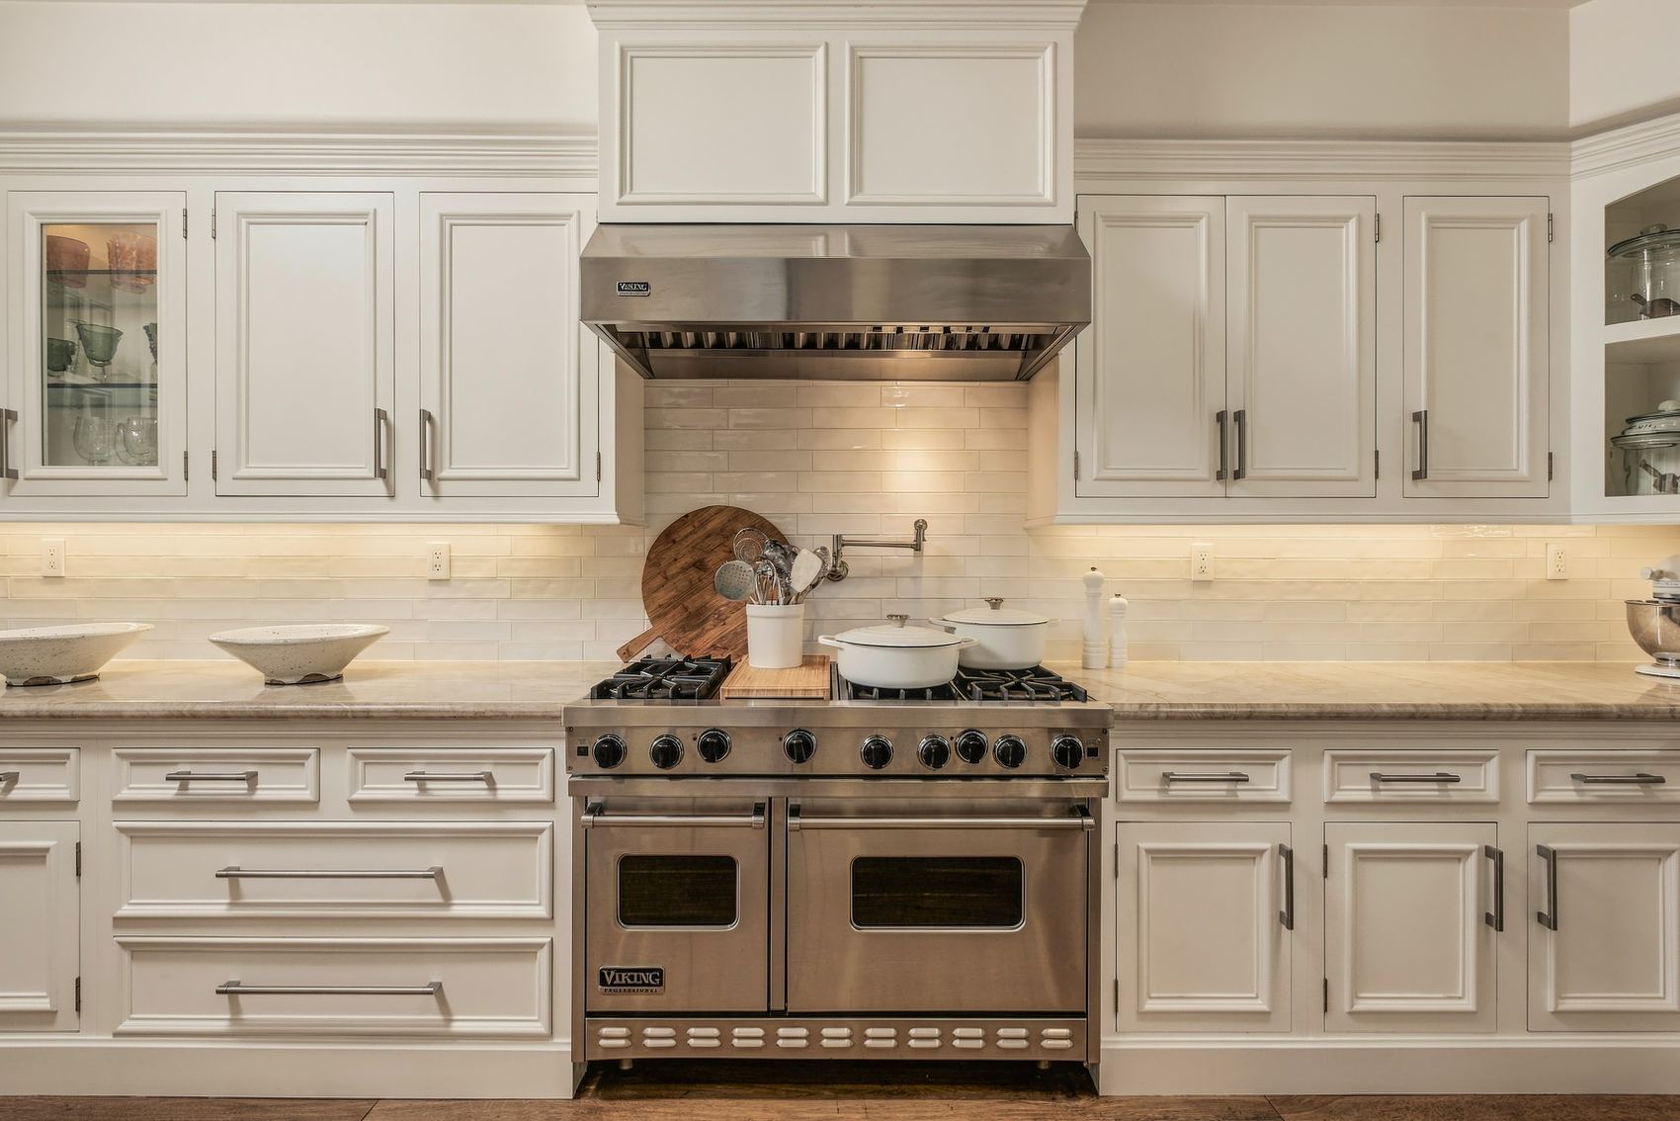
Kitchen, long island and a window over the sinkKitchen, Viking range under a stainless hood
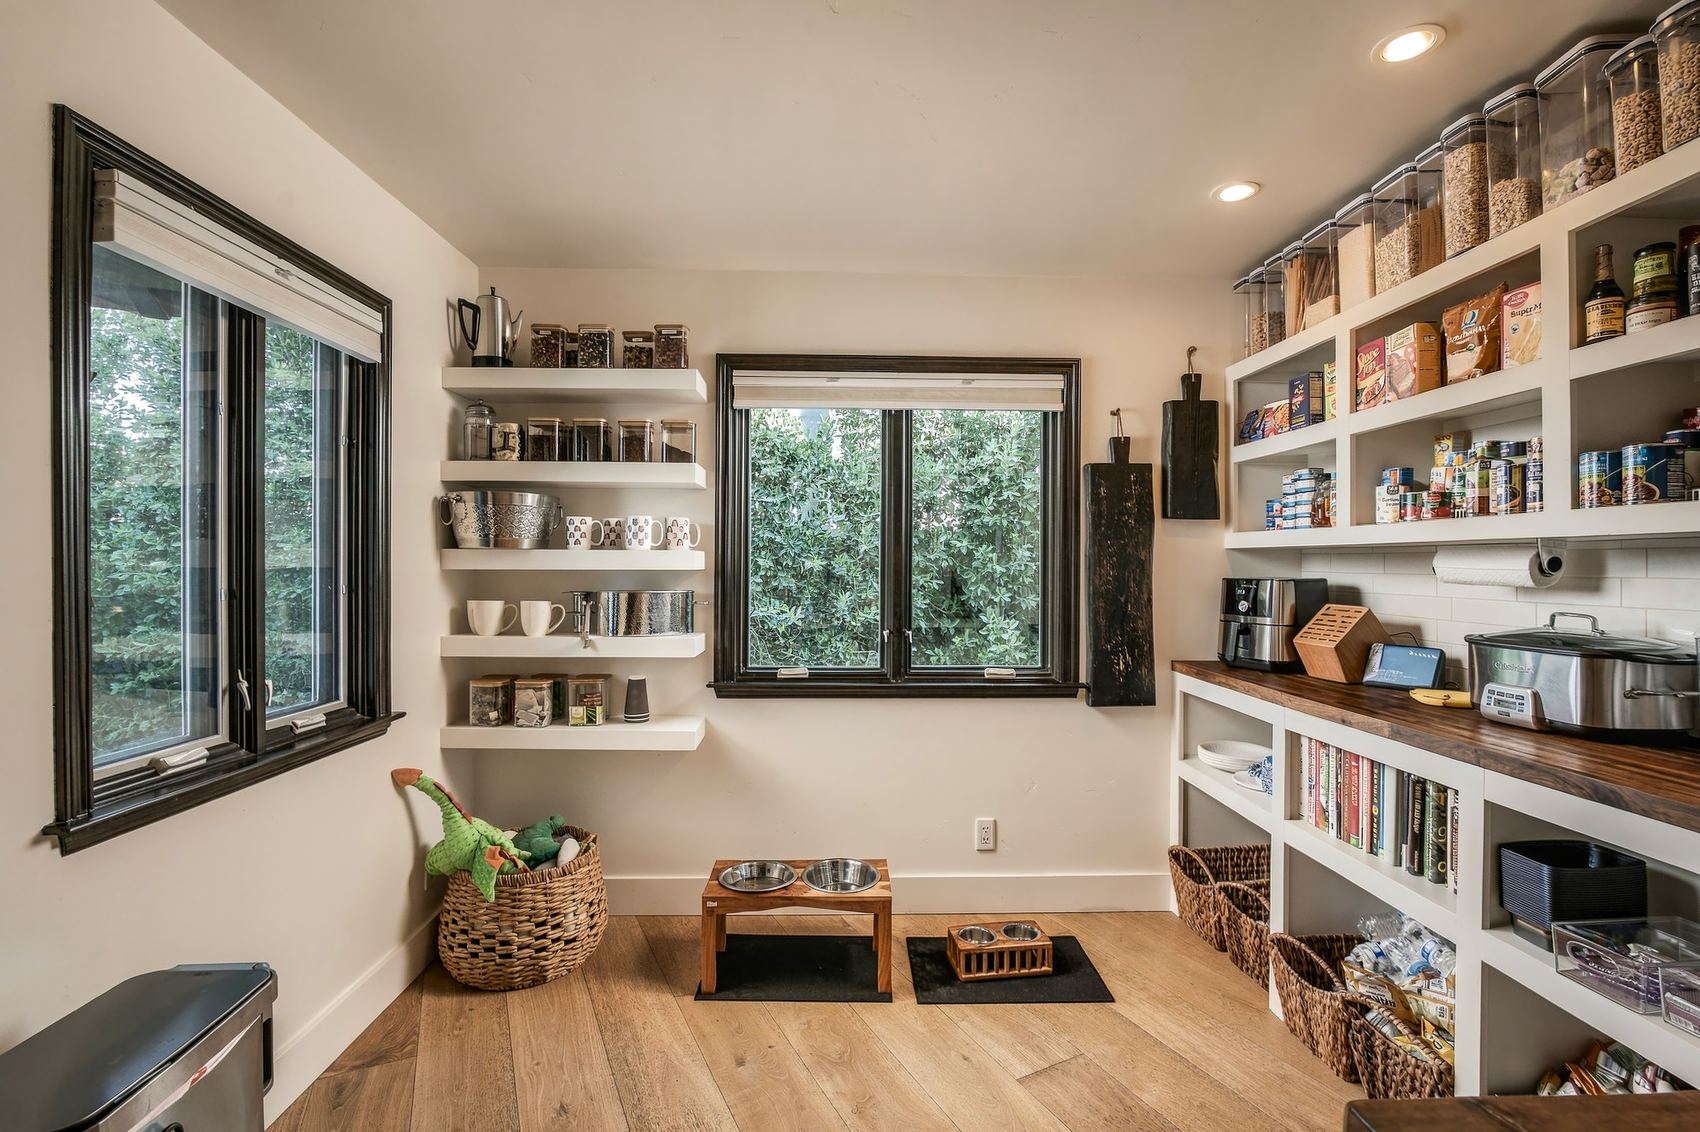
Kitchen, island seating toward the breakfast nookOverflow kitchen, open shelving and butcher block
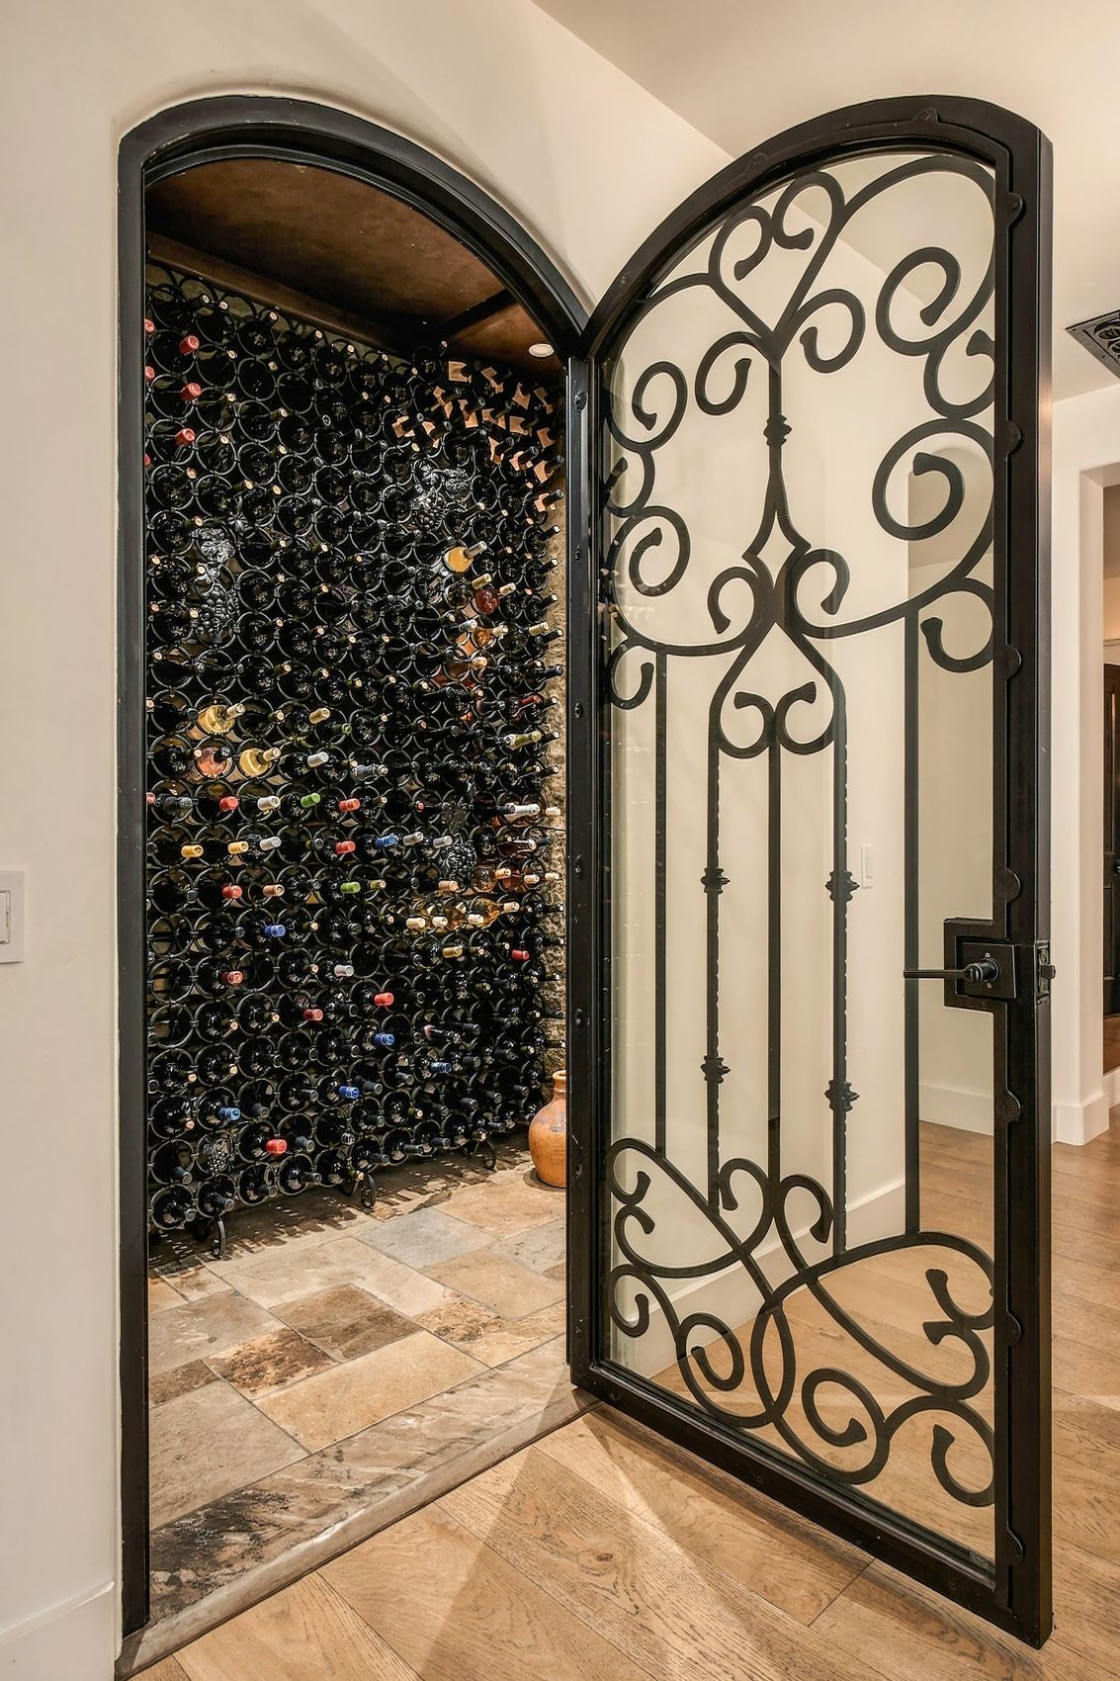
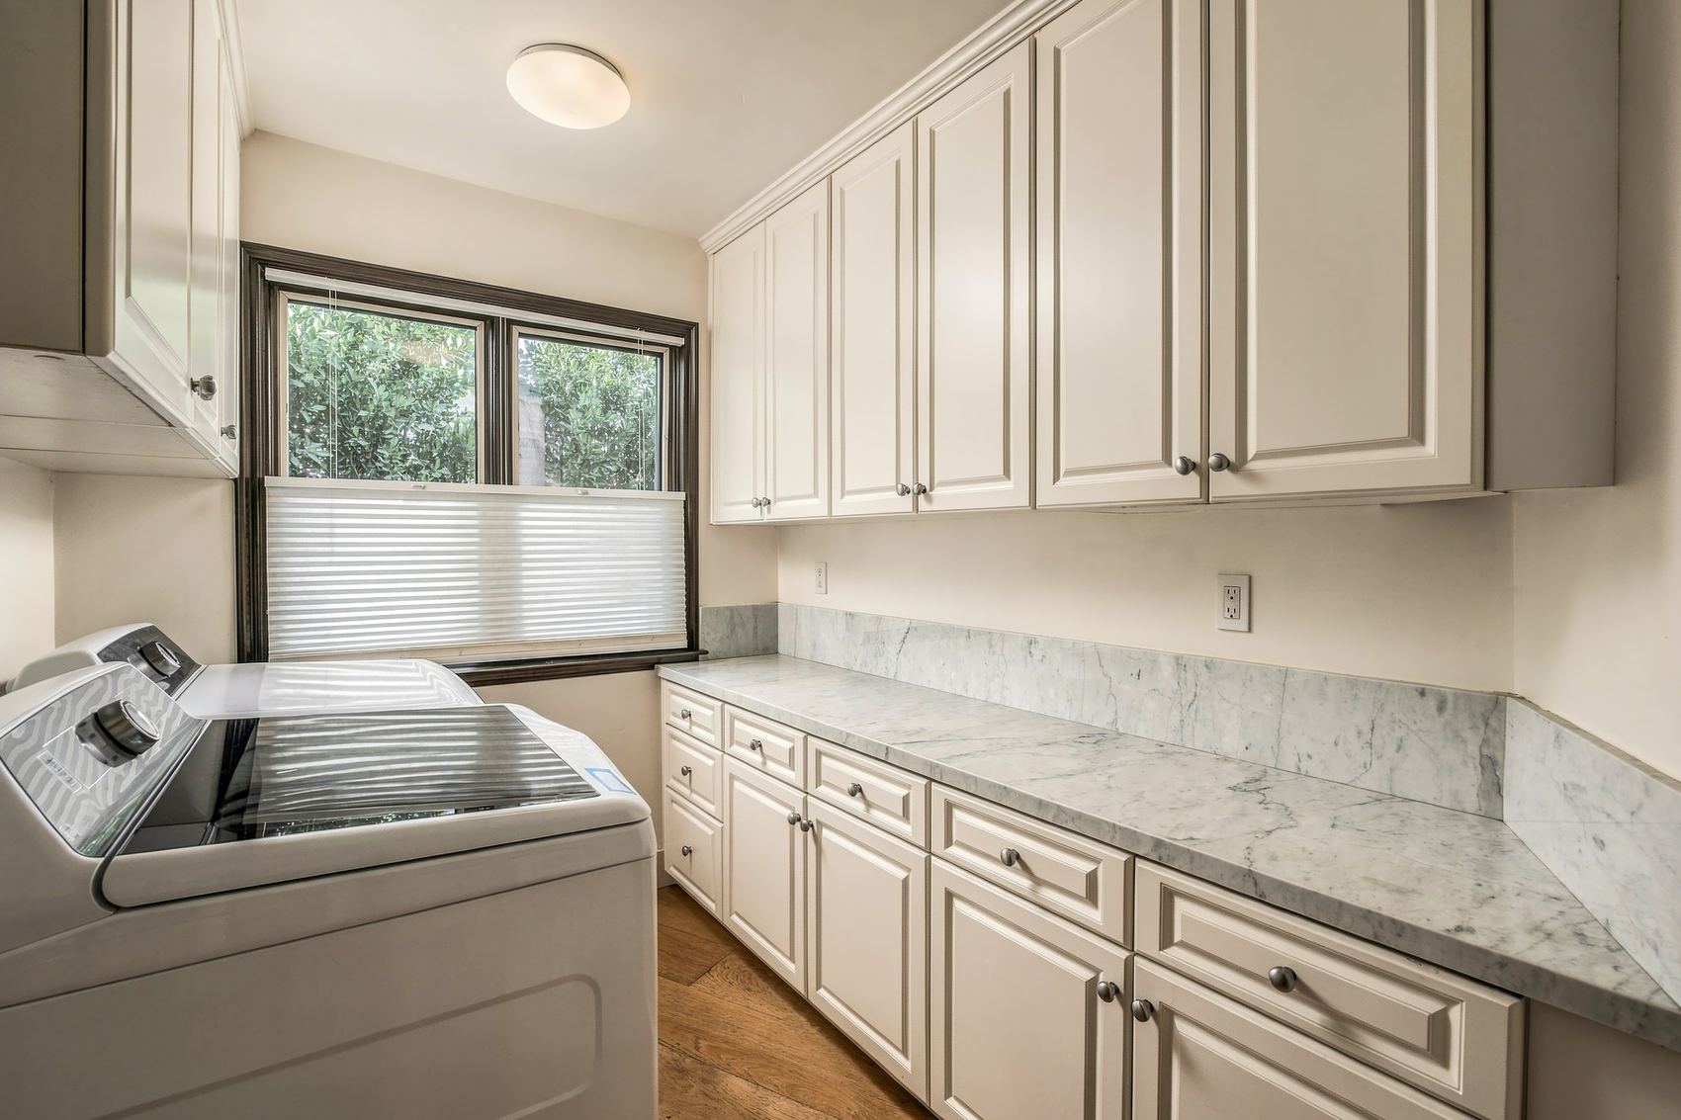
Wine cellar behind an arched iron doorLaundry room, marble counters and white cabinets
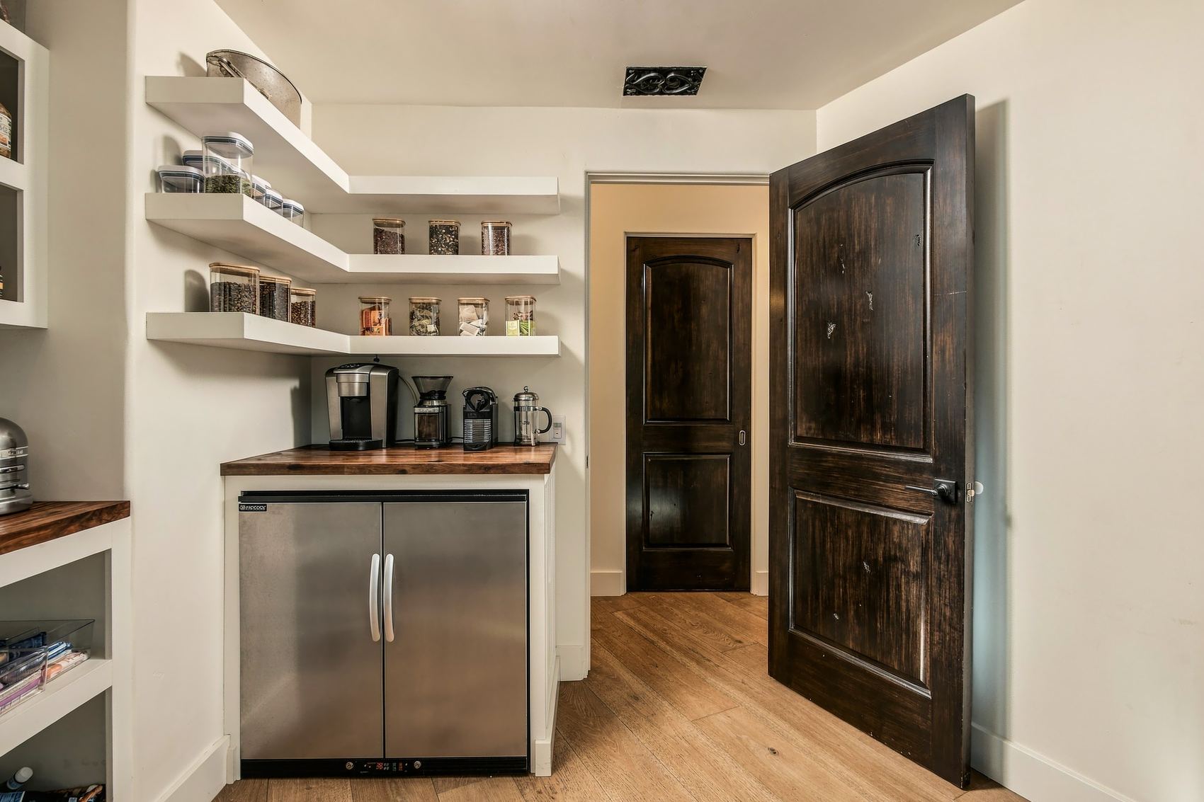
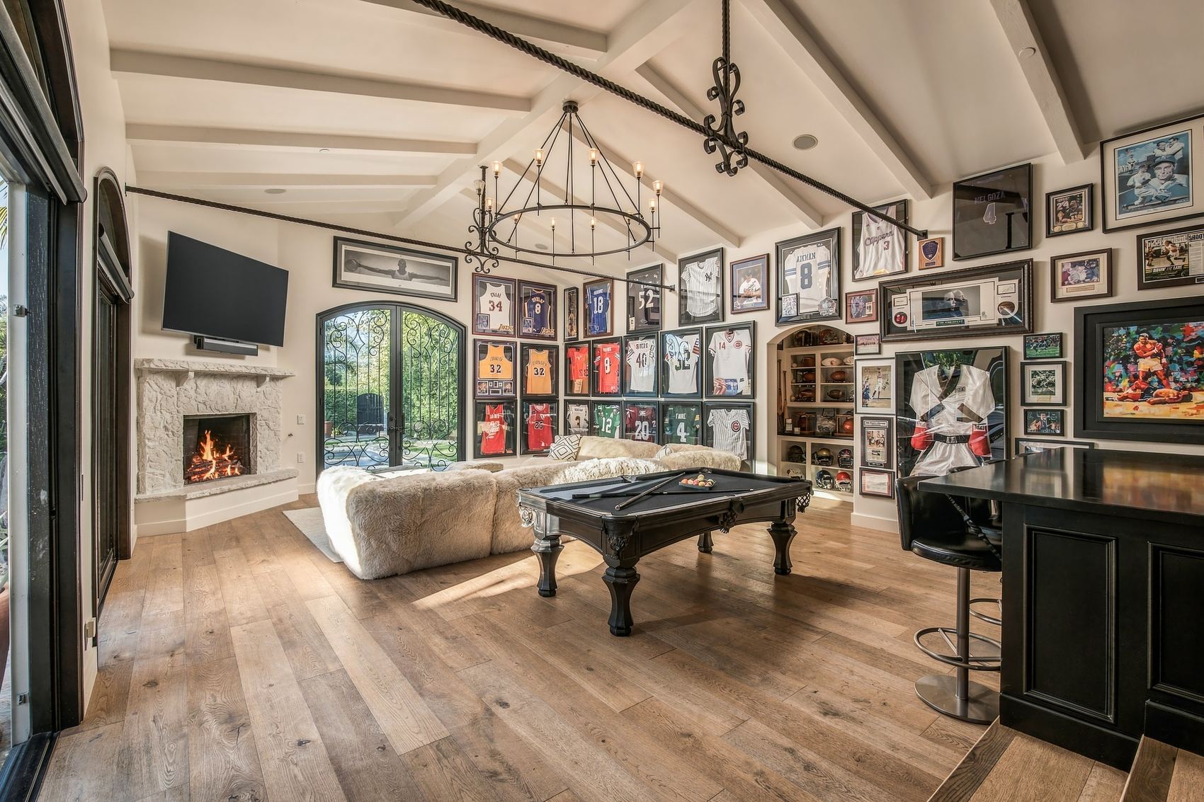
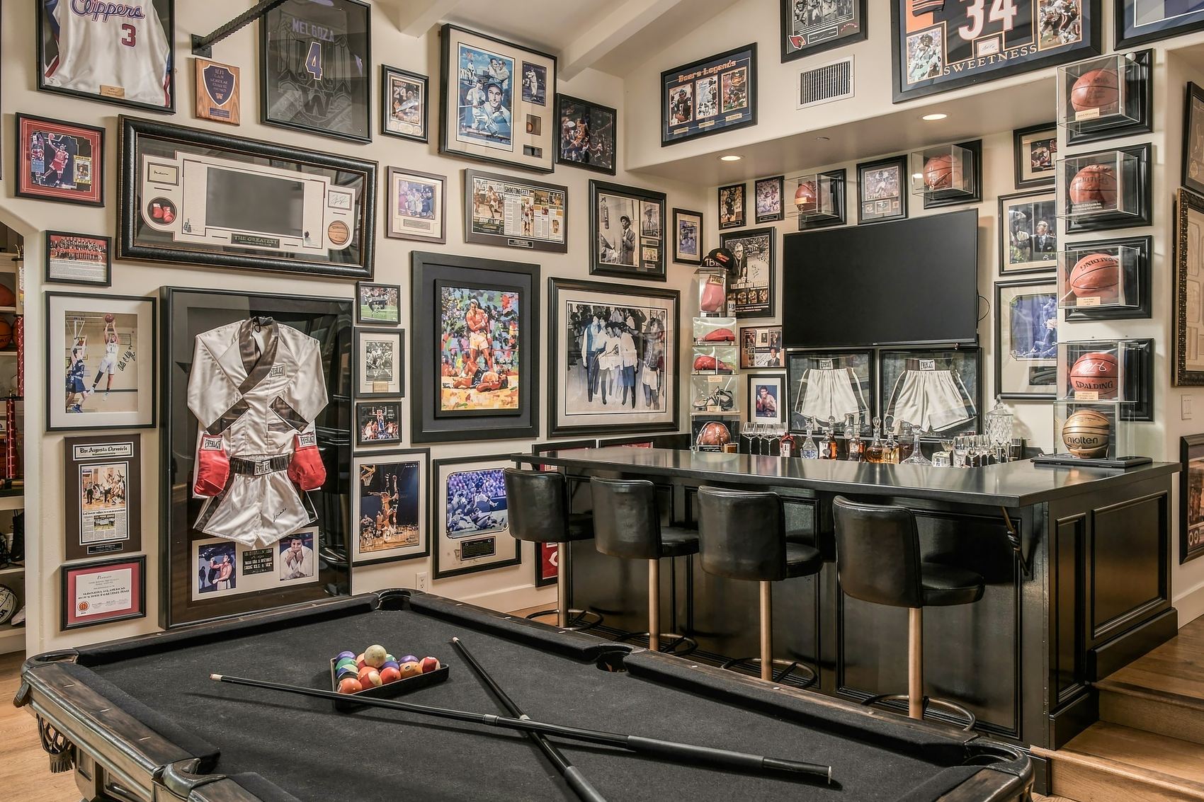
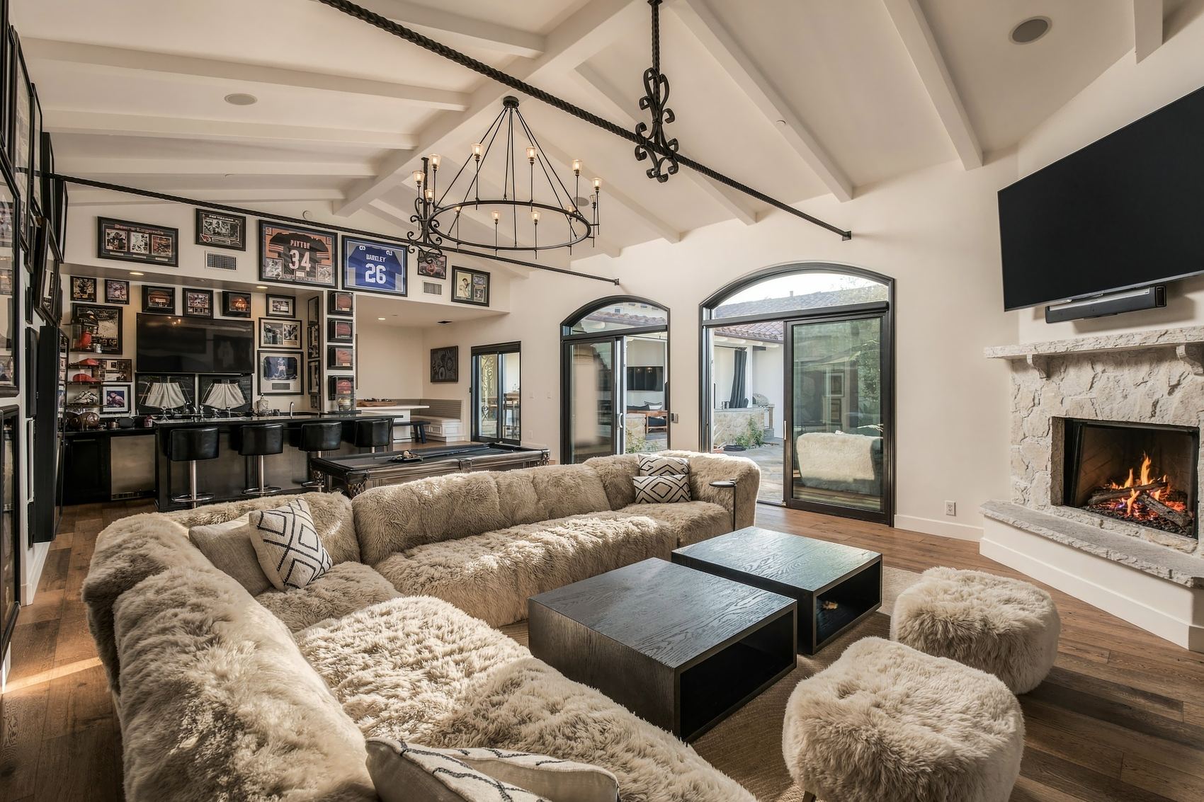
Overflow kitchen coffee bar with floating shelvesGreat room, billiards, sectional and stone fireplace
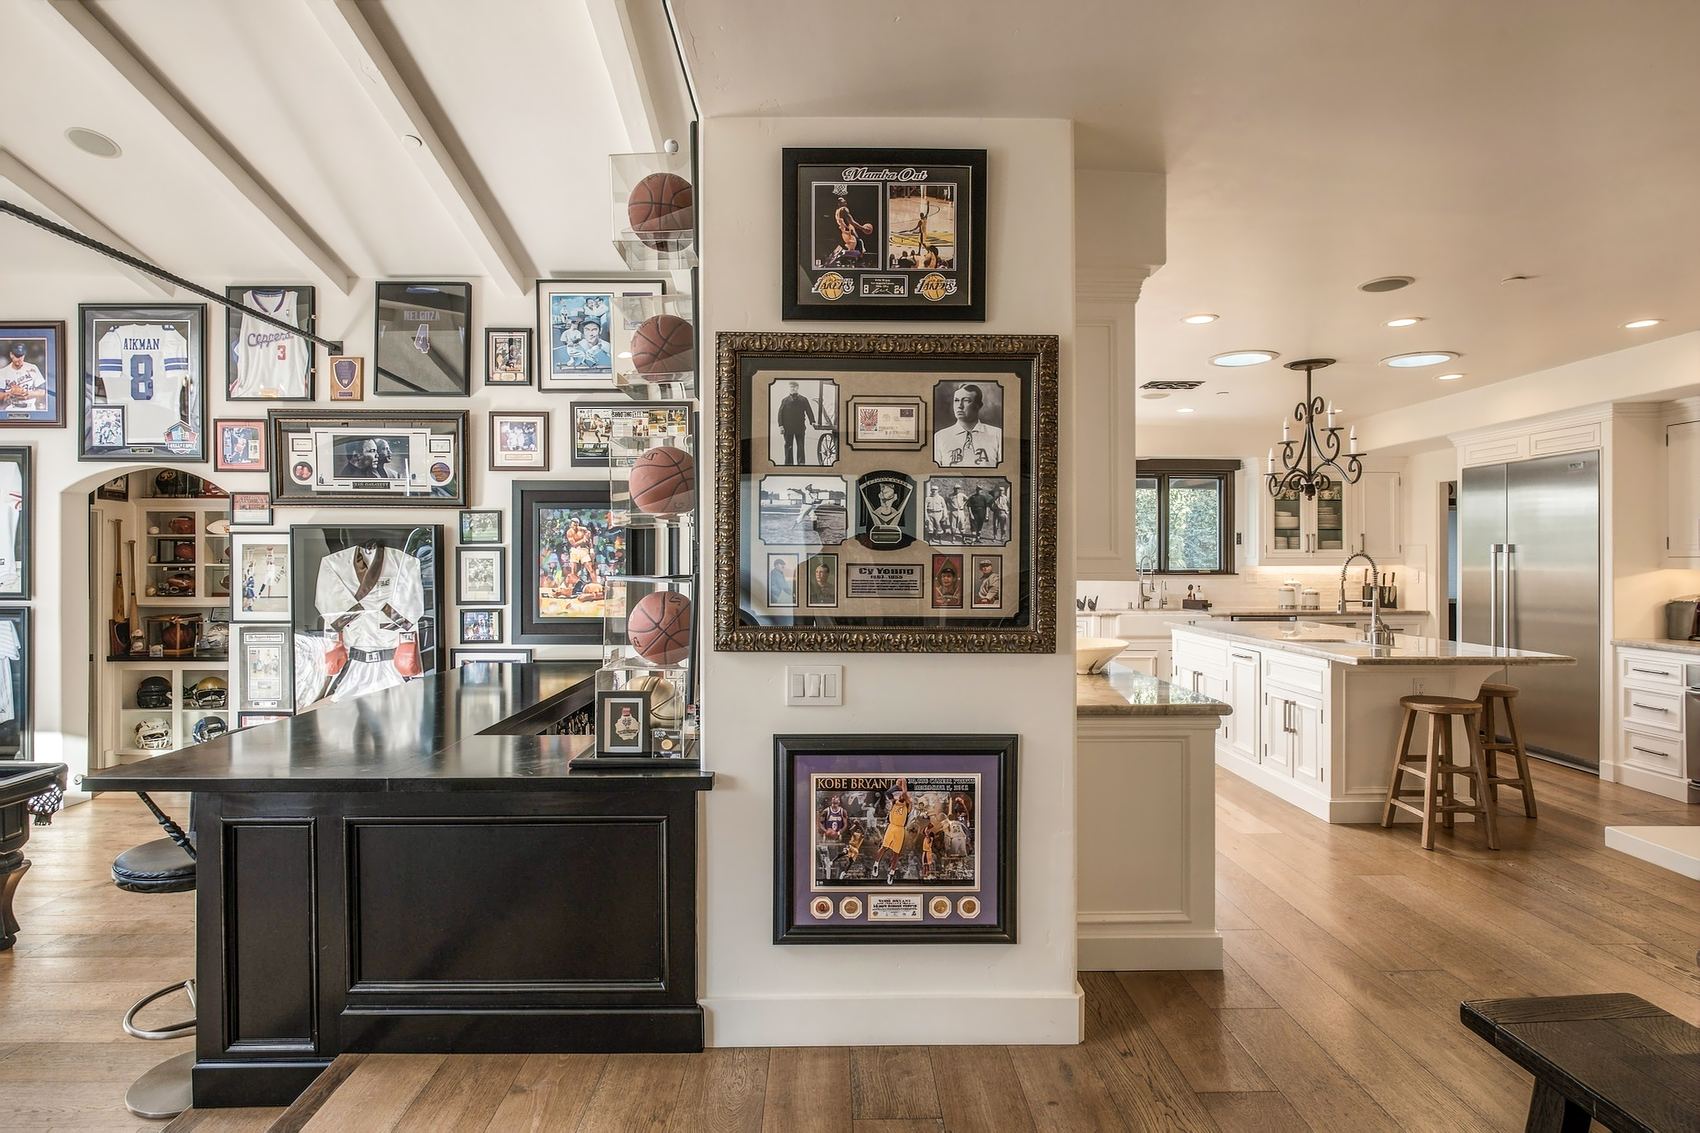
Great room pub bar, the kitchen beyondGreat room, billiard table and the pub bar
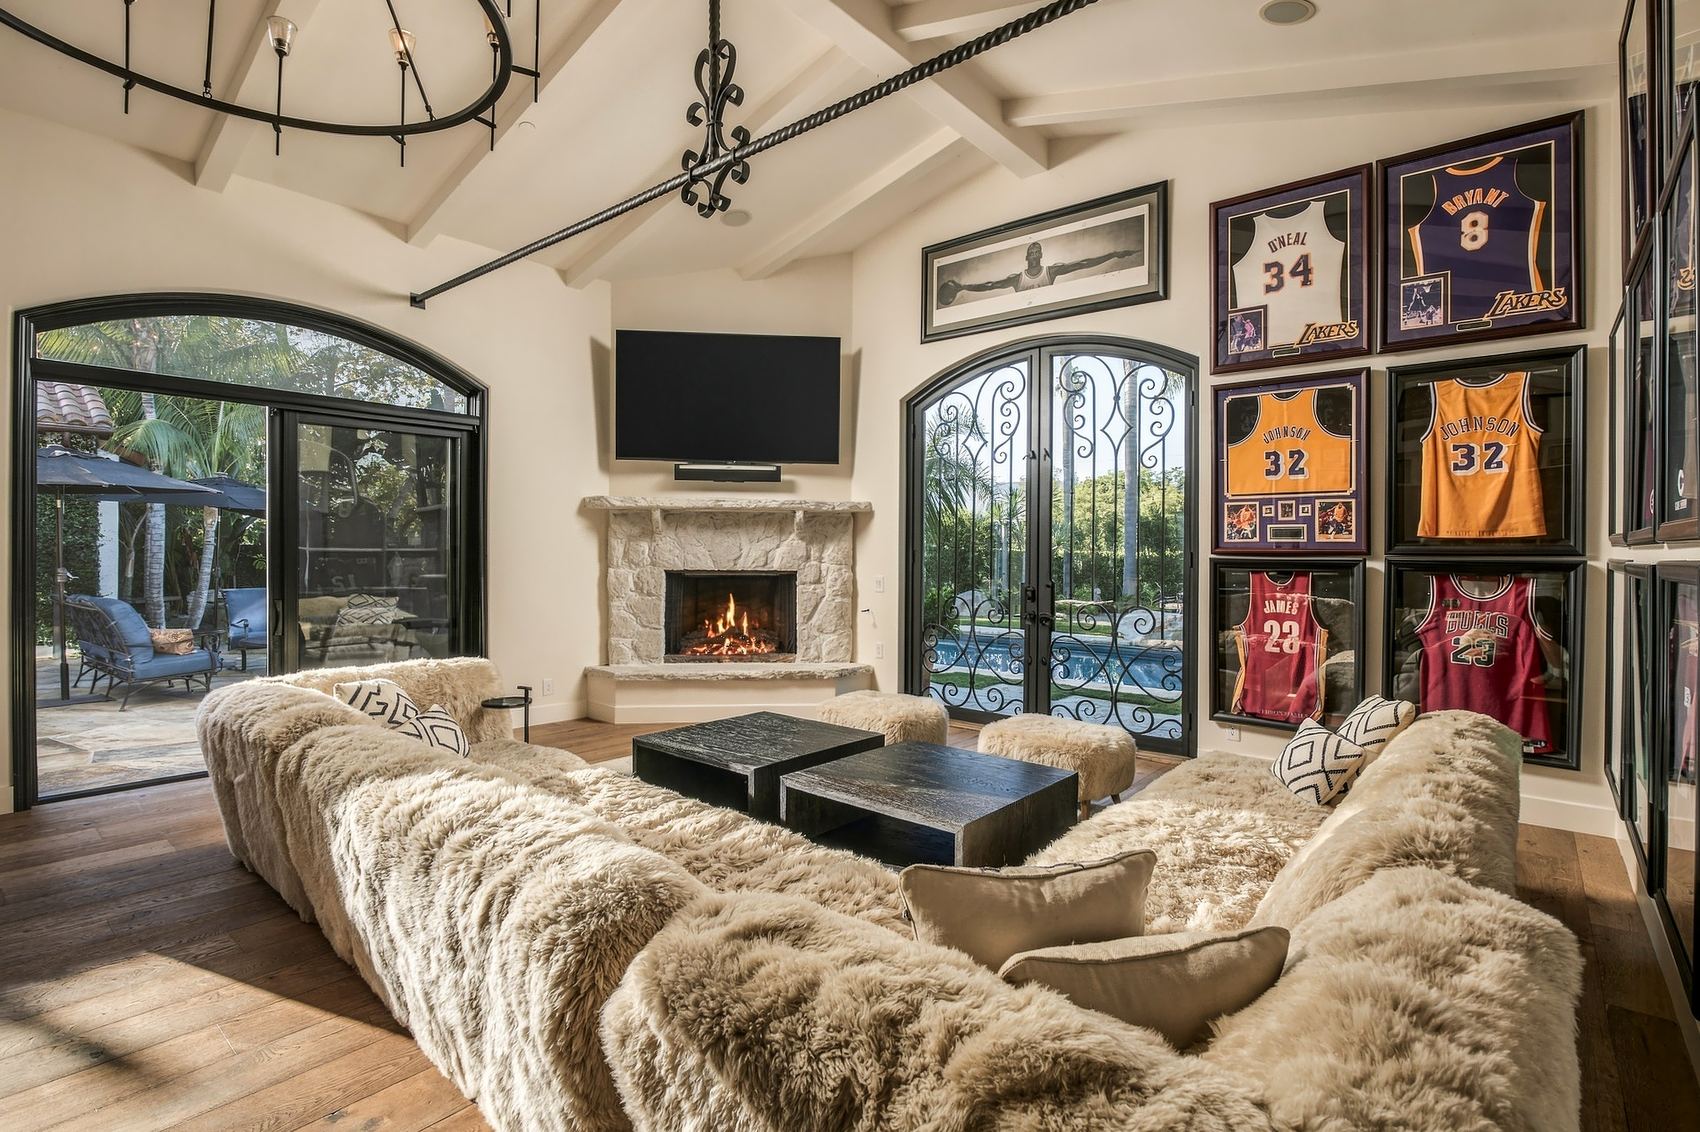
Great room, sectional by the stone fireplaceGreat room, corner fireplace and doors to the pool
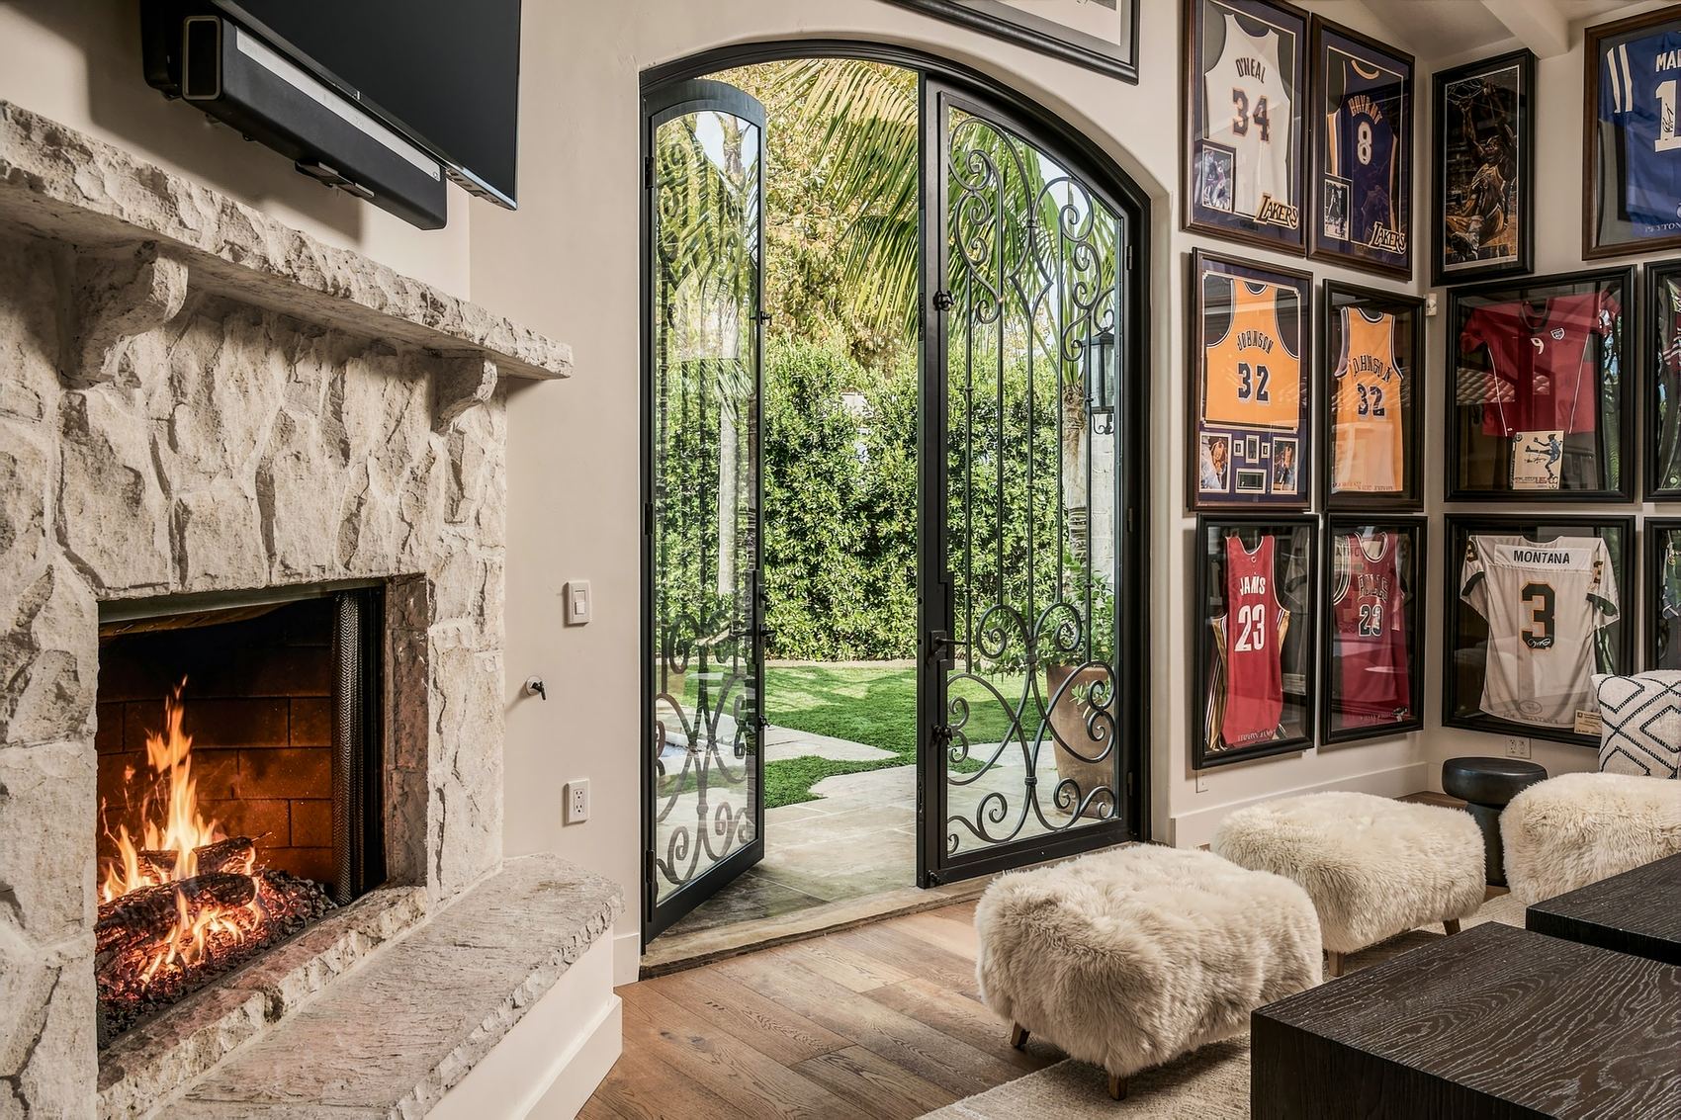
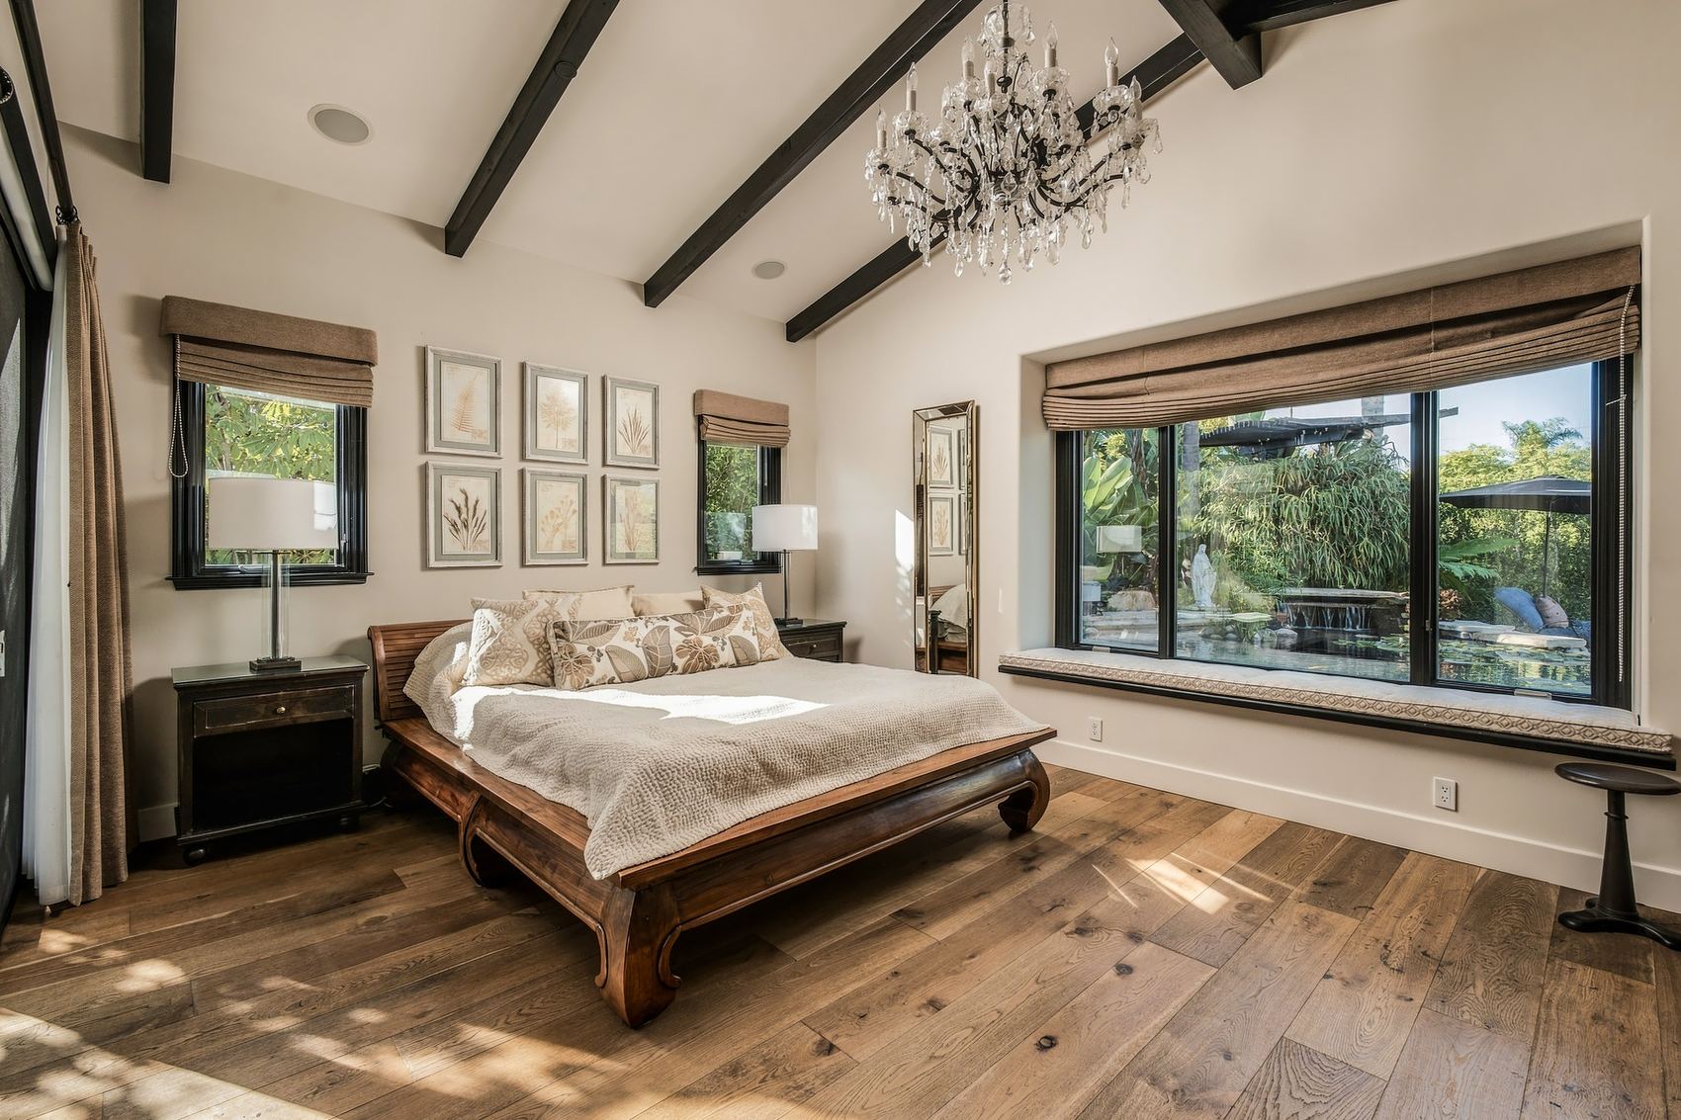
Great room fireplace, iron doors open to the lawnPrimary bedroom, beamed ceiling and crystal chandelier
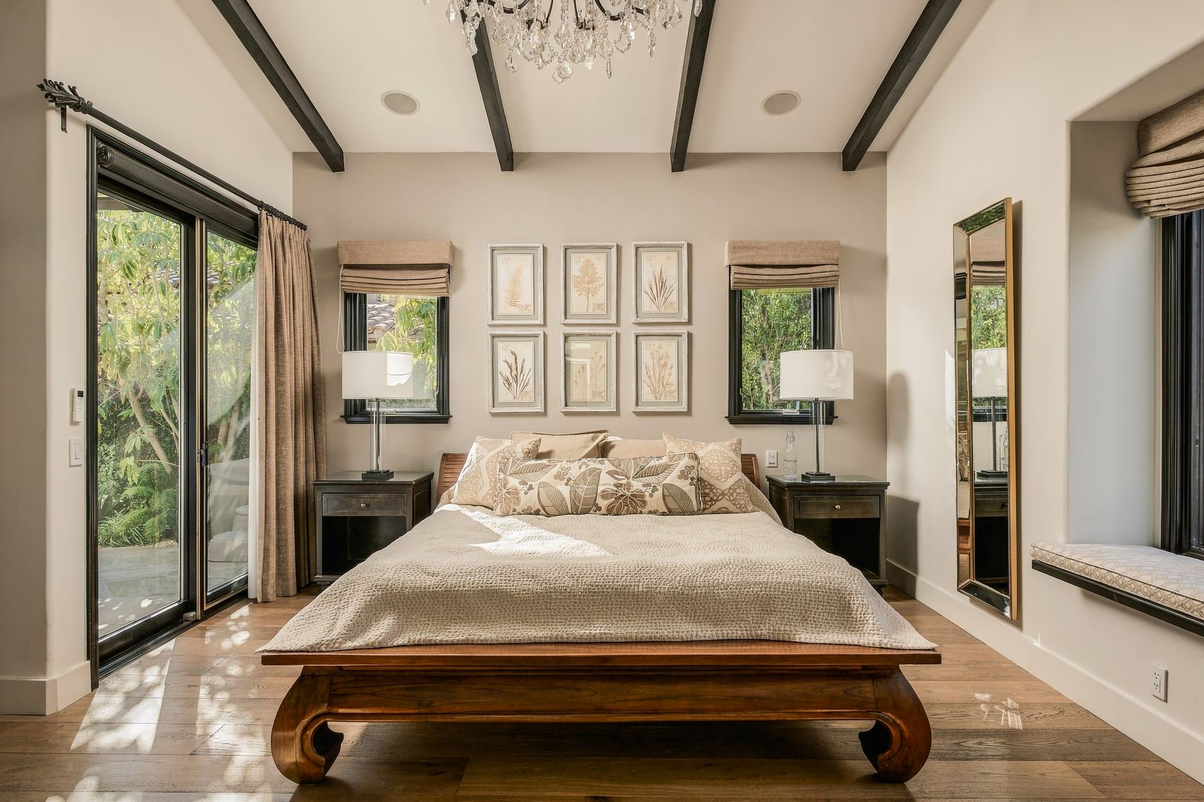
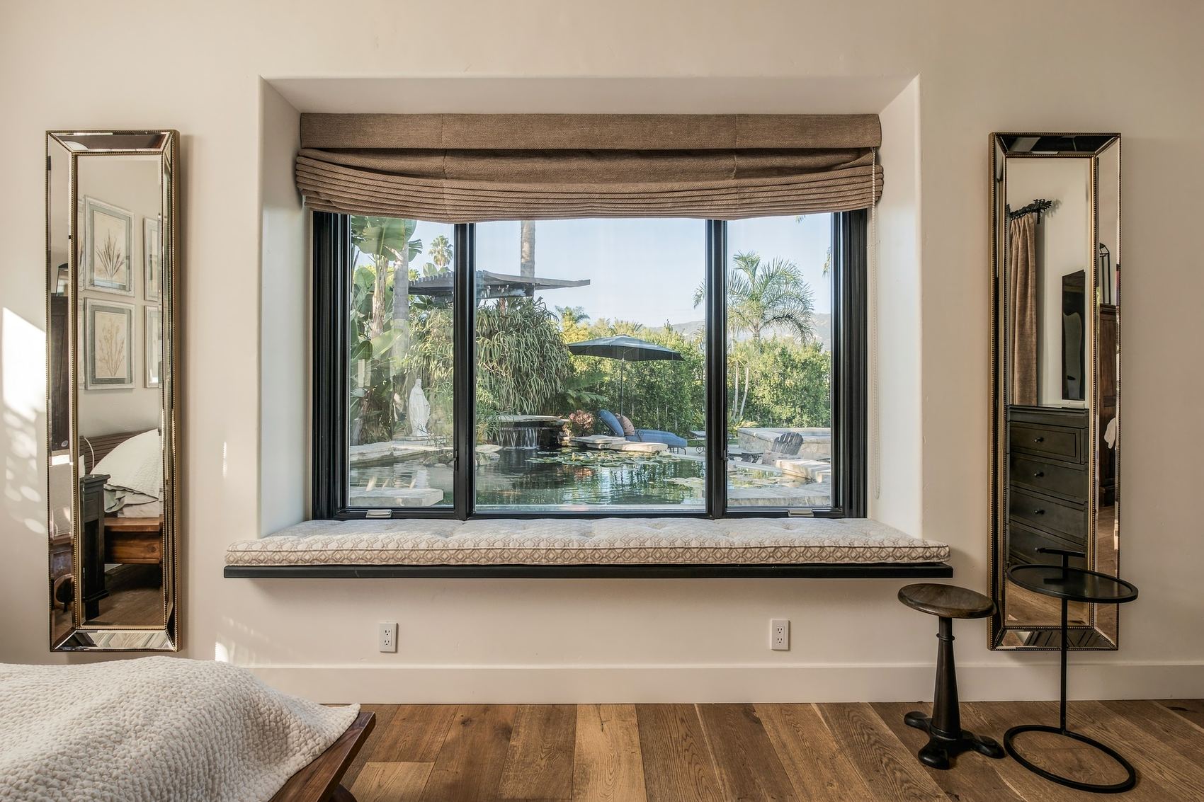
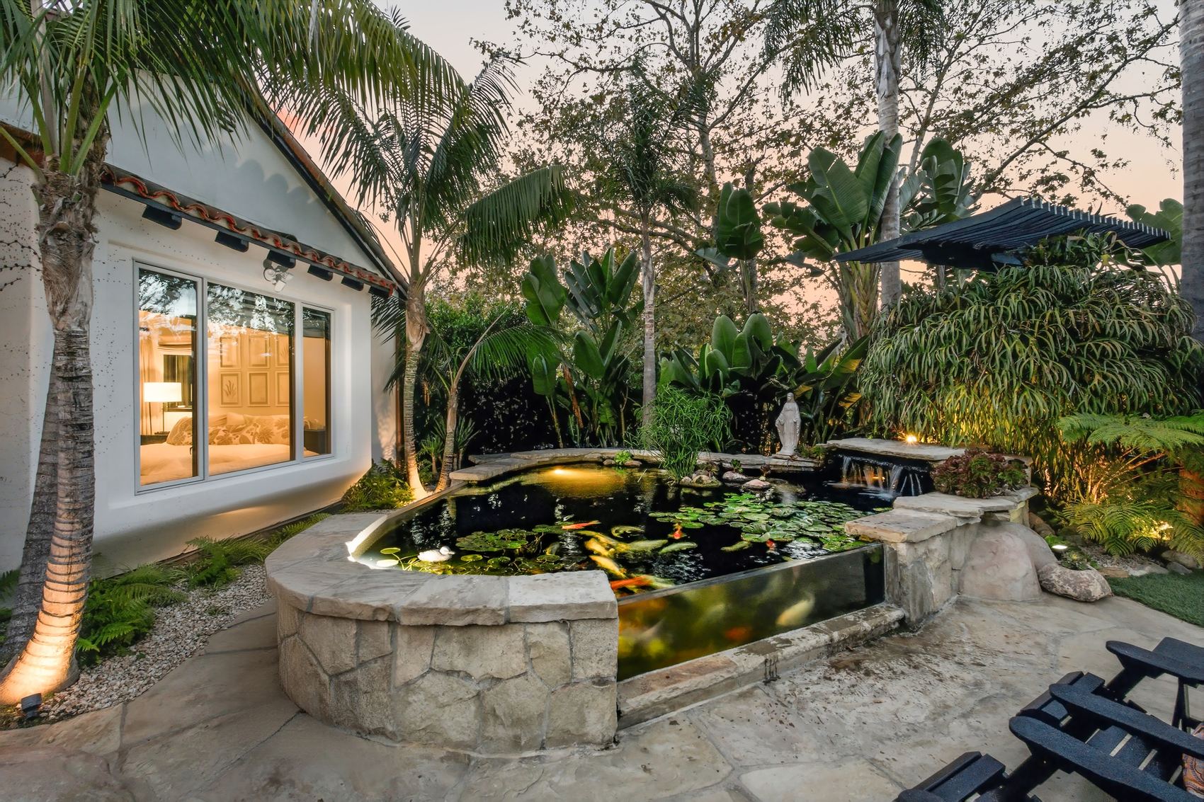
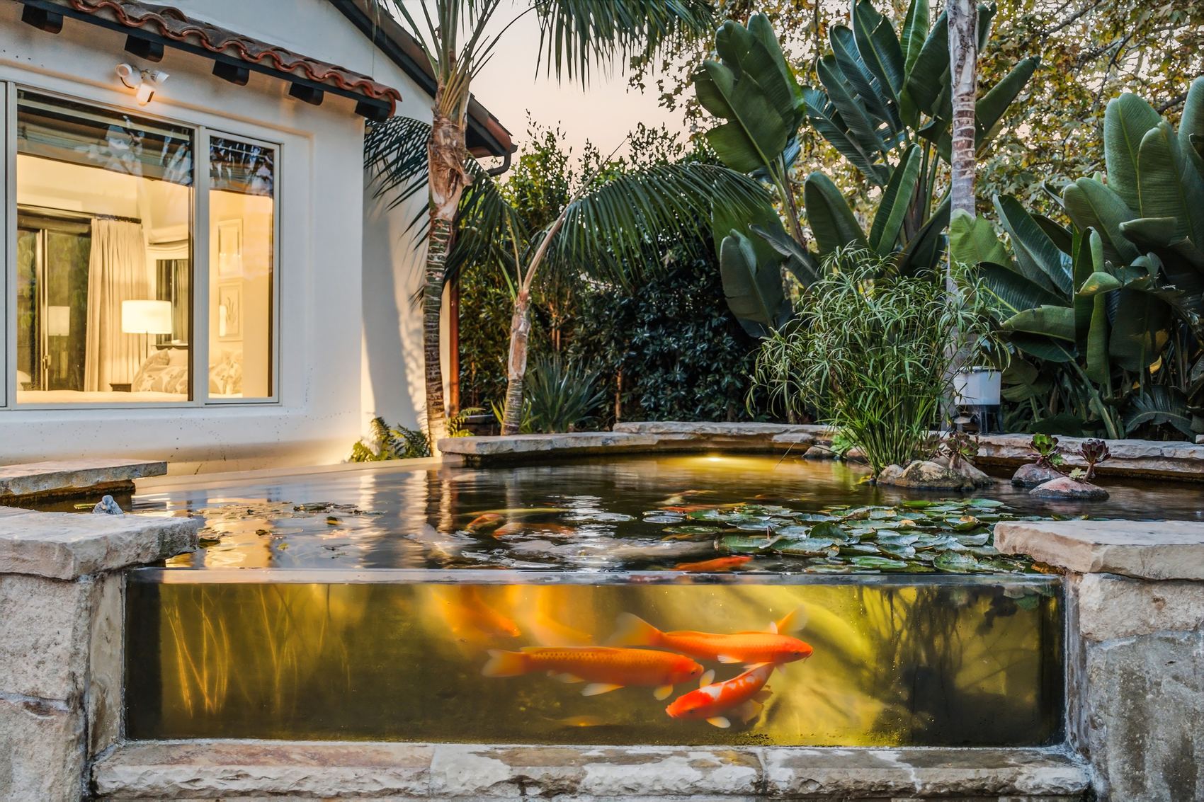
Primary bedroom, bed between twin windowsPicture window level with the koi pond
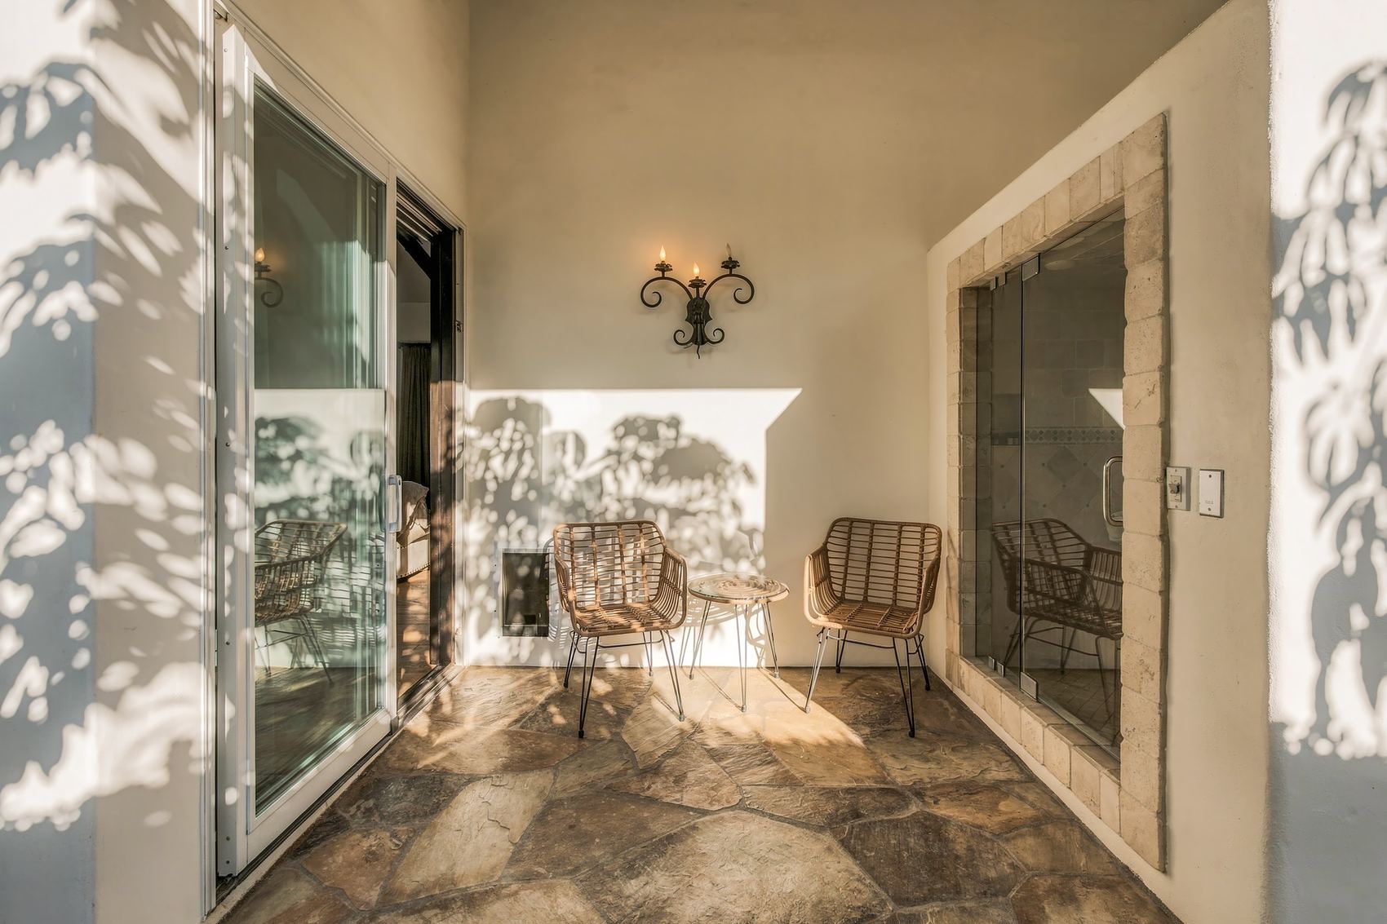
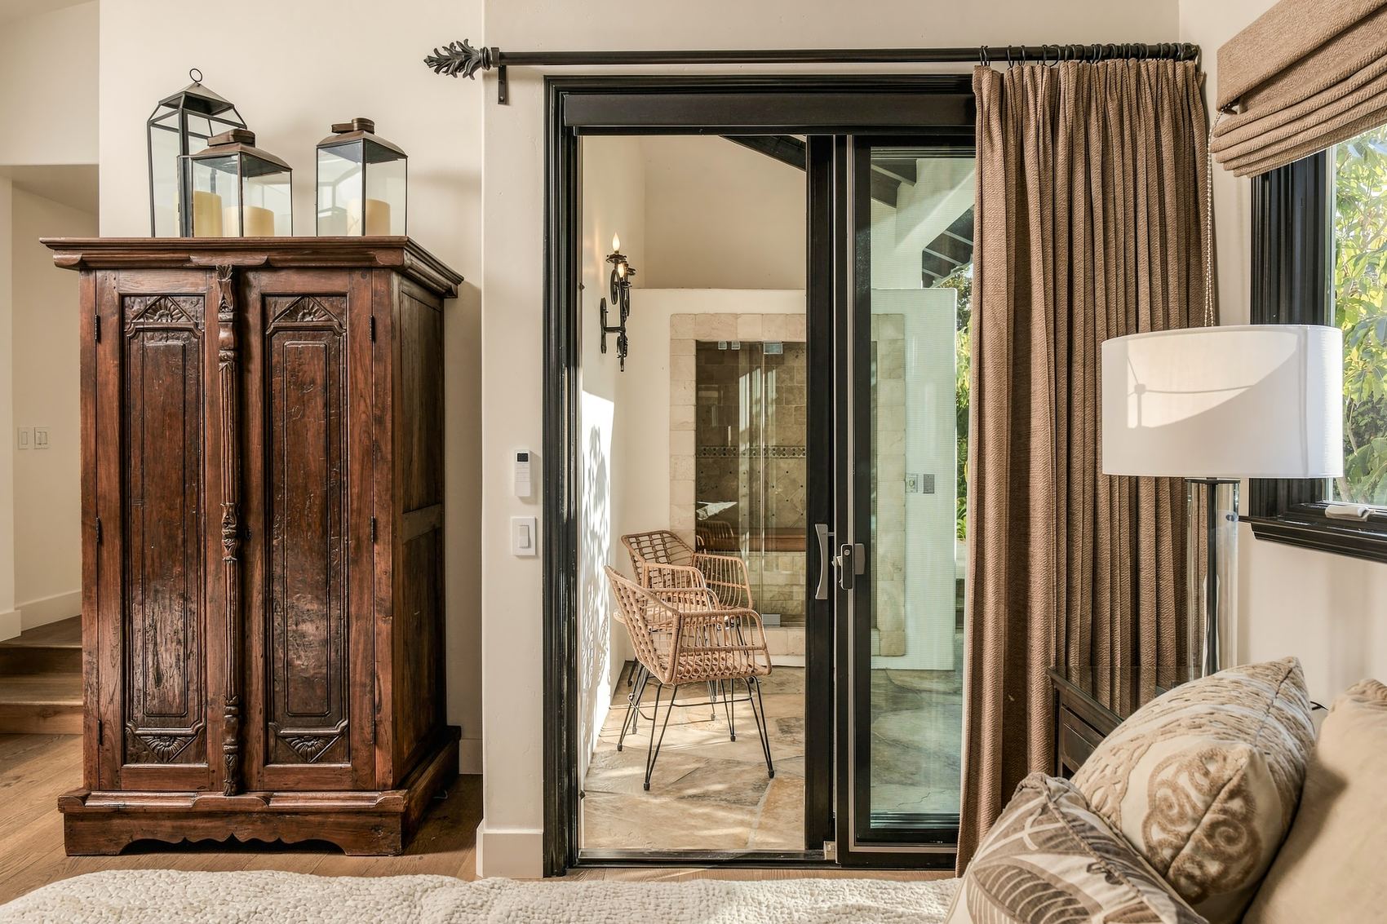
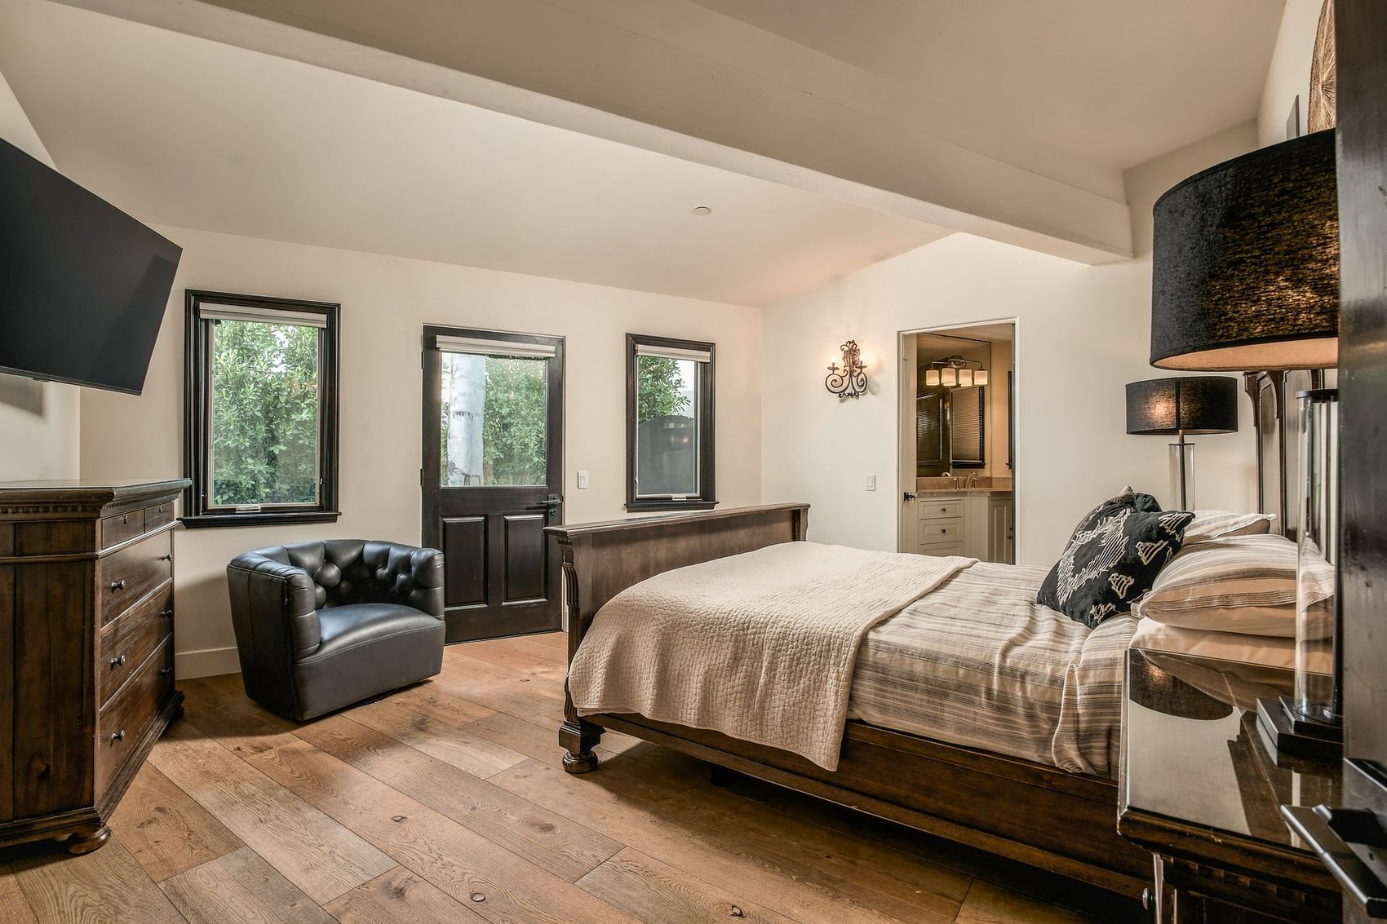
Private terrace off the primary bedroomPrimary bedroom, armoire and door to its terrace
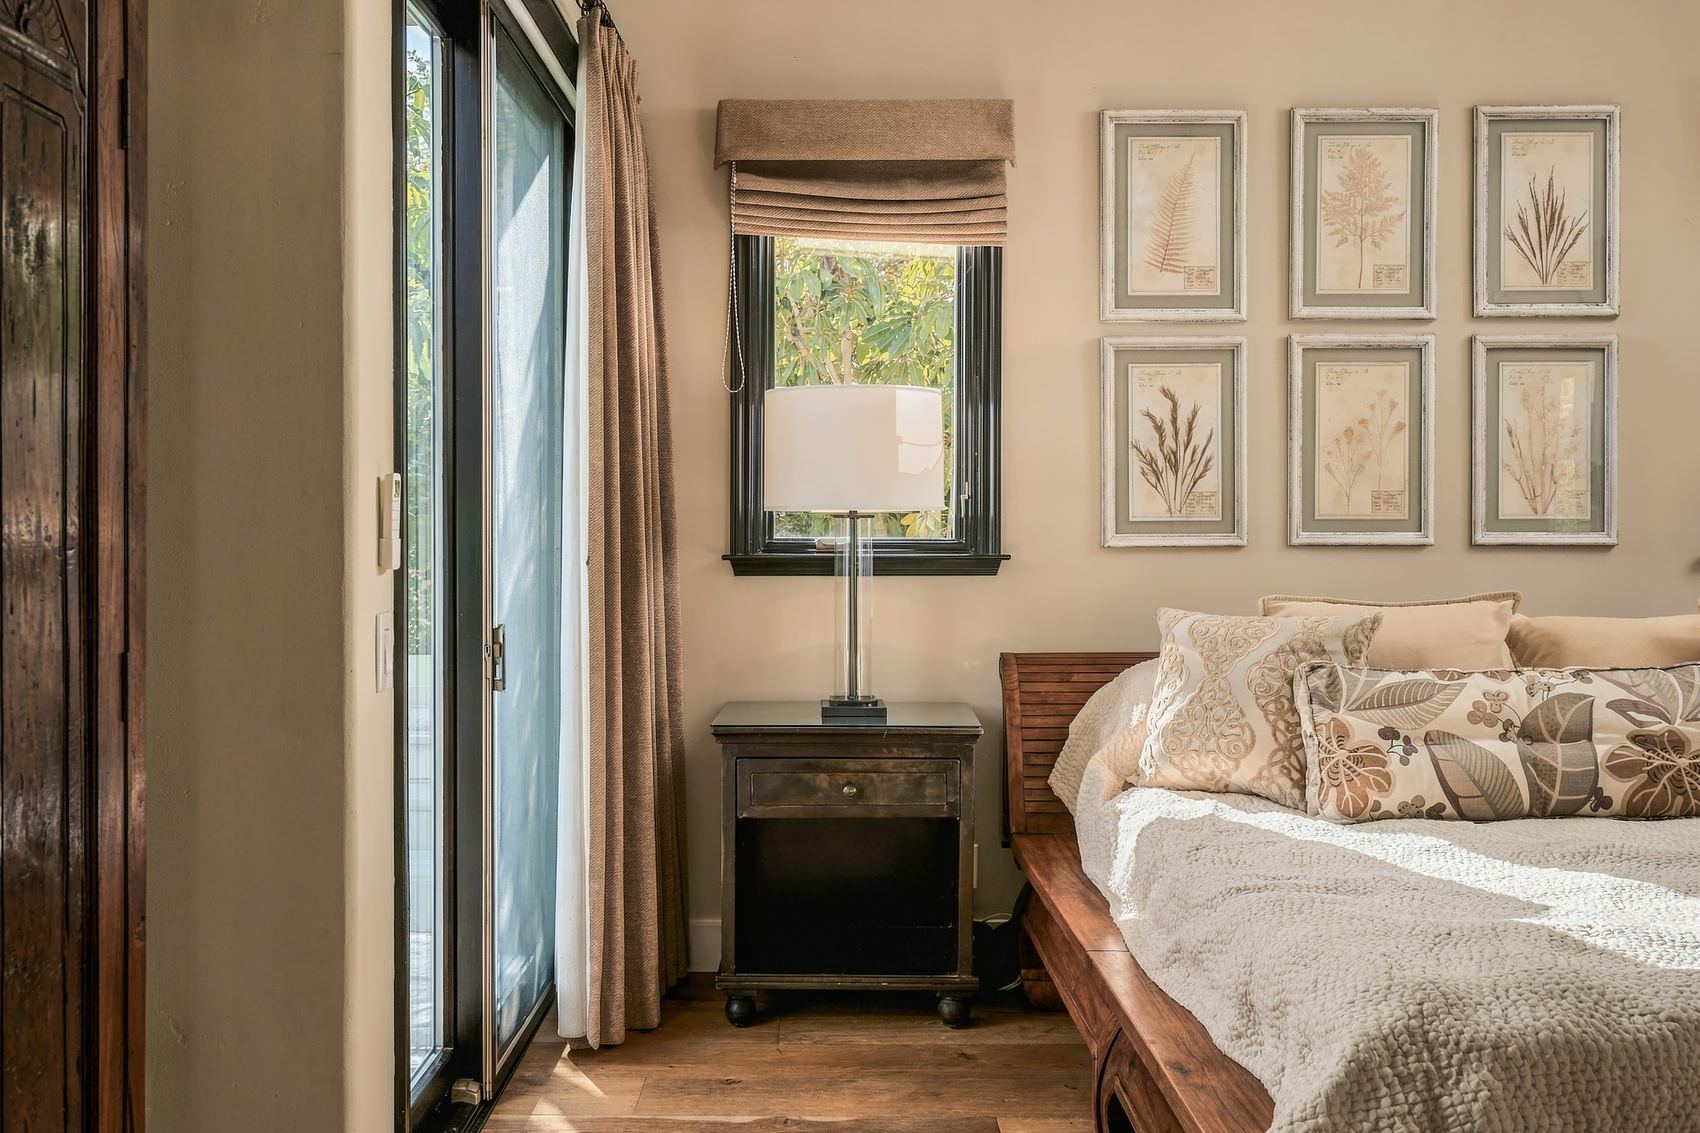
Primary bedroom, bedside and botanical printsPrimary bath, freestanding tub and glass shower
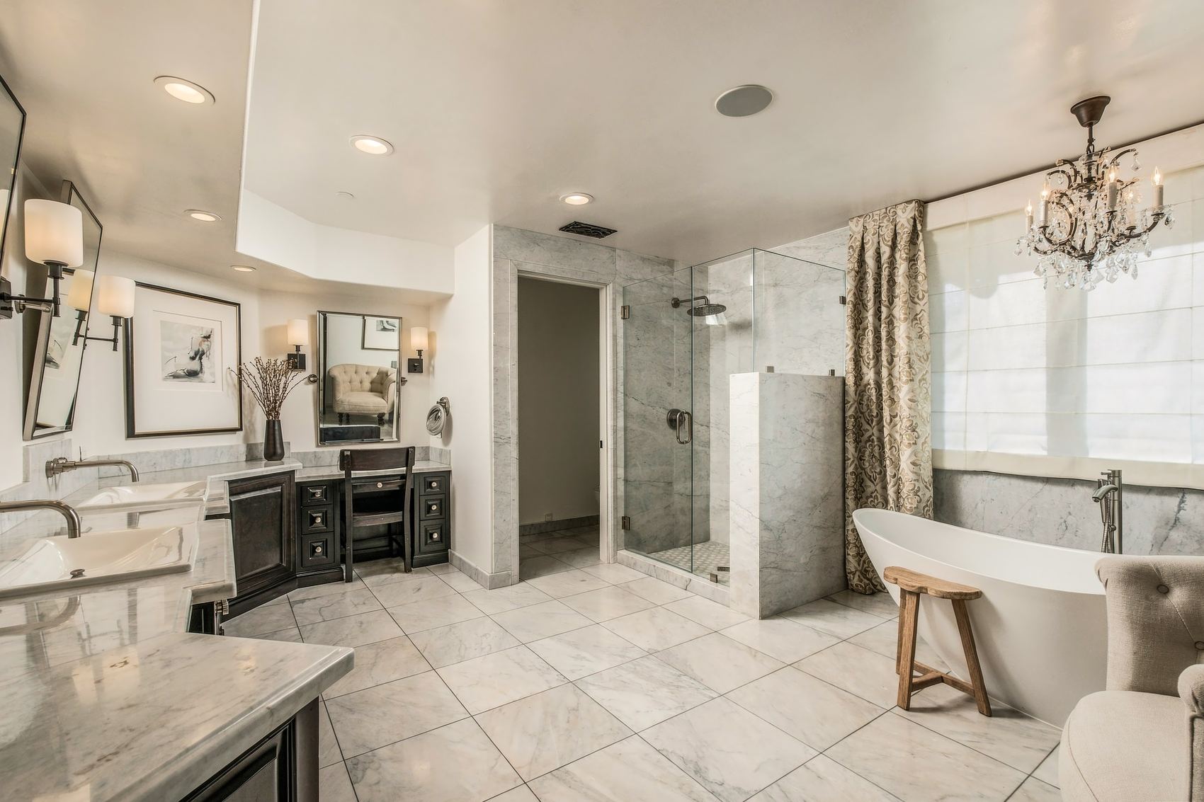
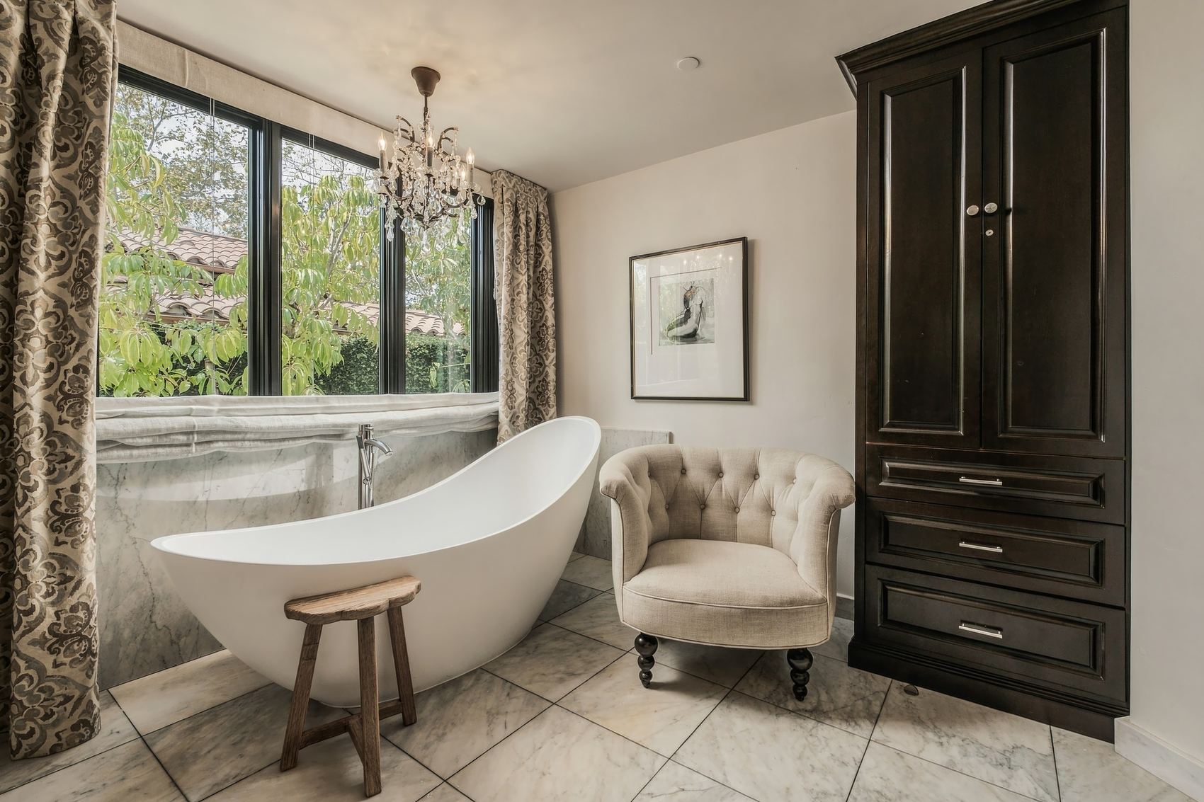
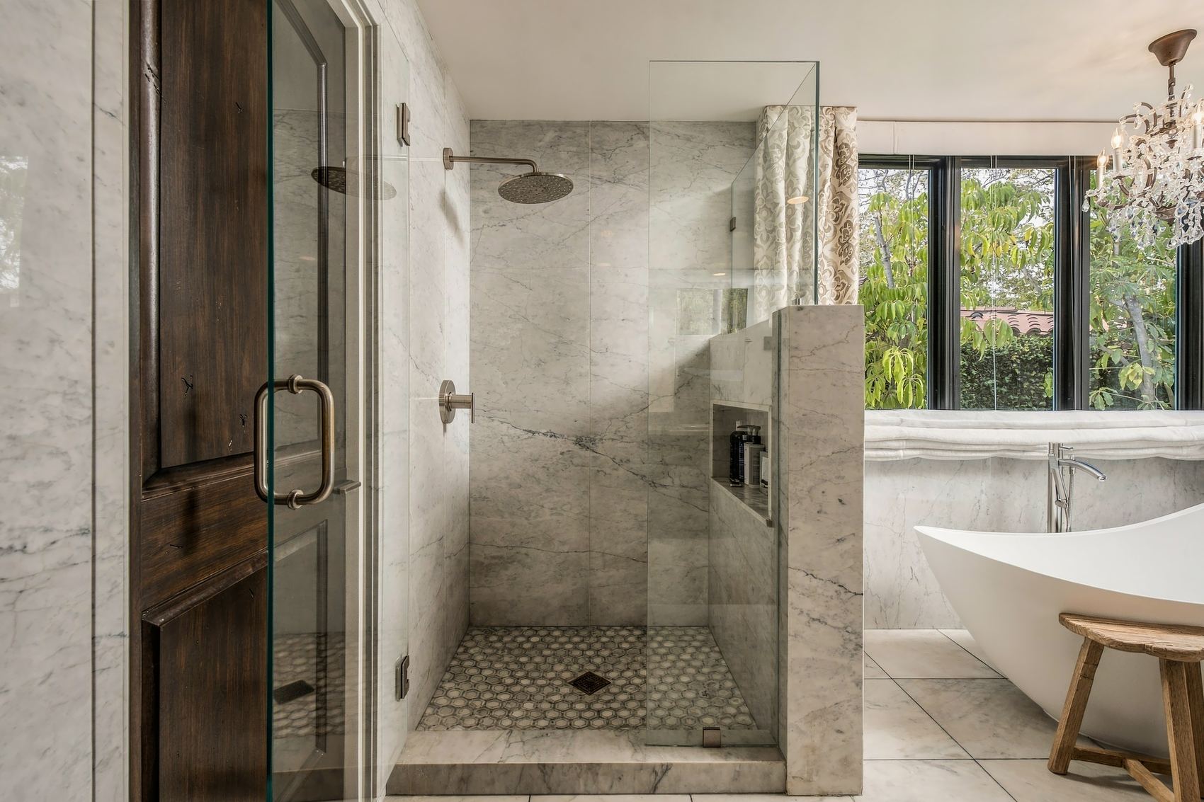
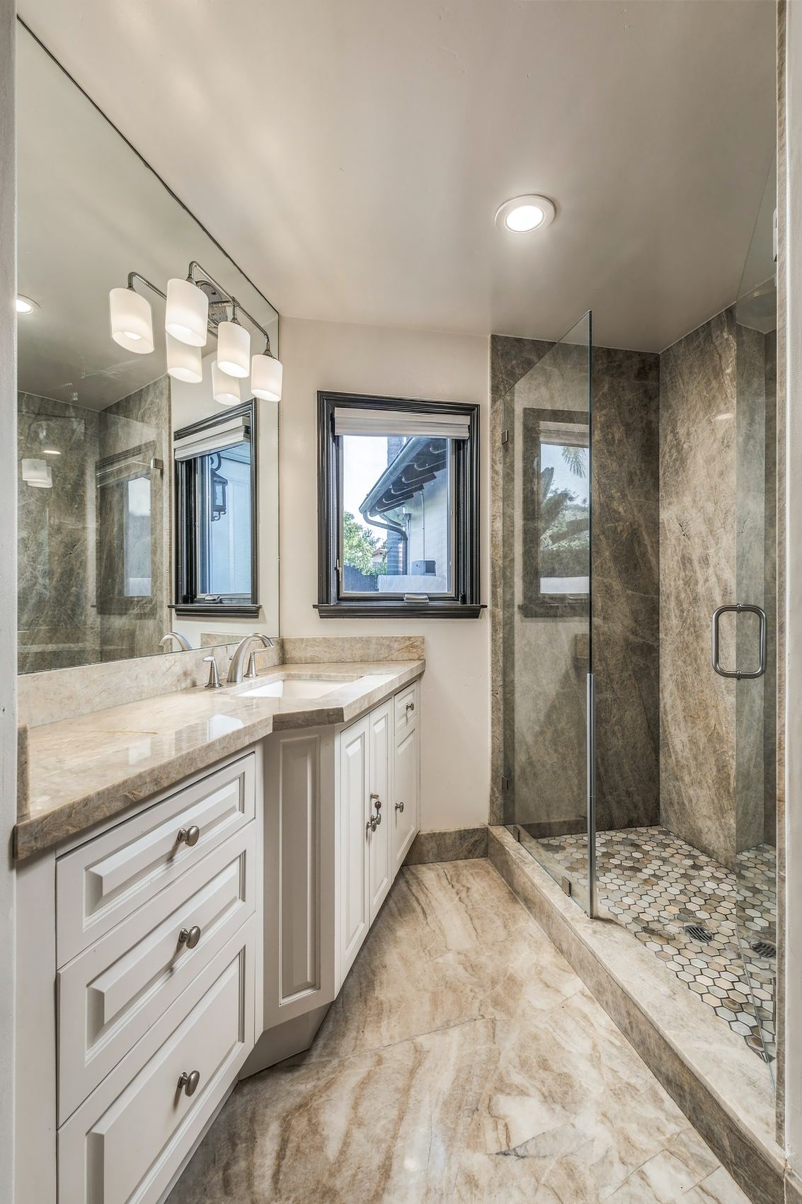
Primary bath, soaking tub under a crystal chandelierPrimary bath, marble walk-in shower
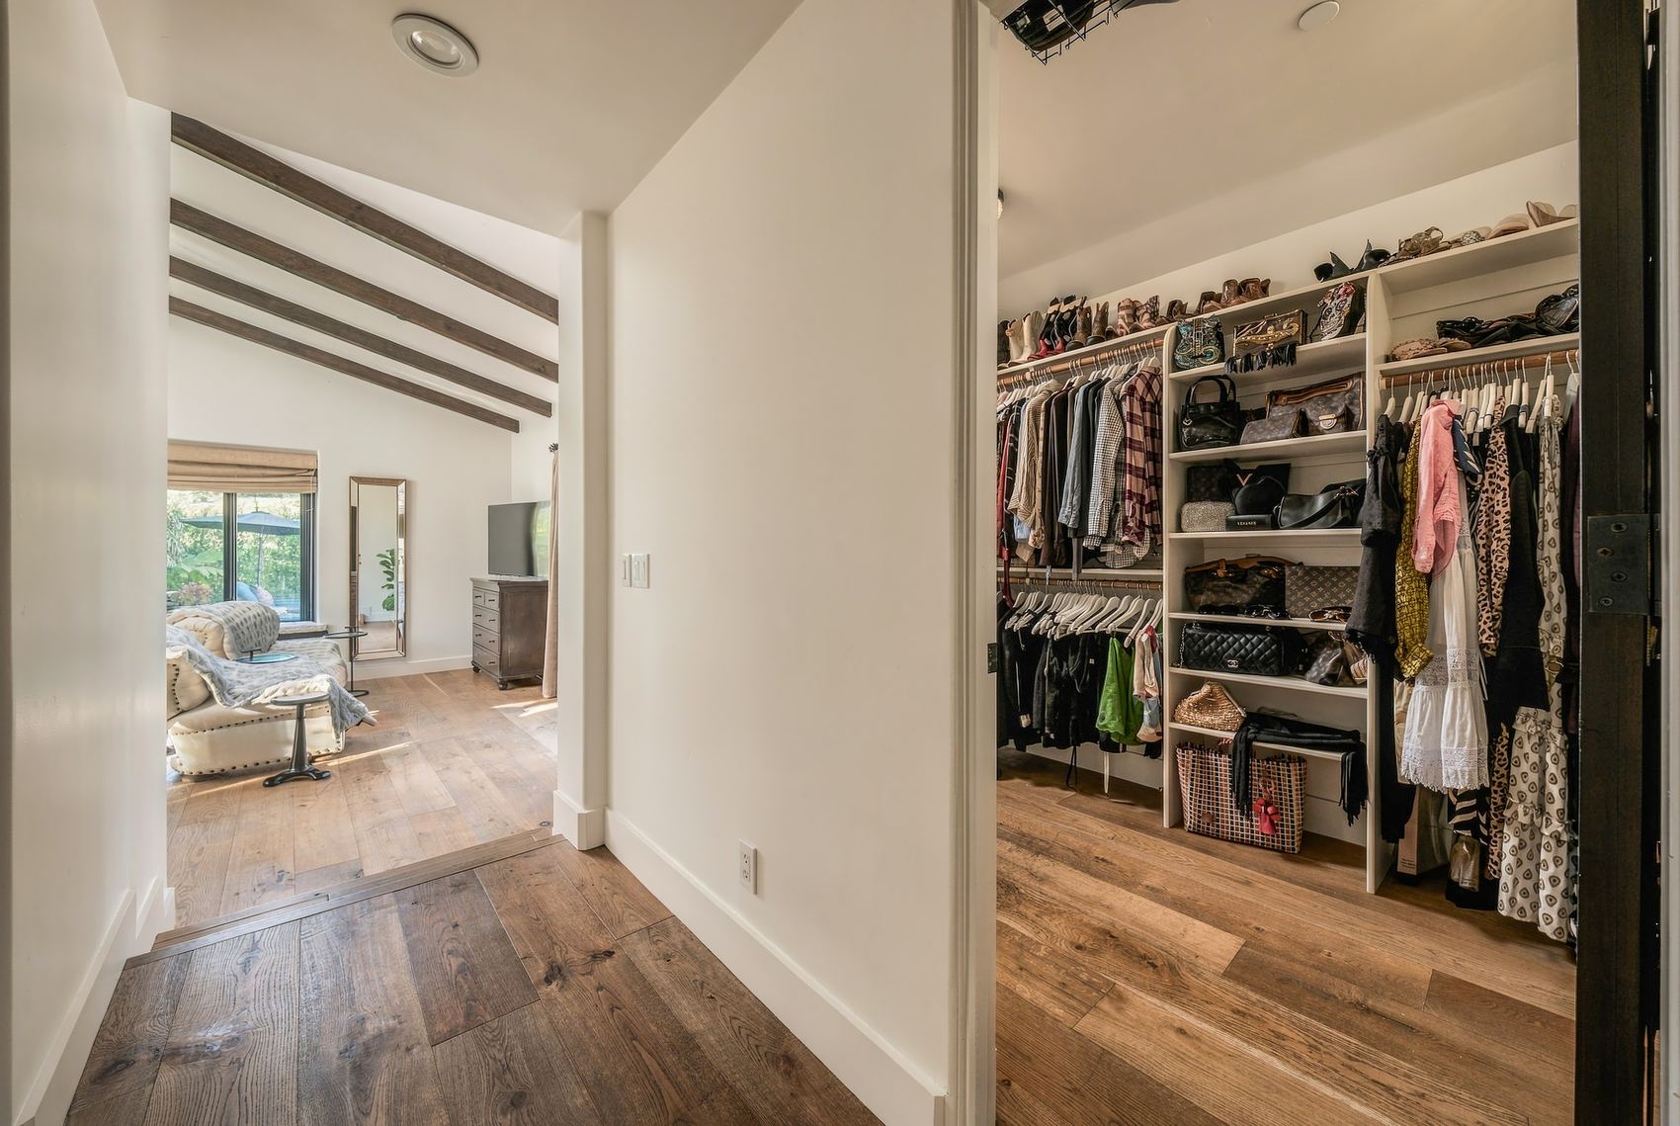
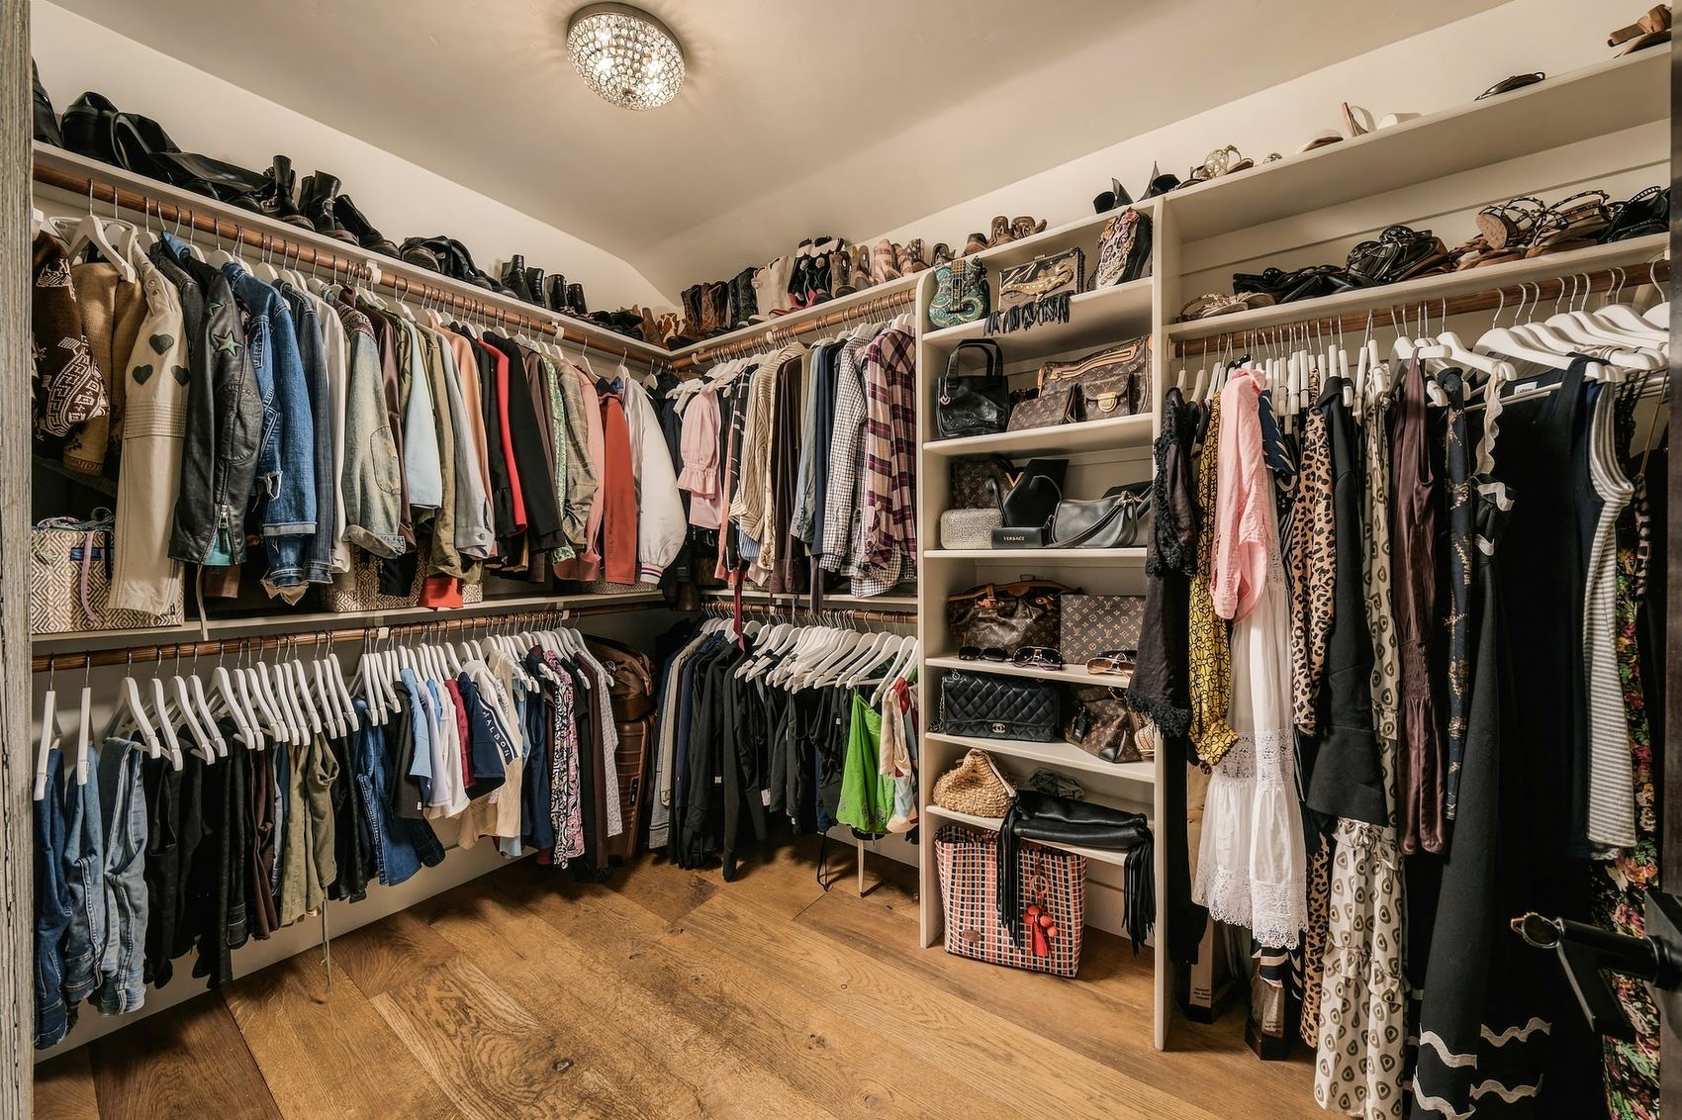
Walk-in closet off the hall to the primary bedroomWalk-in closet, hanging rods and shoe shelves
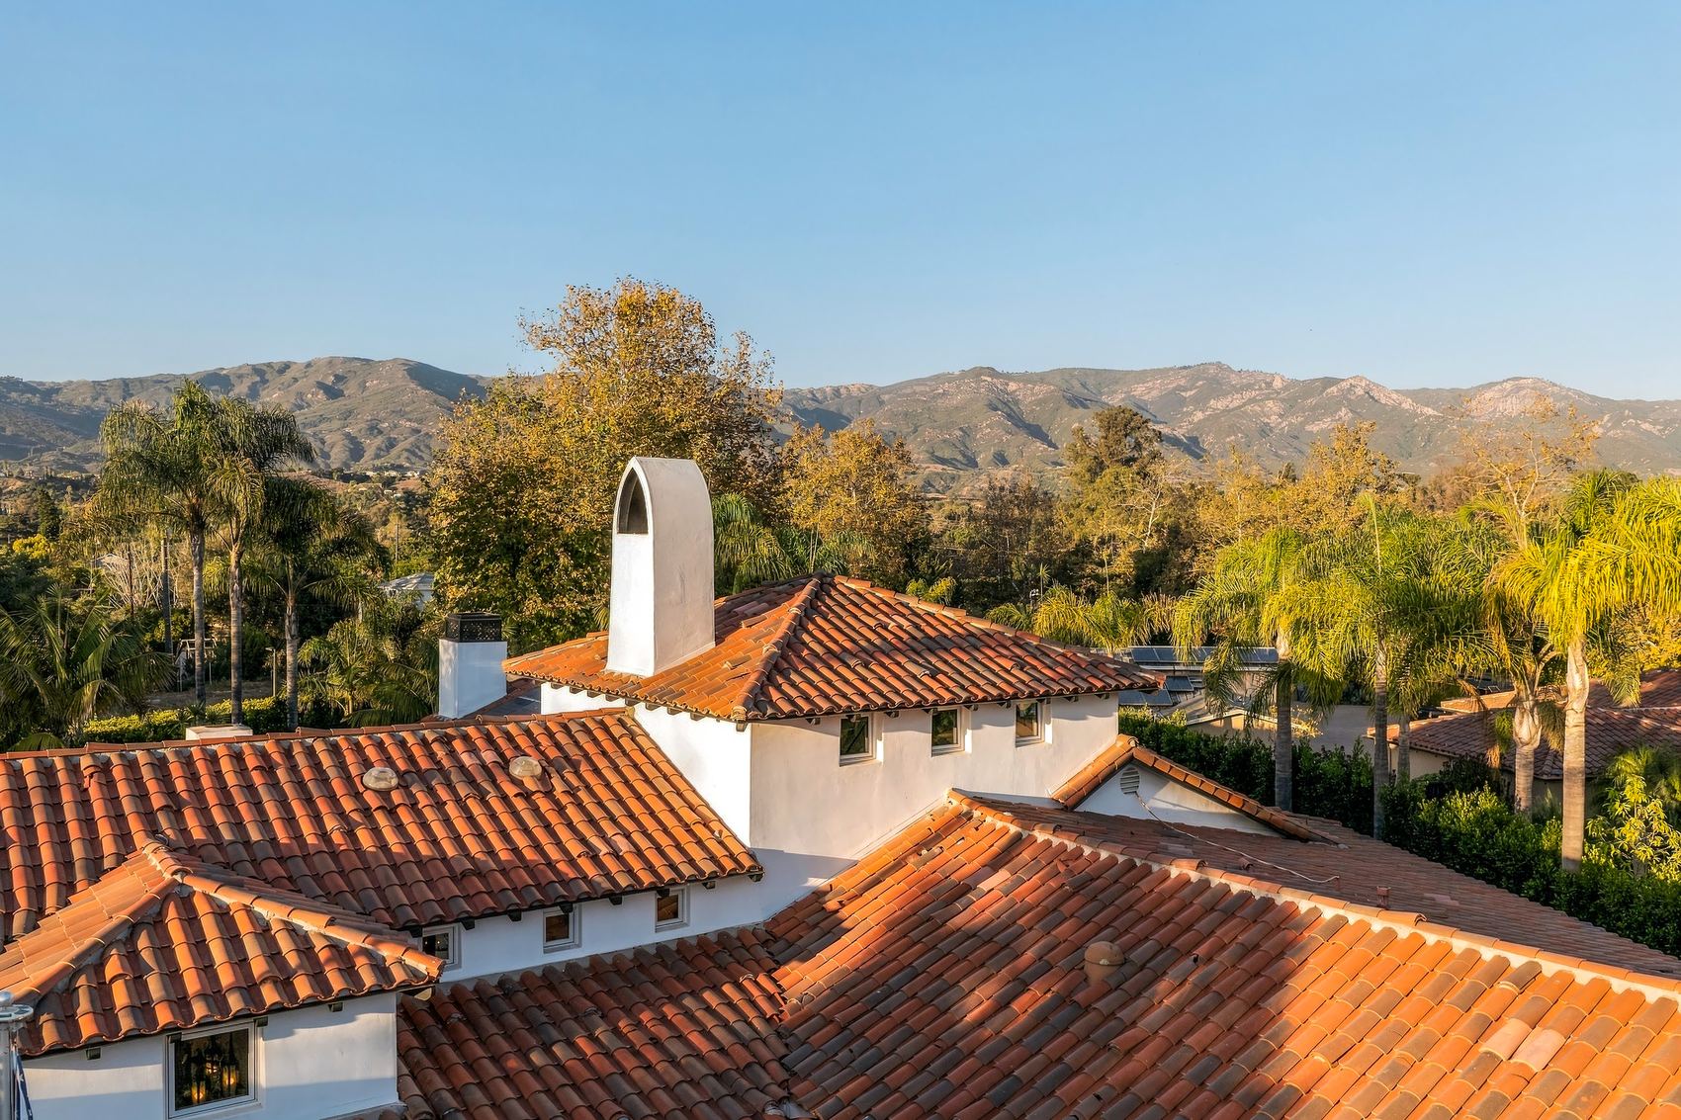
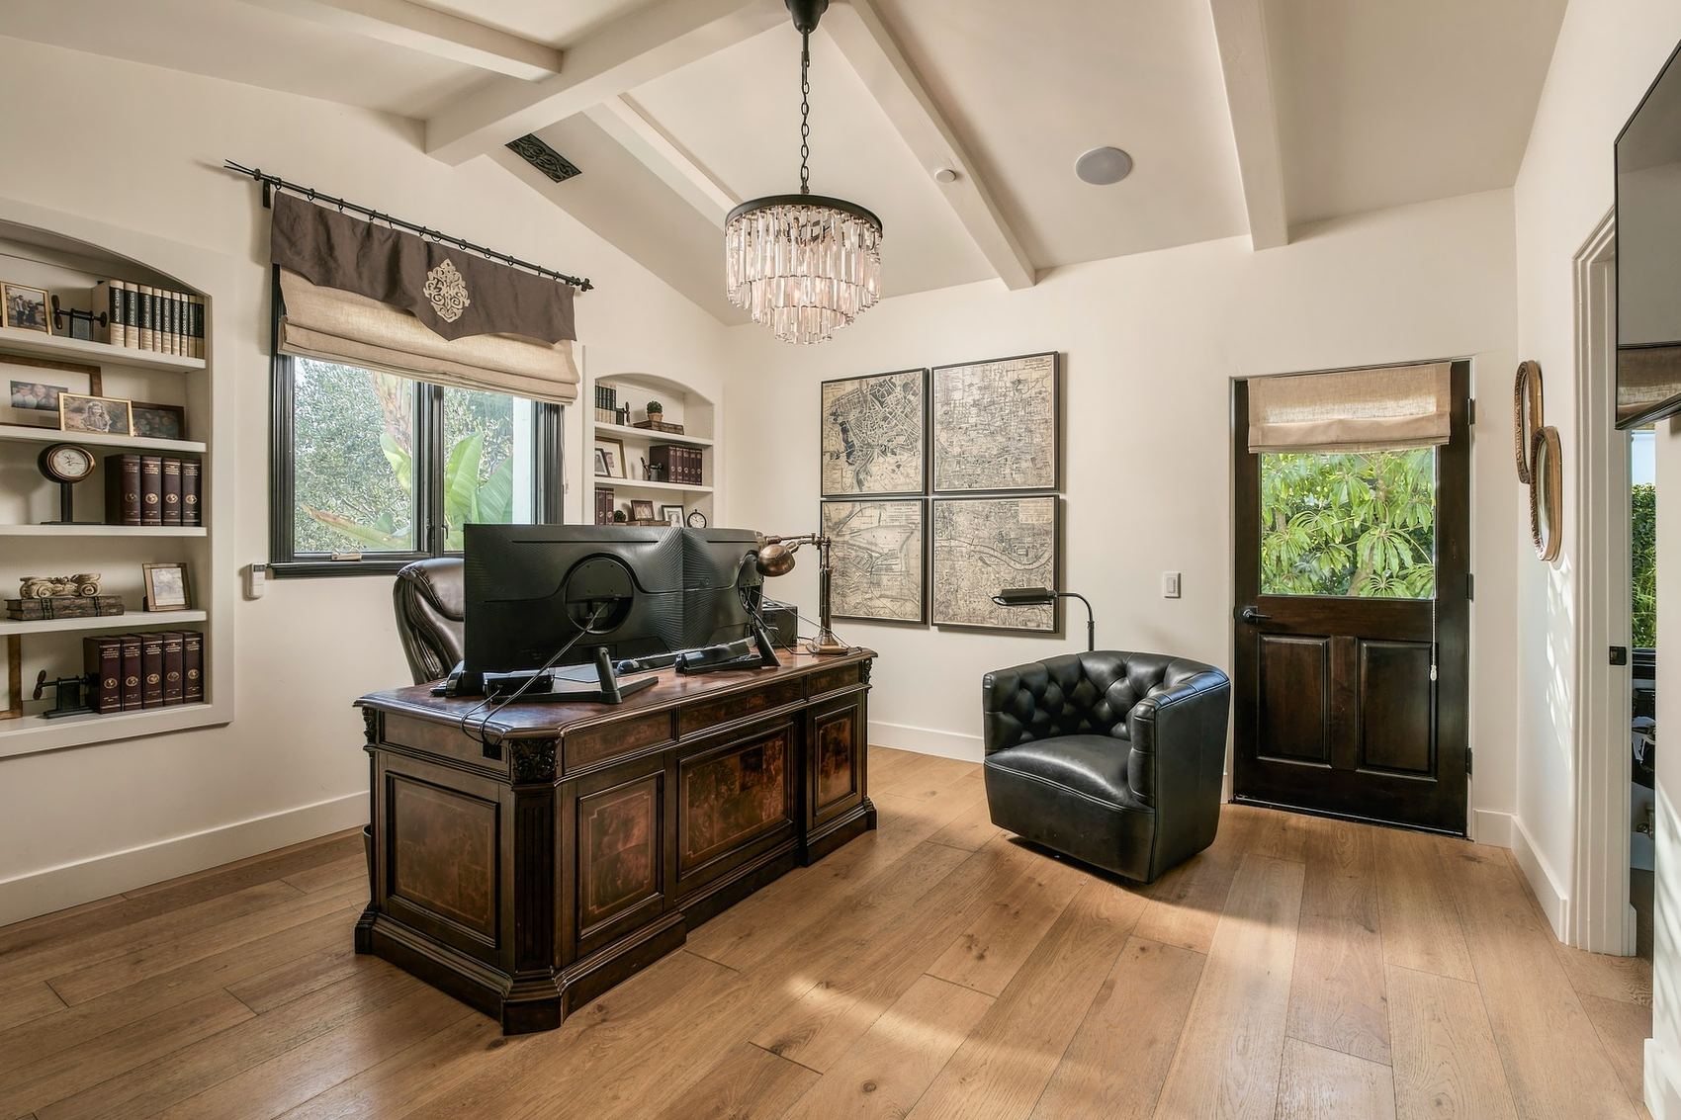
The rooftops from above, the mountains beyondOffice, carved desk and arched bookshelves
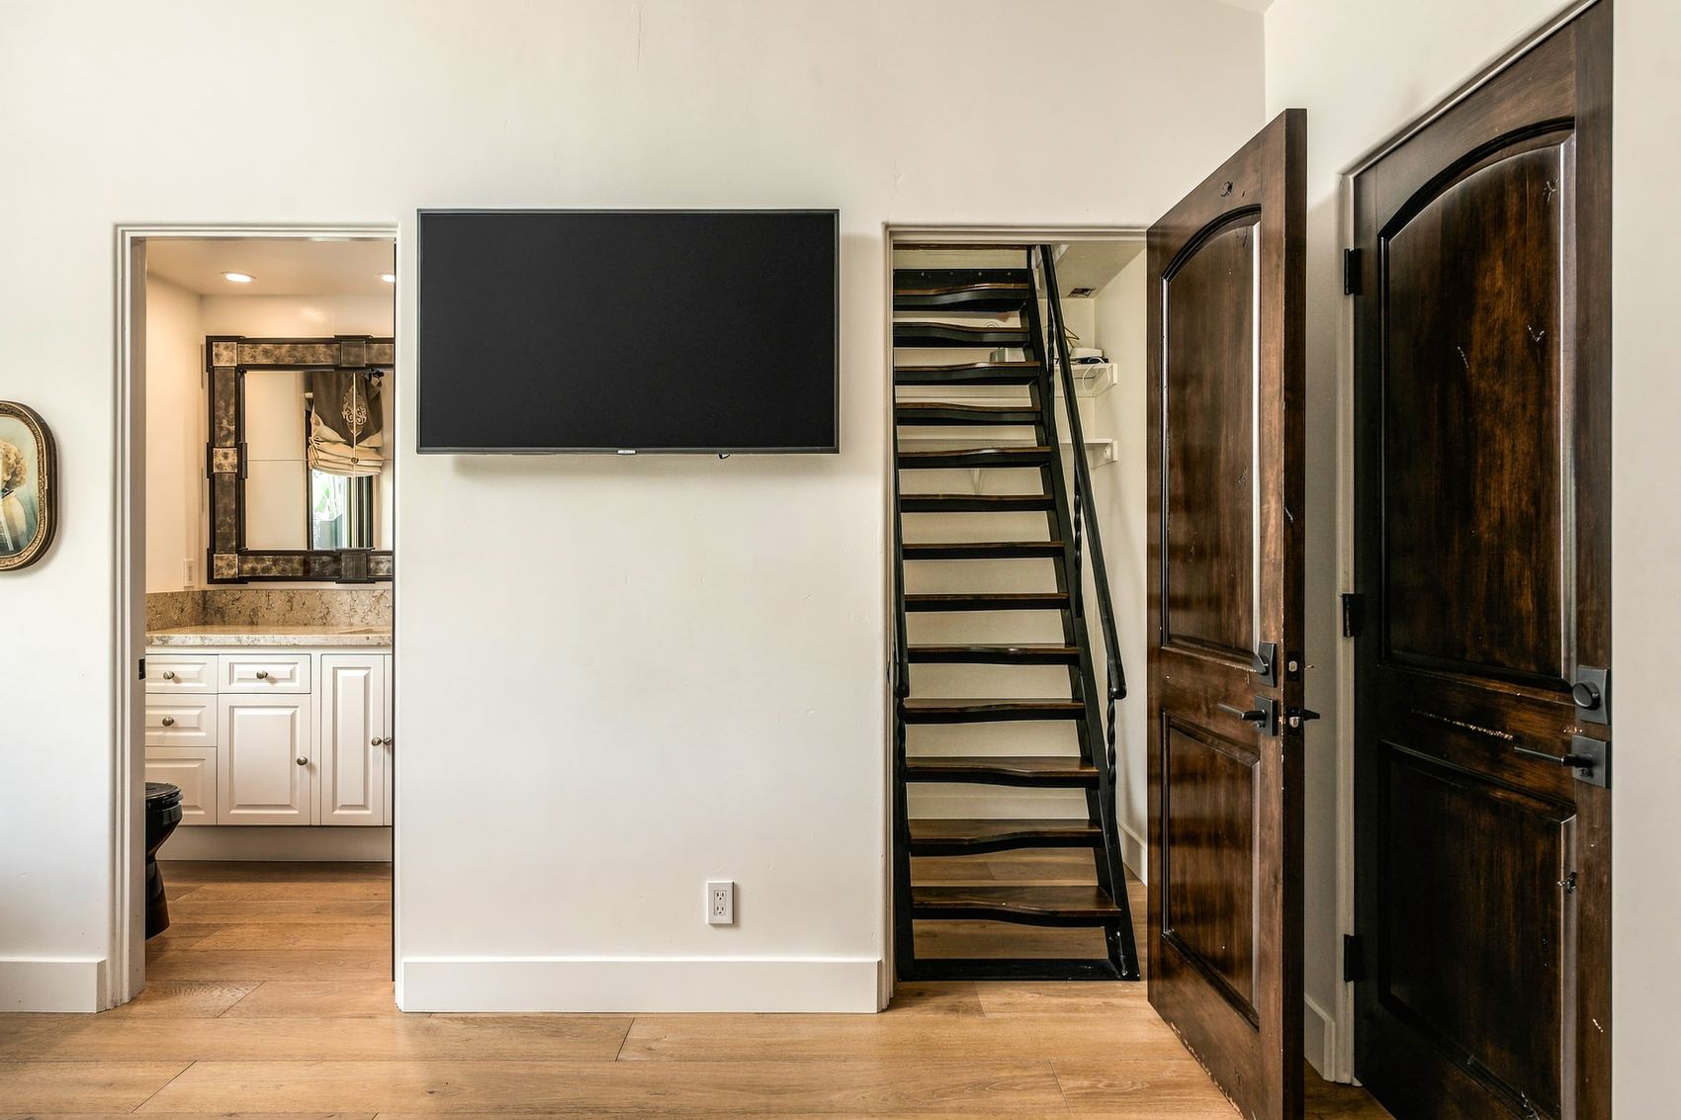
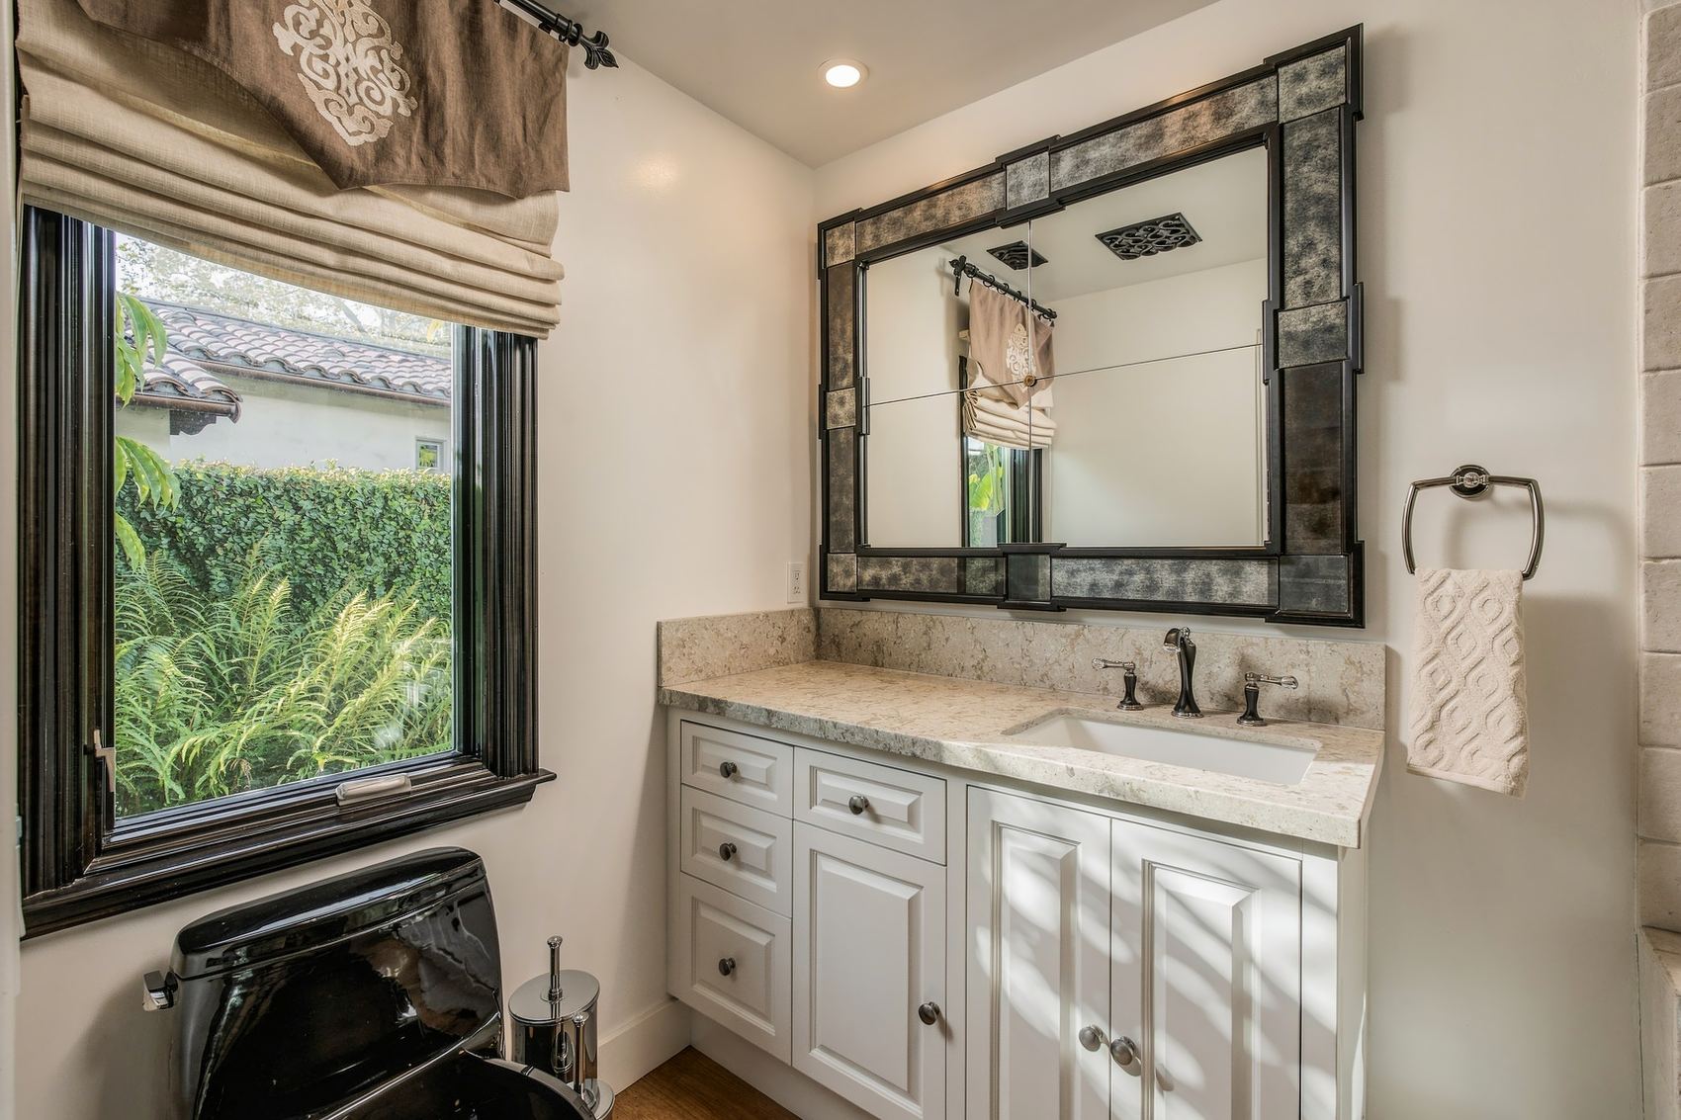
Office, stairs up and the door to its bathOffice bath, vanity and a window onto the garden
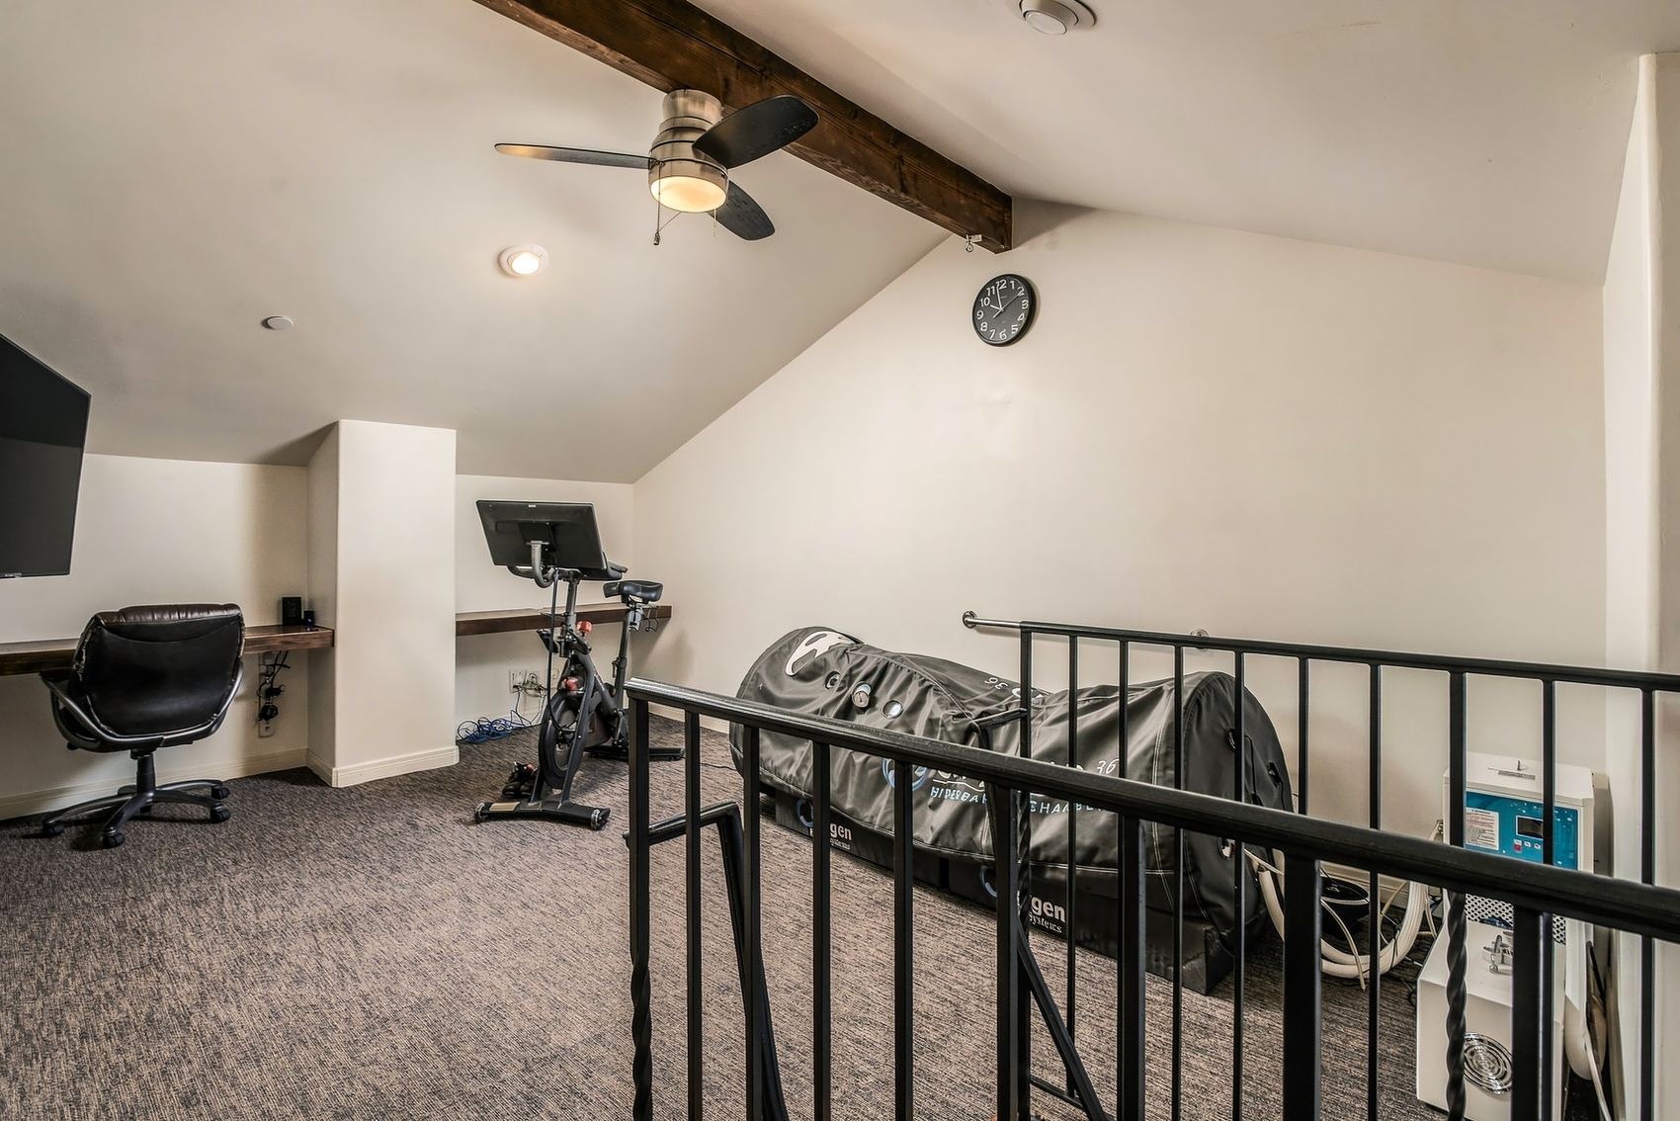
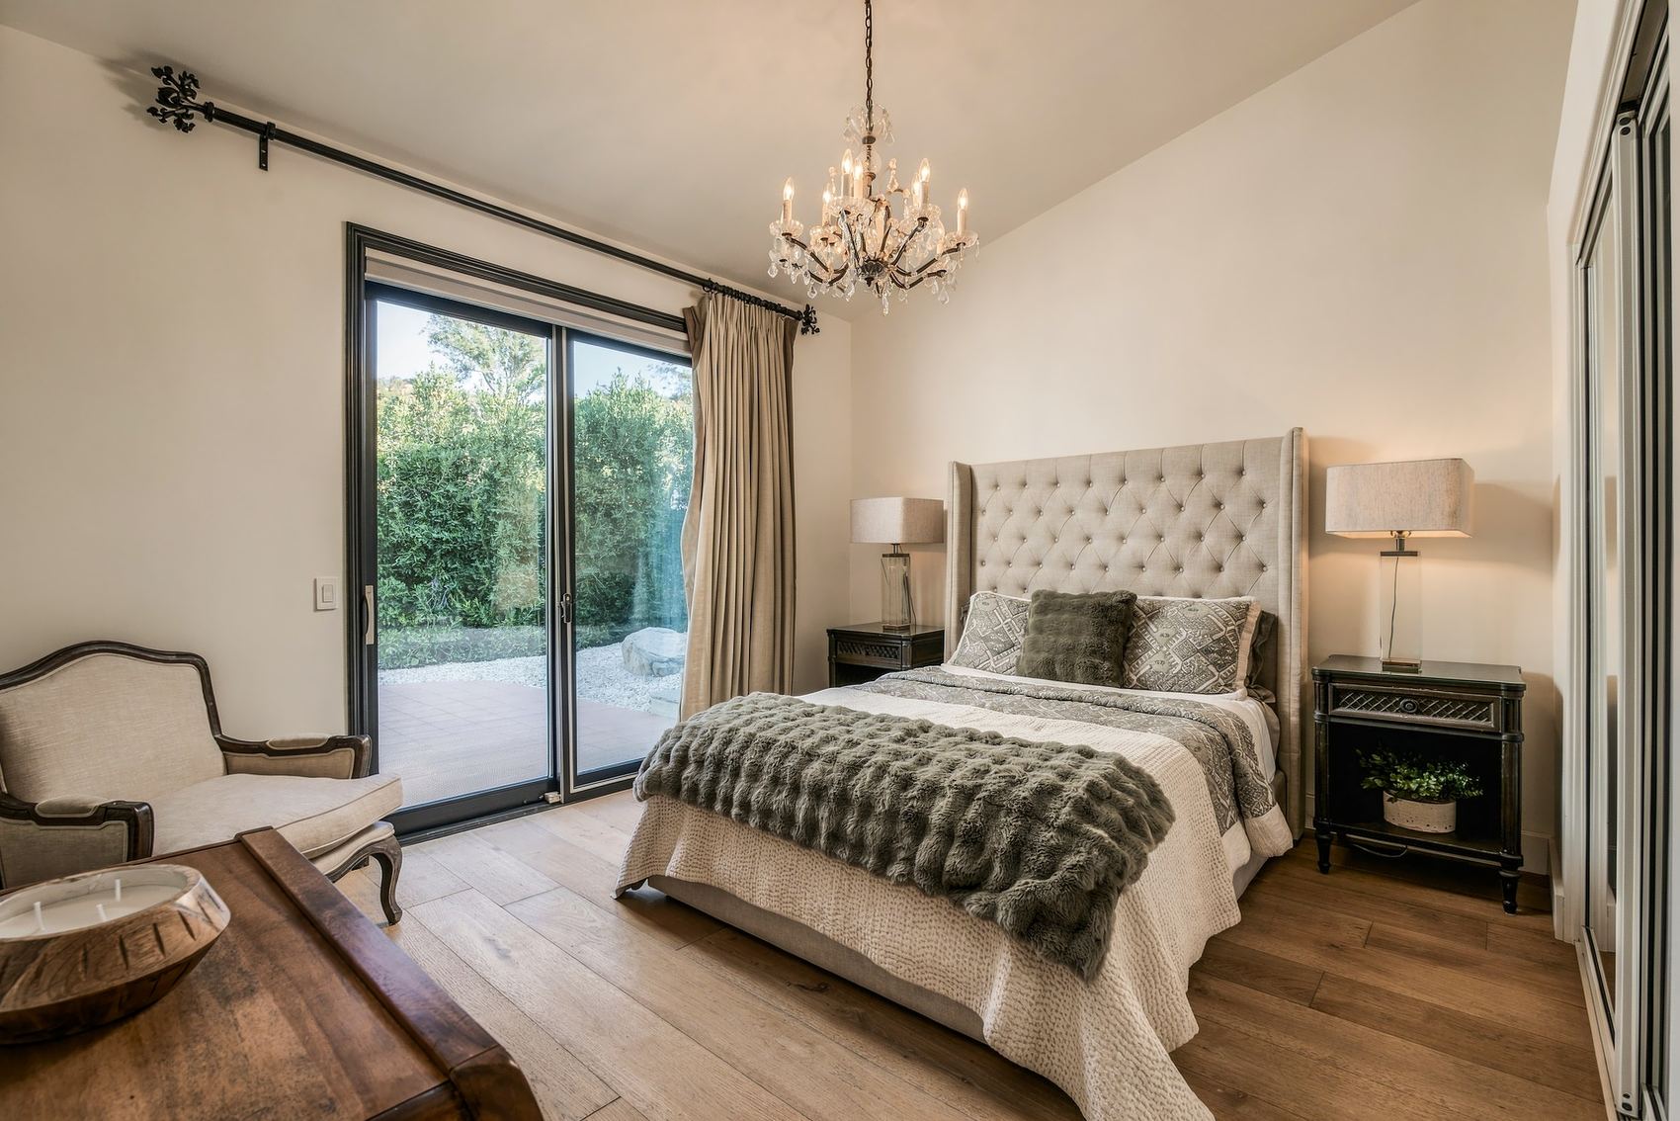
Attic gym with a desk under the eavesBedroom, tufted headboard and a slider to the sports court
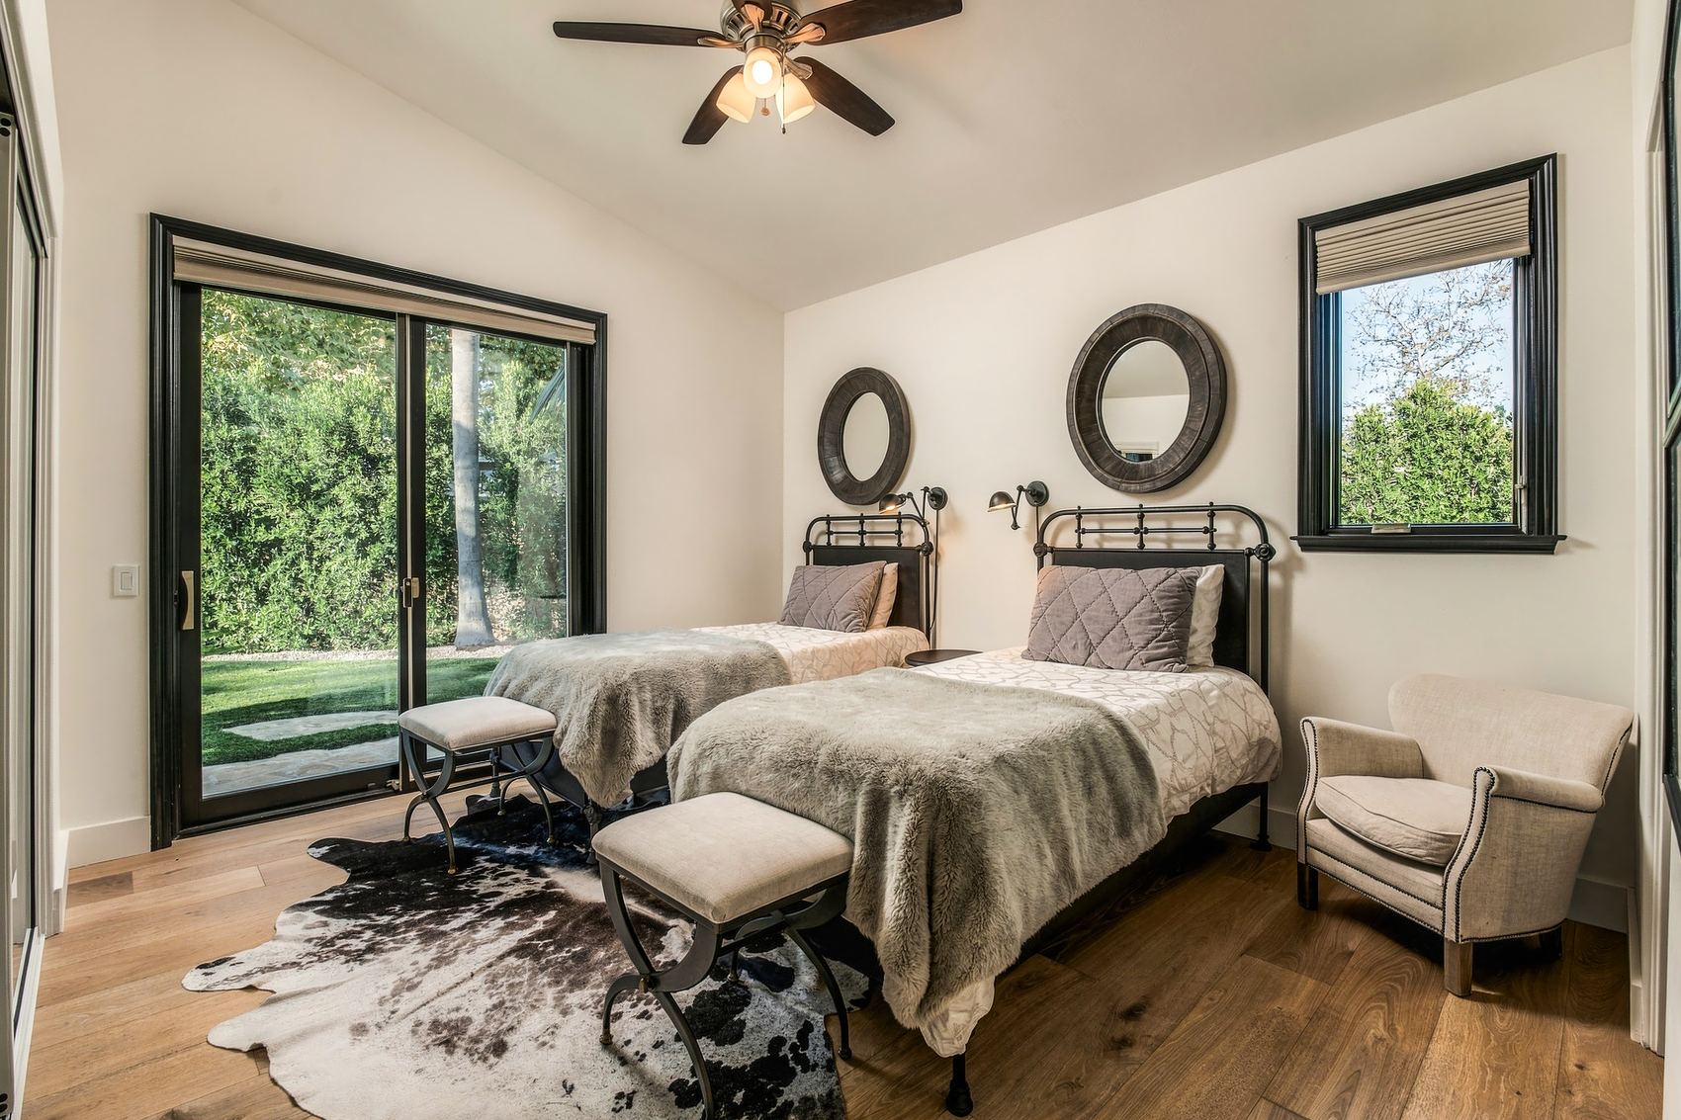
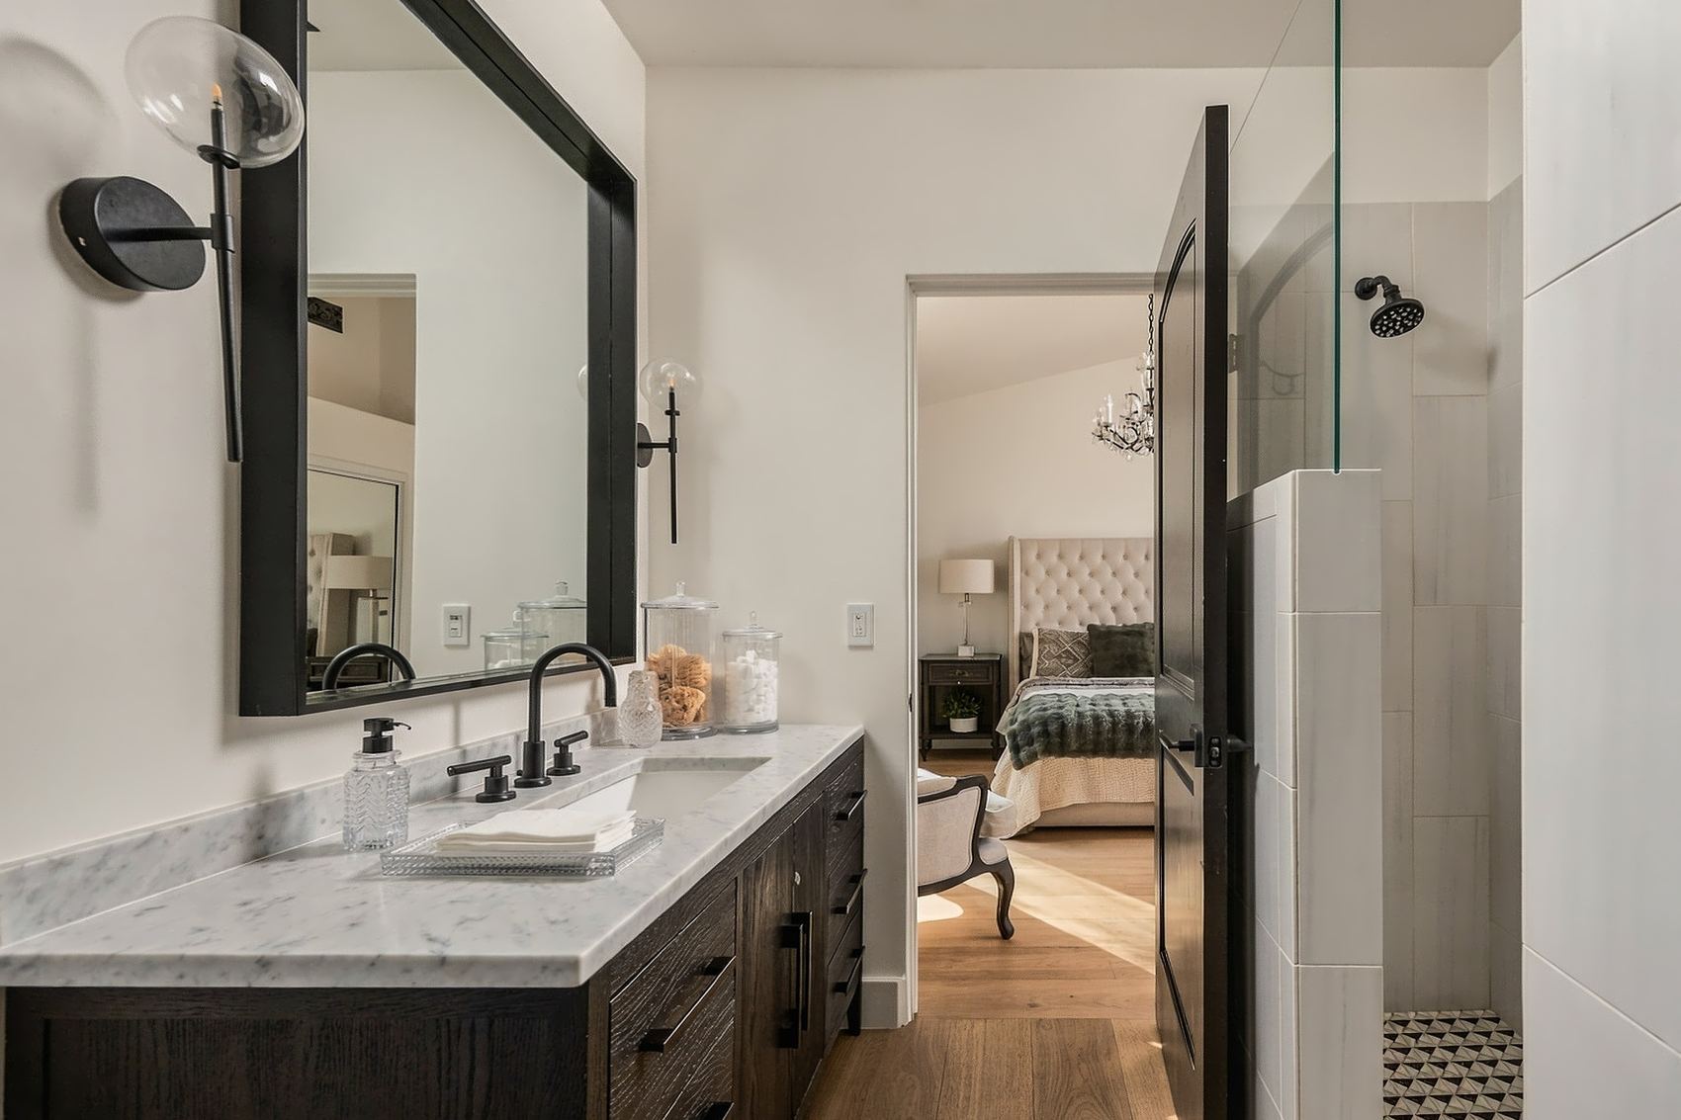
Bedroom with twin beds and a slider to the lawnBath, marble vanity and a glass walk-in shower
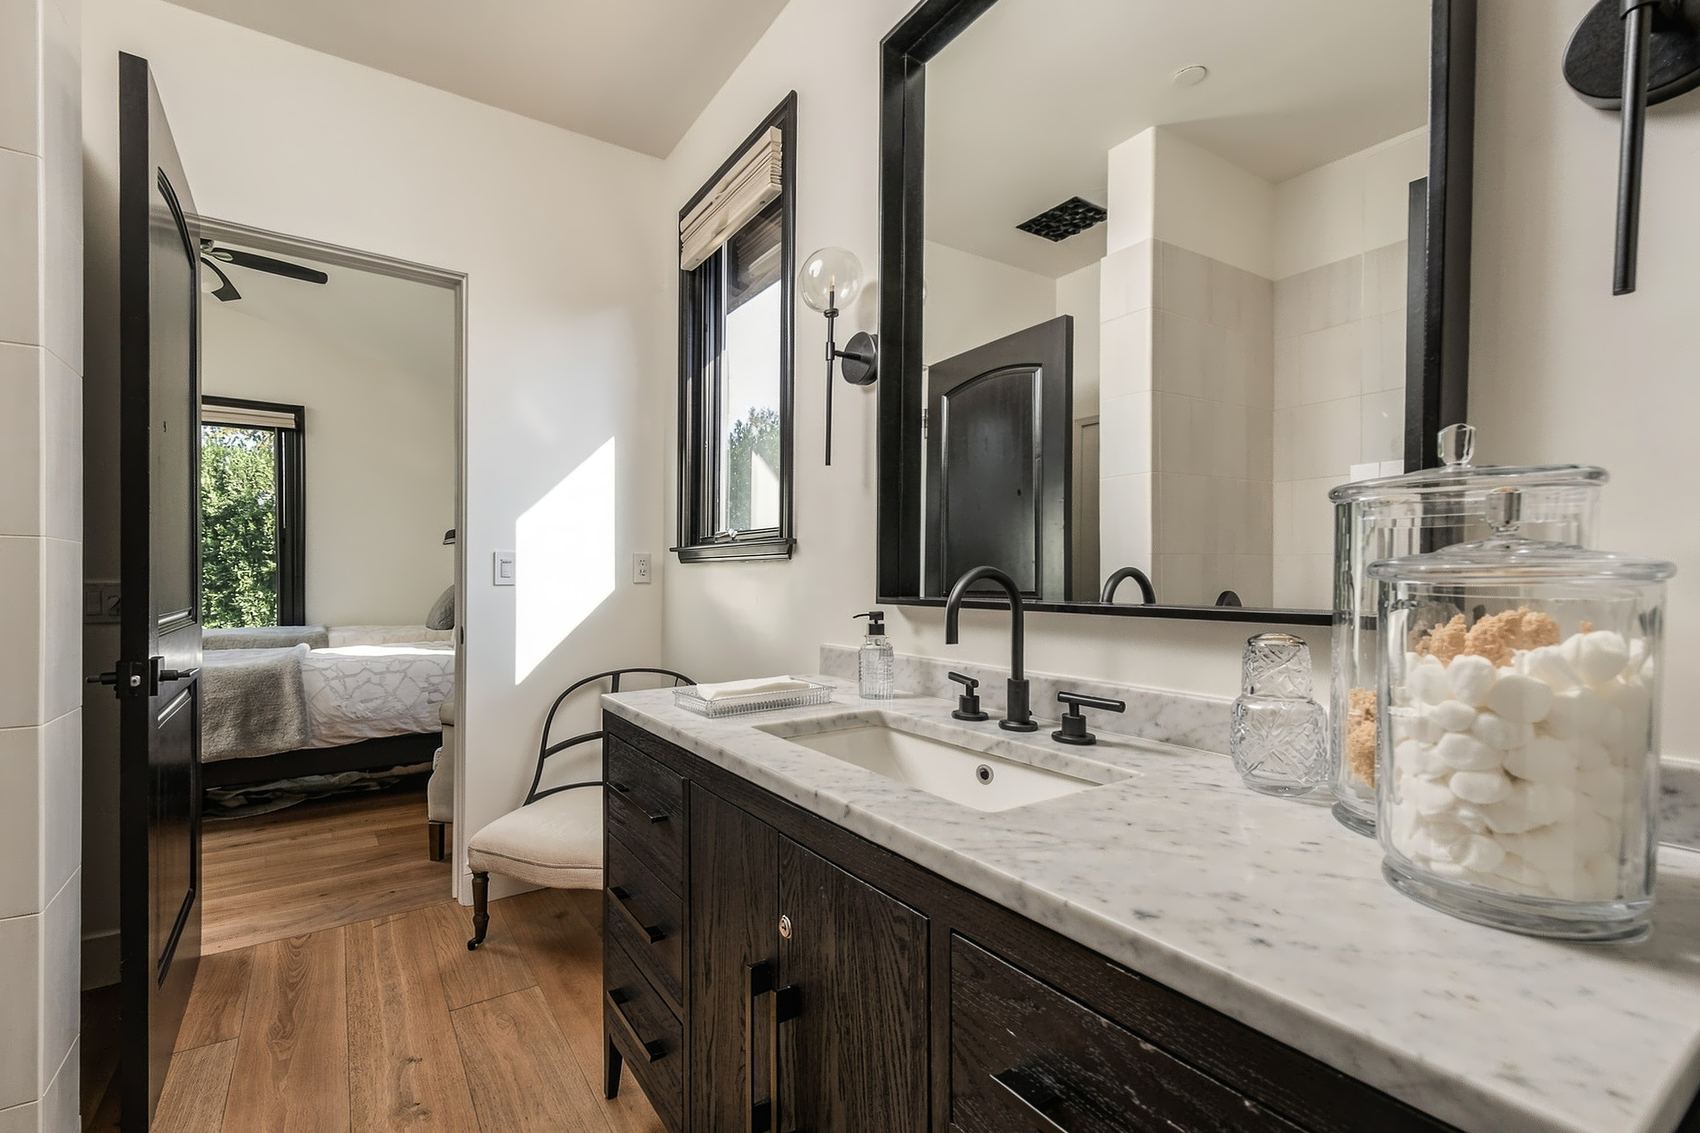
Bath, marble vanity, window and a bedroom beyondBedroom, wood panel bed and a door to its bath
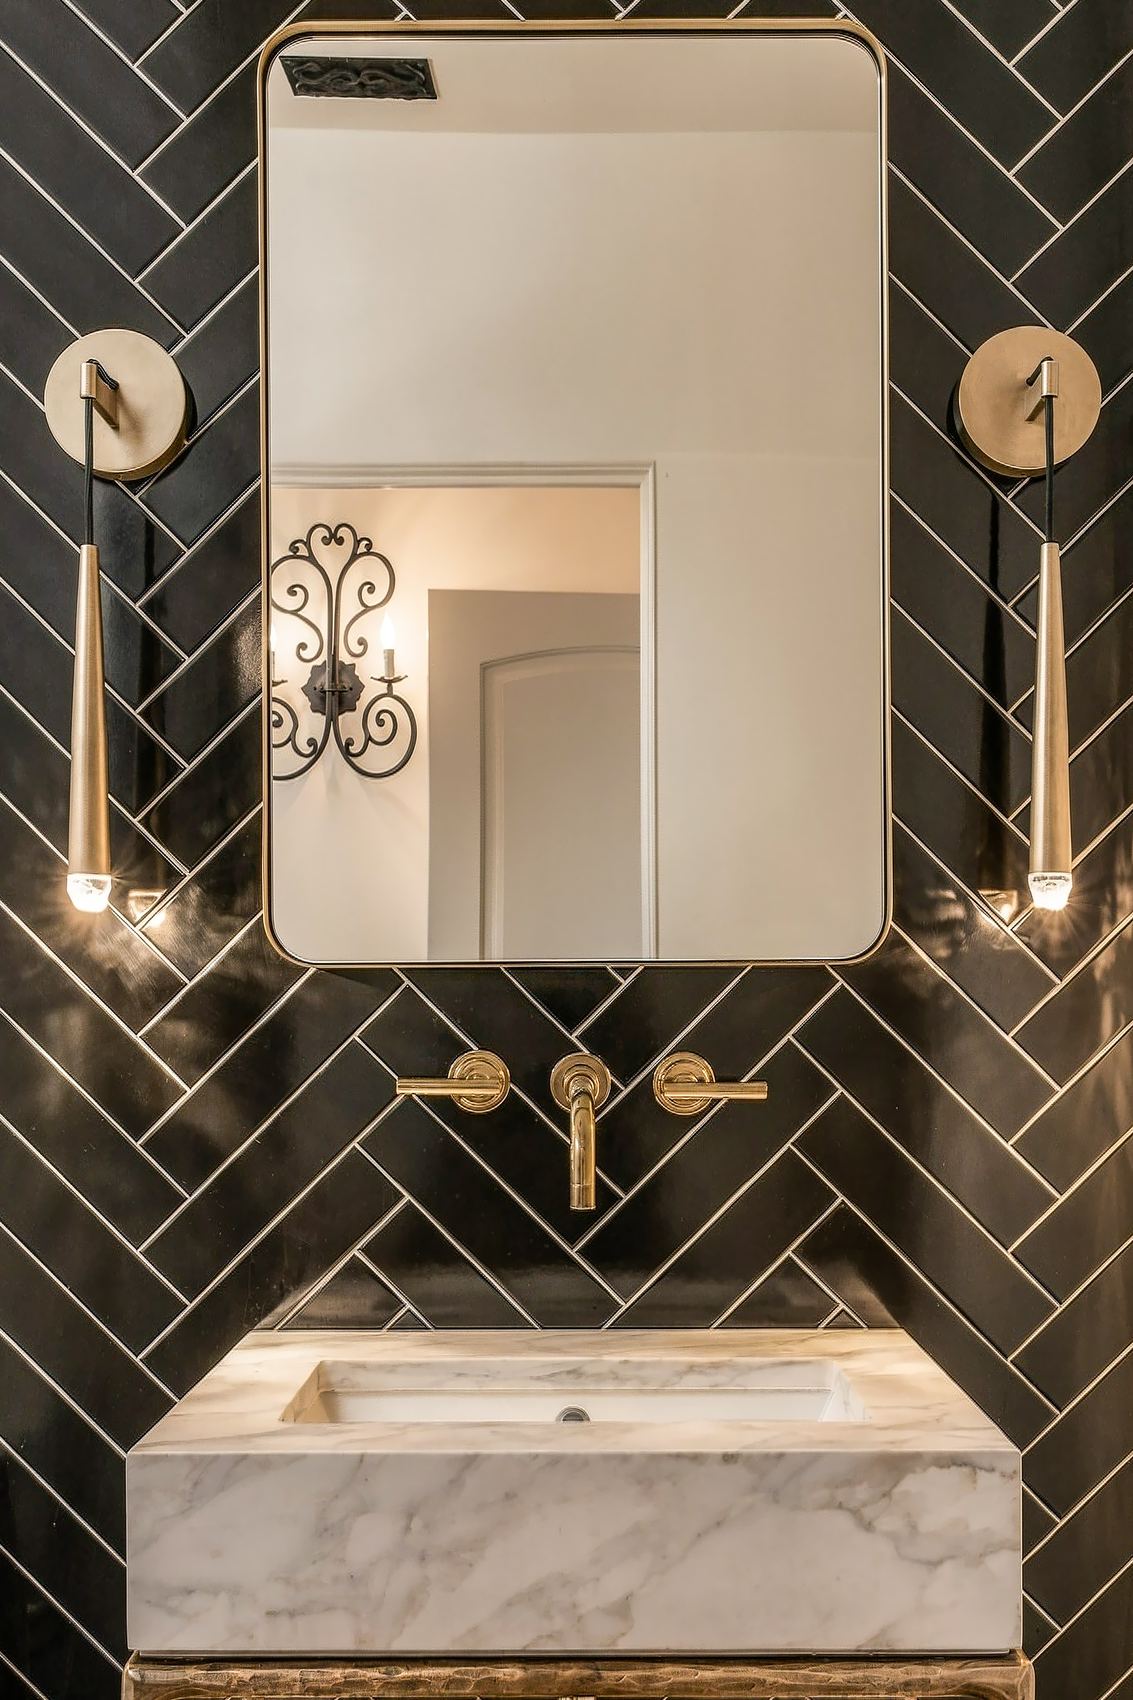
Bath, long vanity and a stone walk-in showerPowder room, black herringbone tile and marble sink
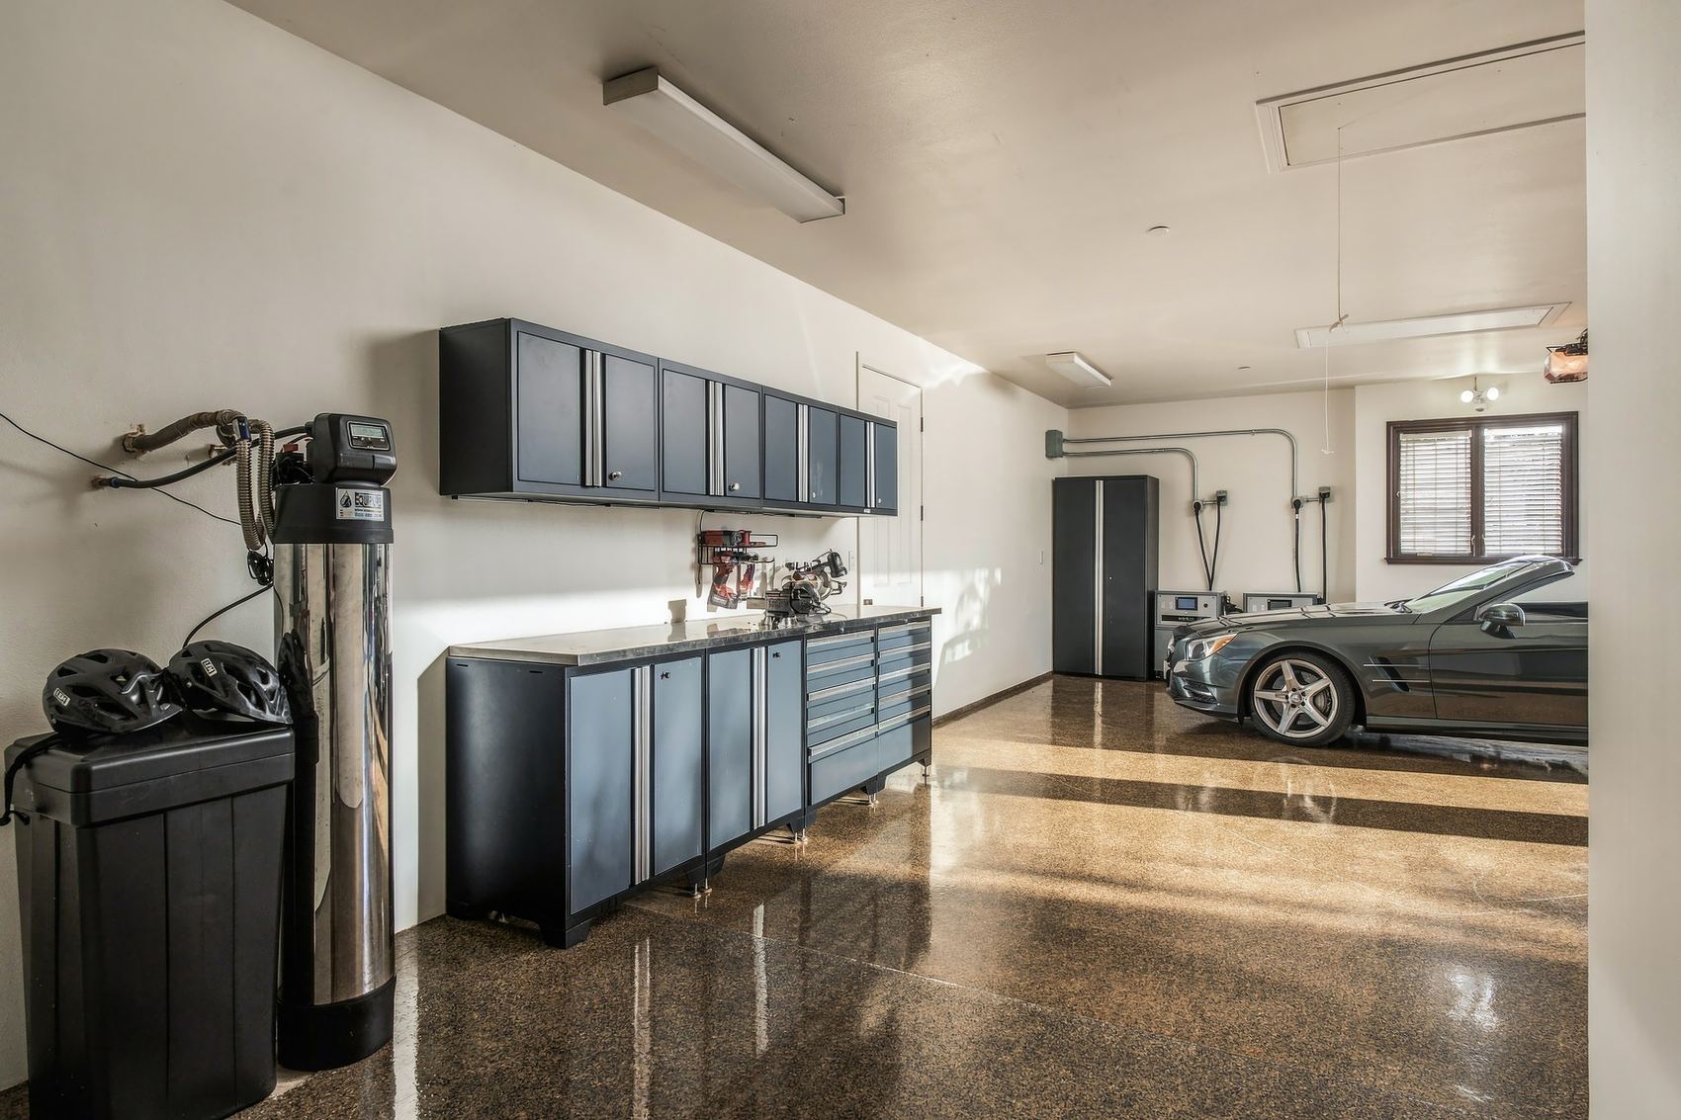
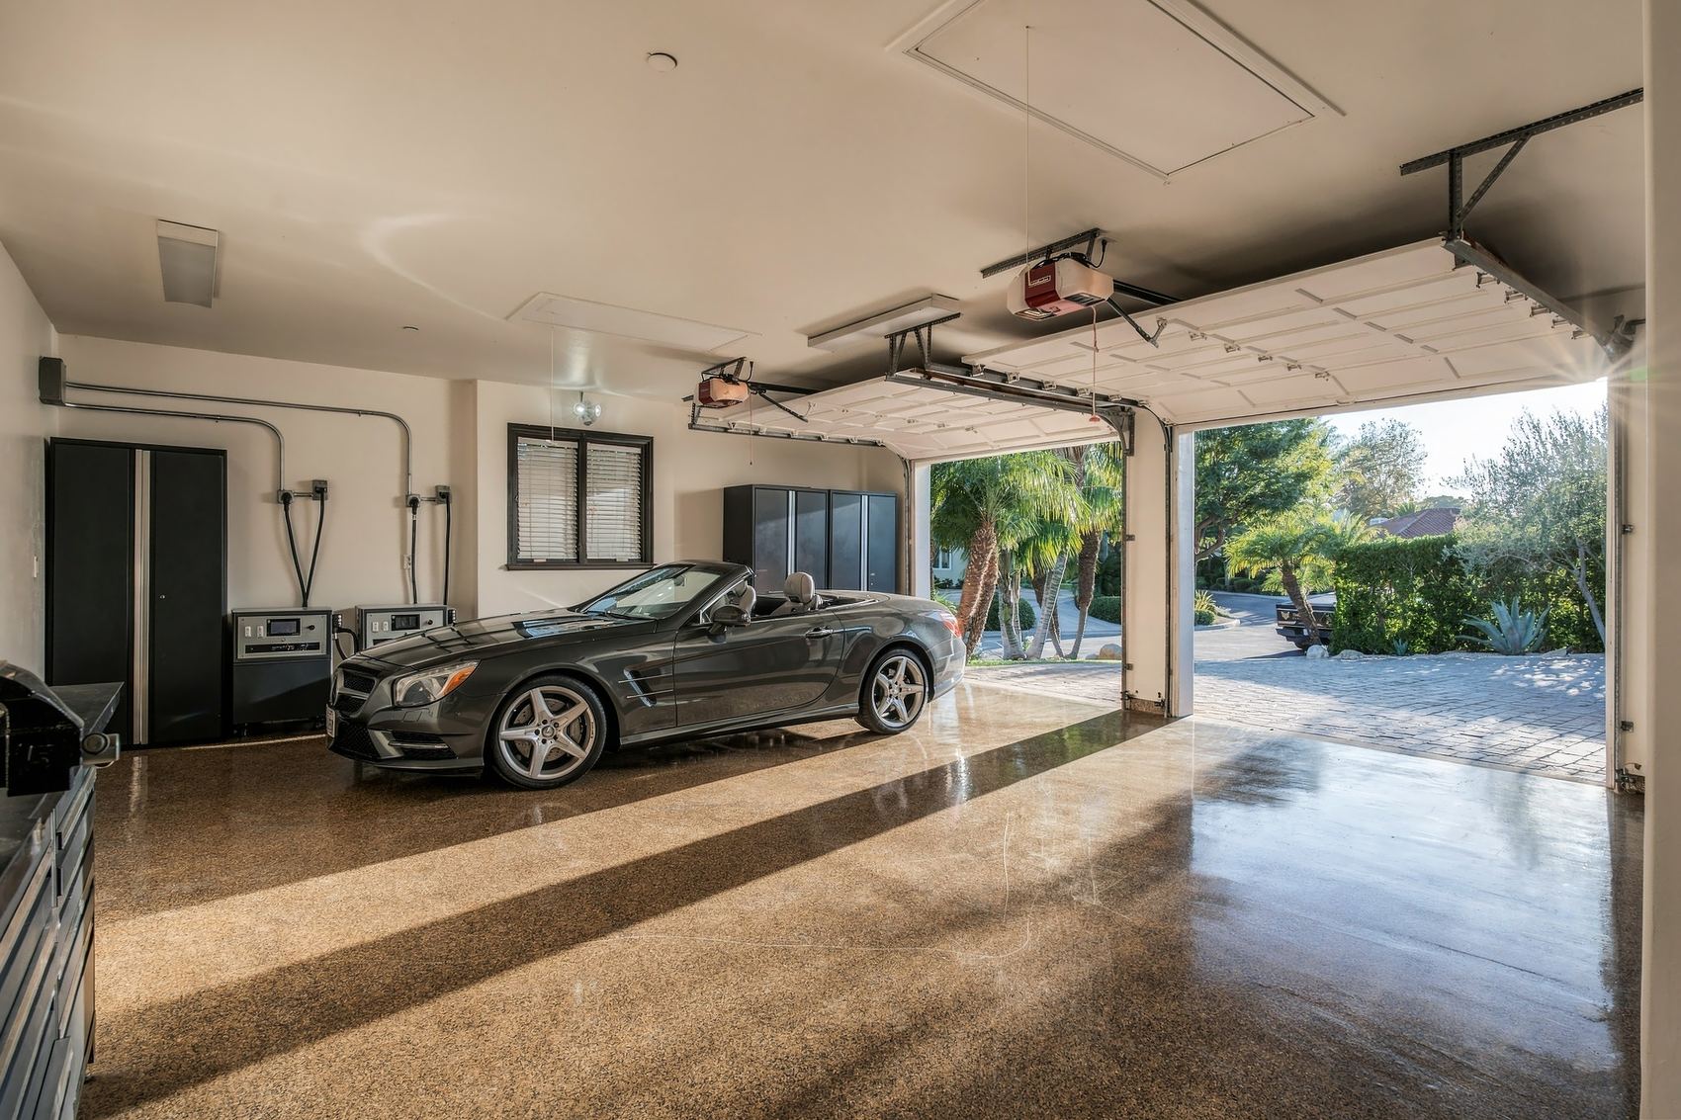
Garage, workbench and a wall of storage cabinetsGarage, door open to the paver drive
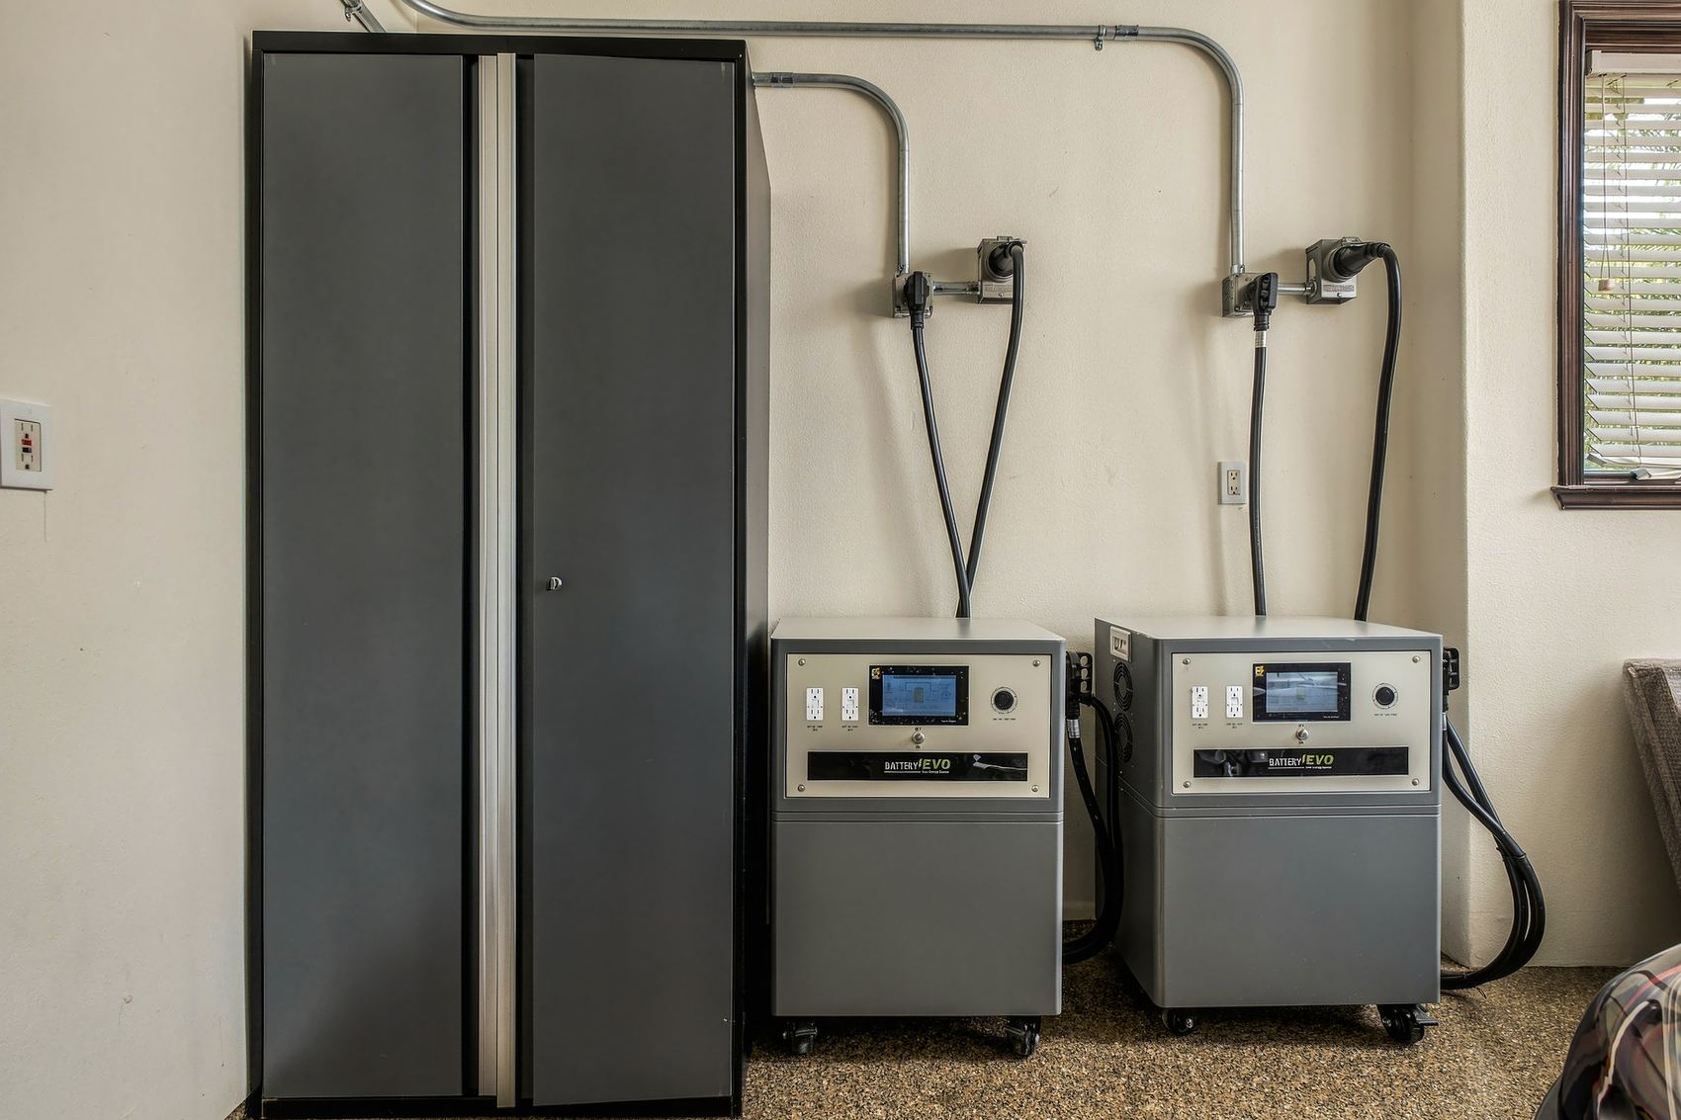
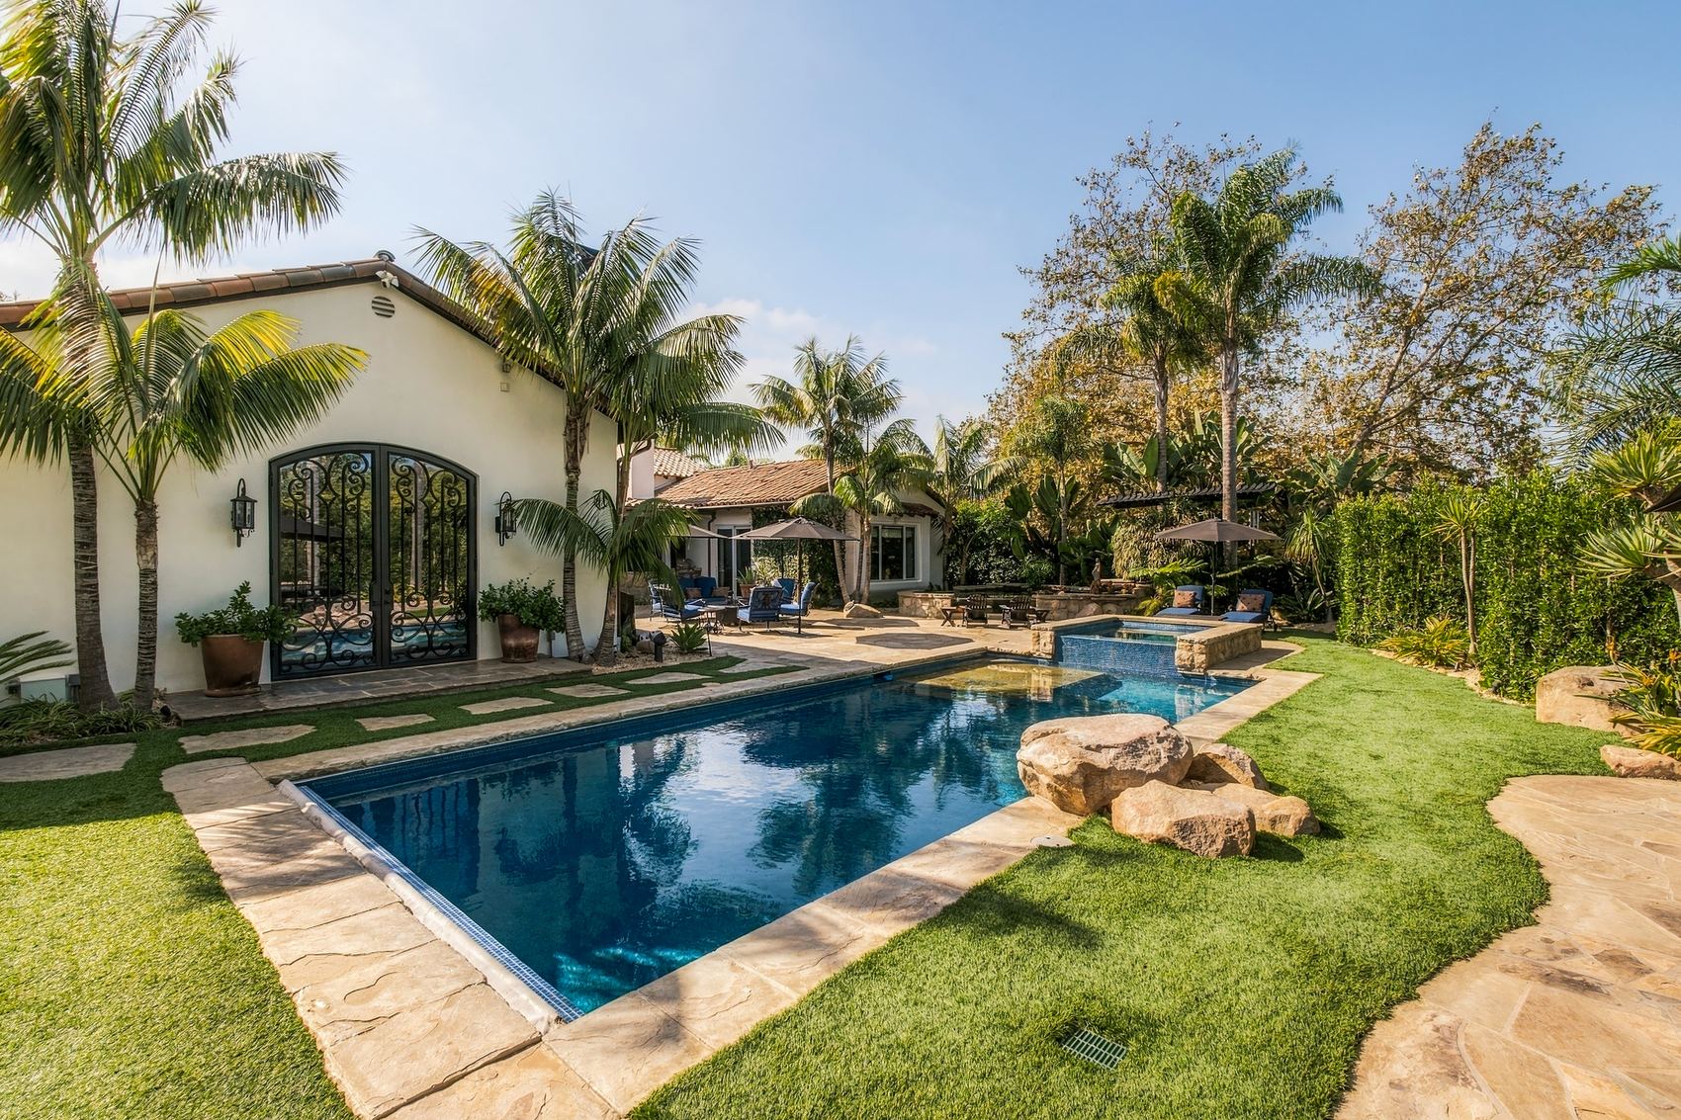
Garage, two battery units beside a tall cabinetPool on the lawn, boulders and arched iron doors
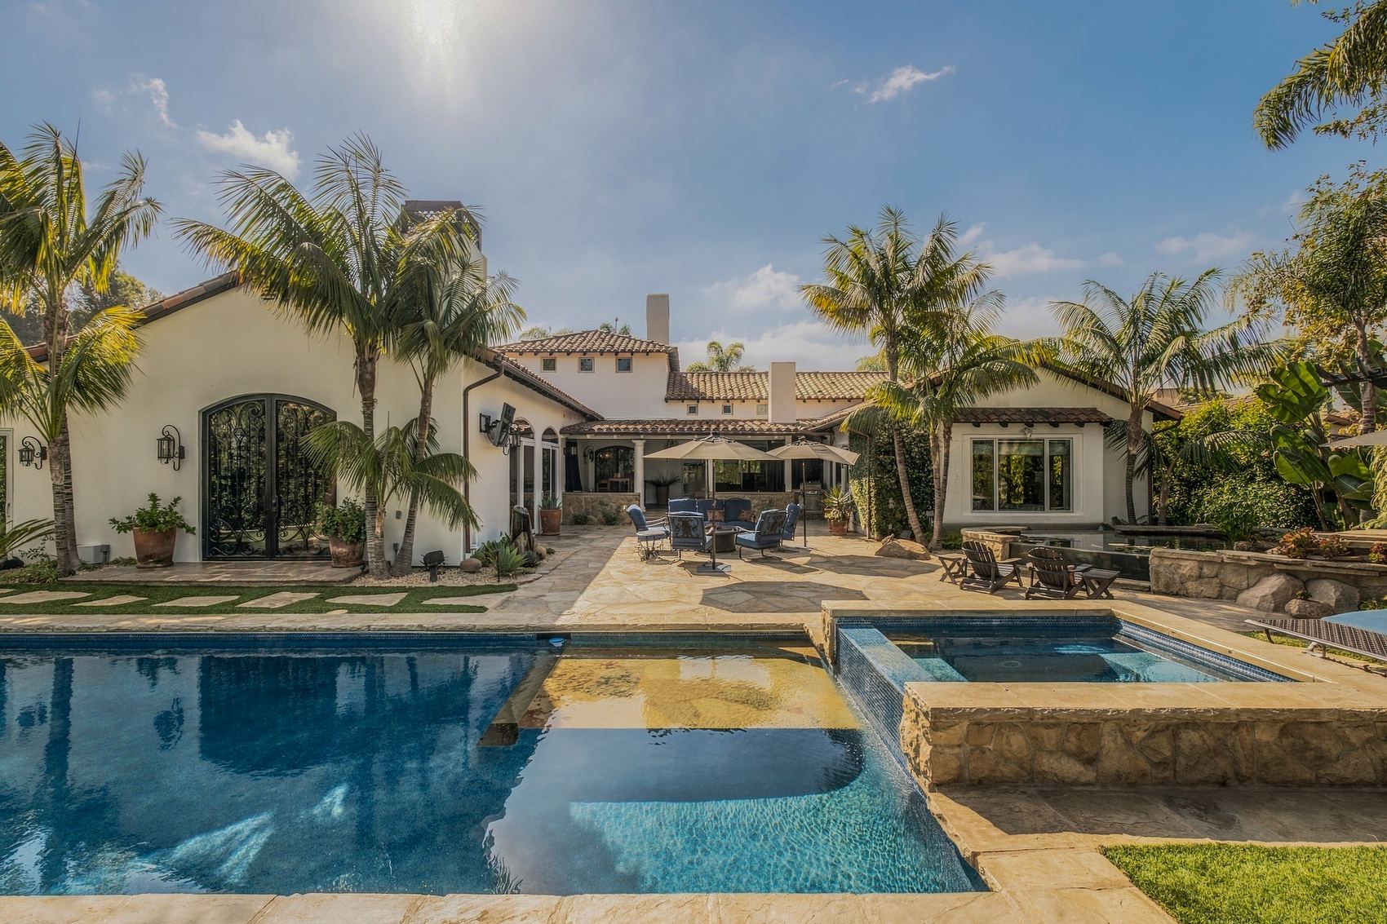
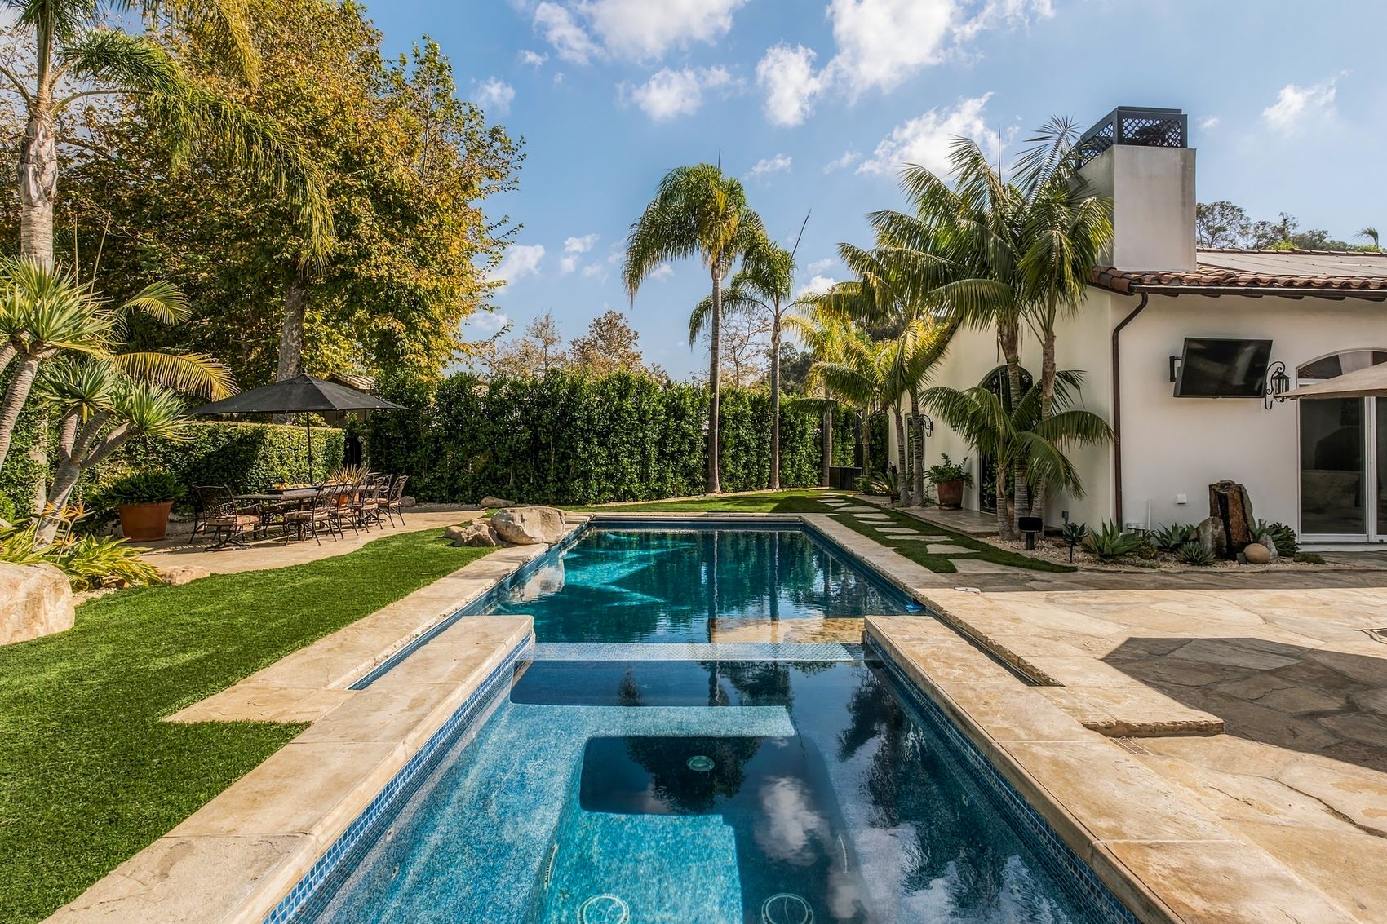
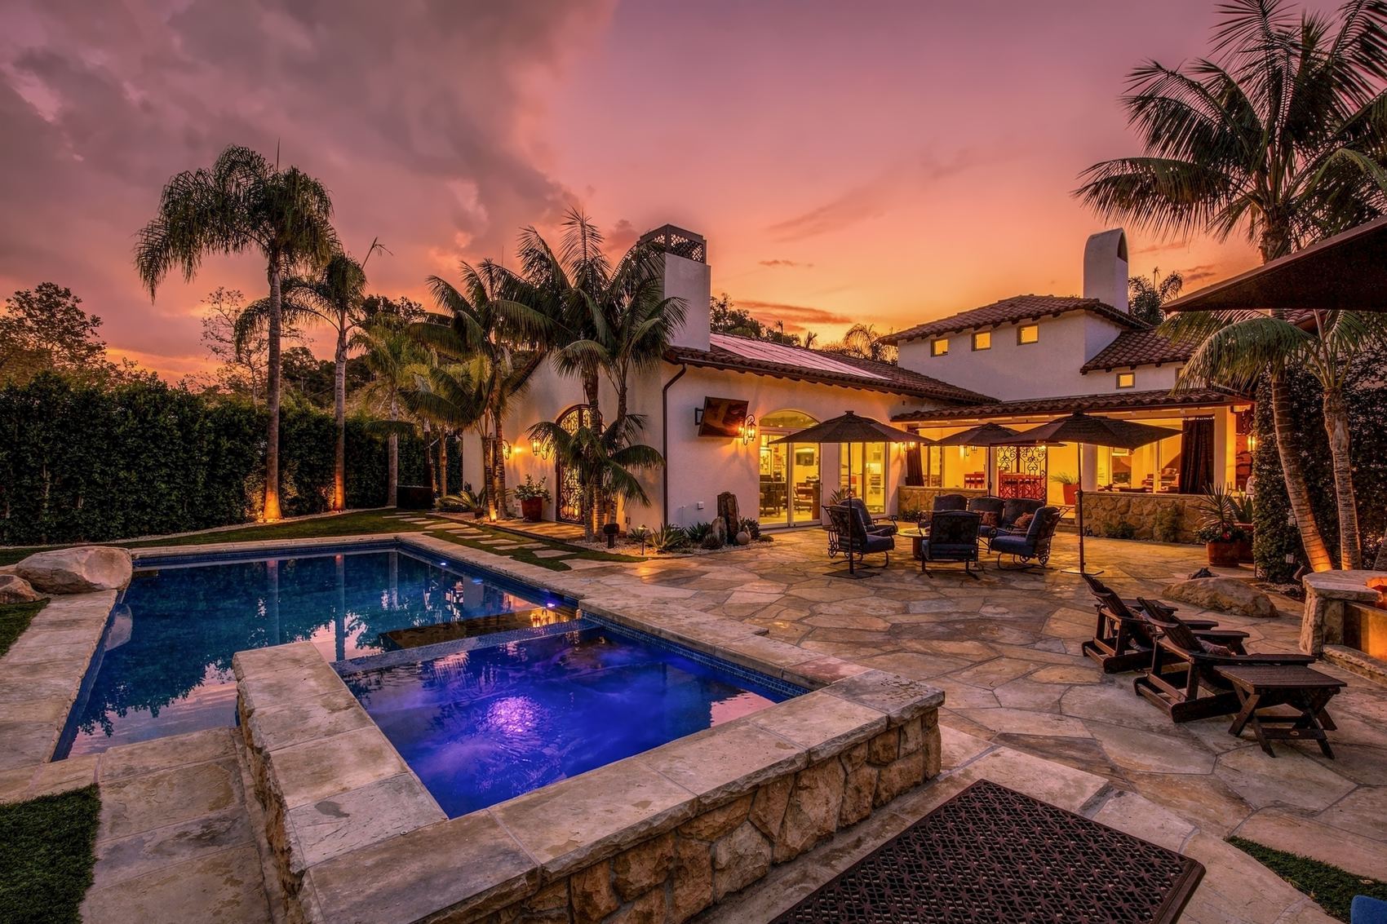
Pool and raised spa, the terrace and house beyondPool and spa along the lawn, dining terrace beyond
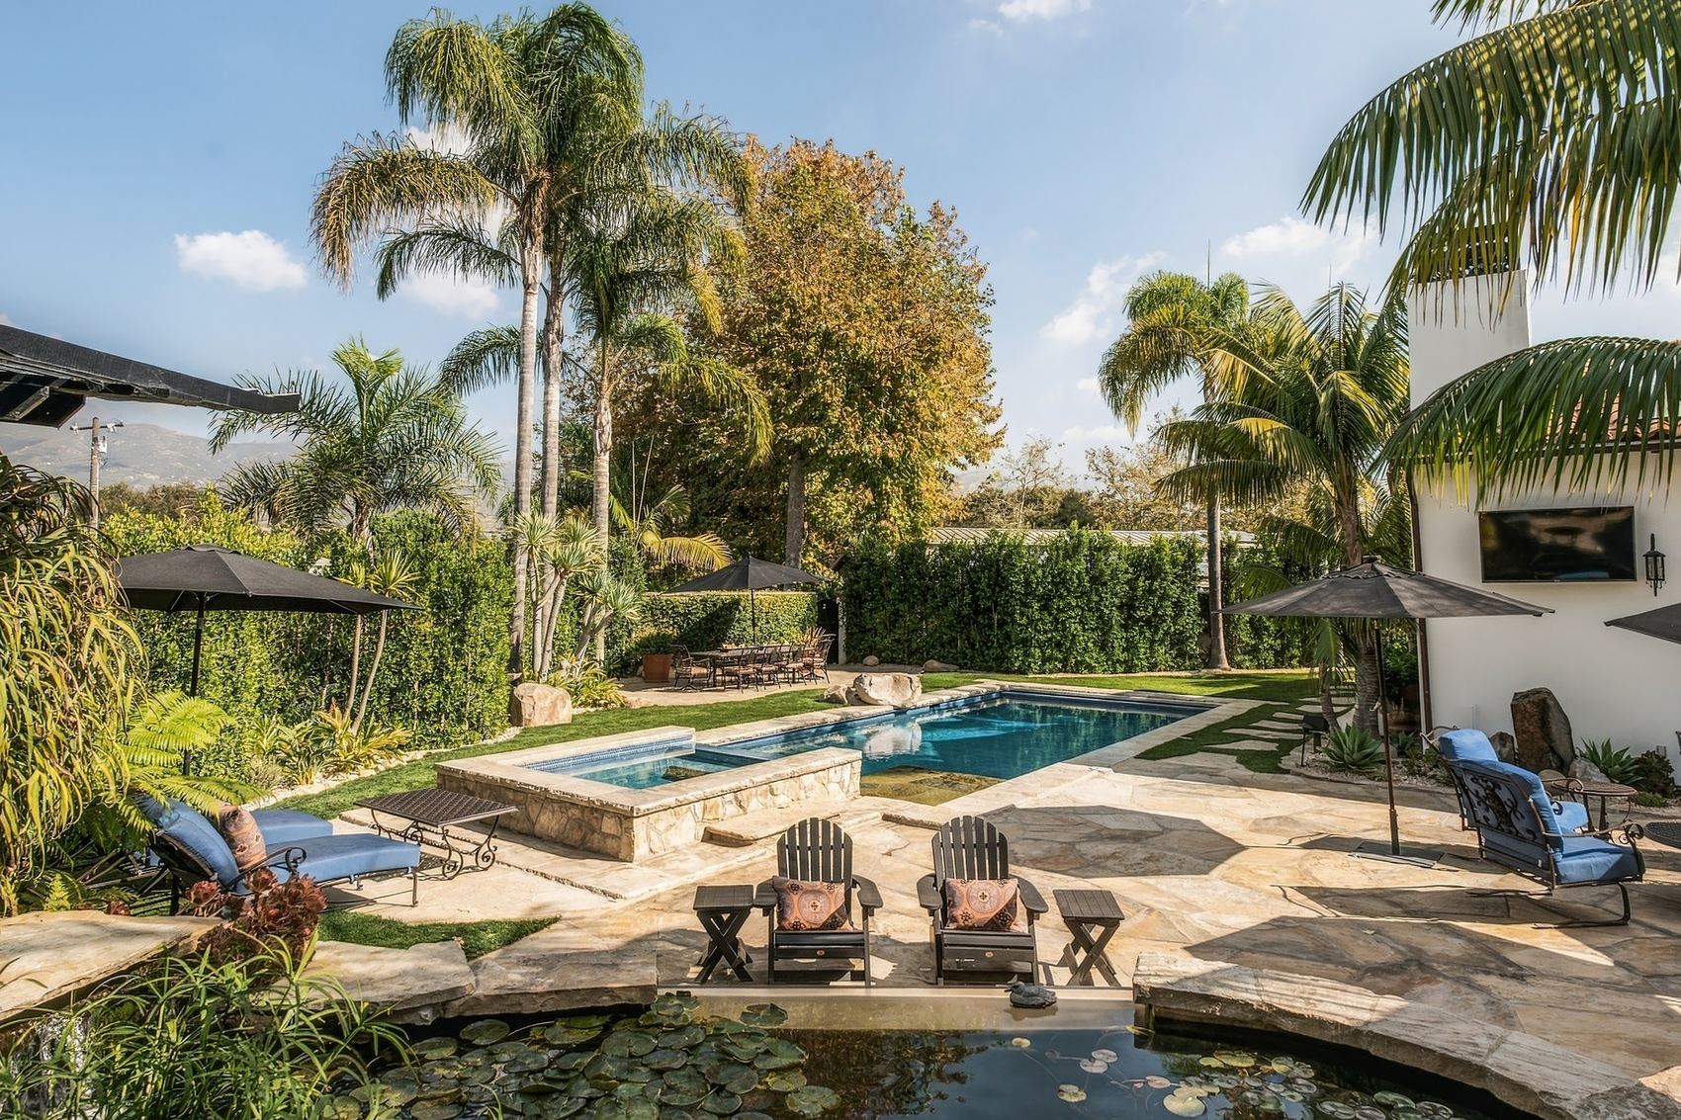
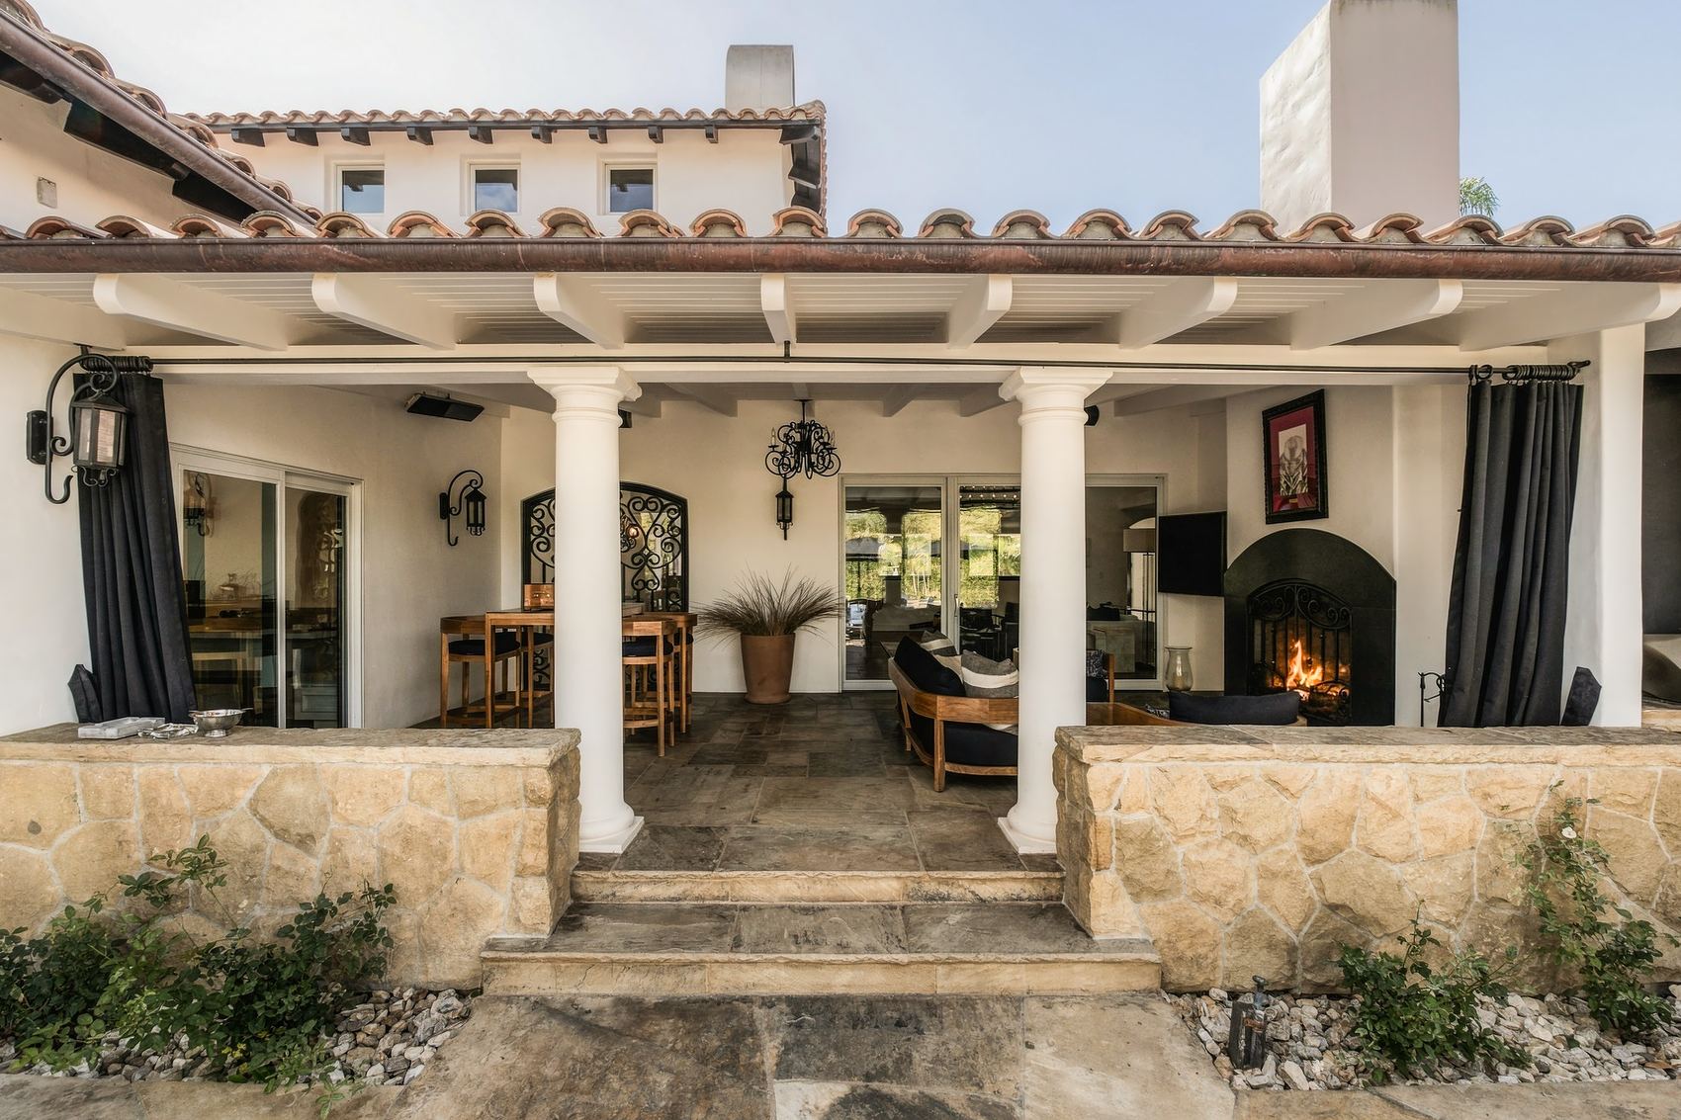
Koi pond, Adirondack chairs and the pool beyondPavilion, stone walls, columns and a fireplace
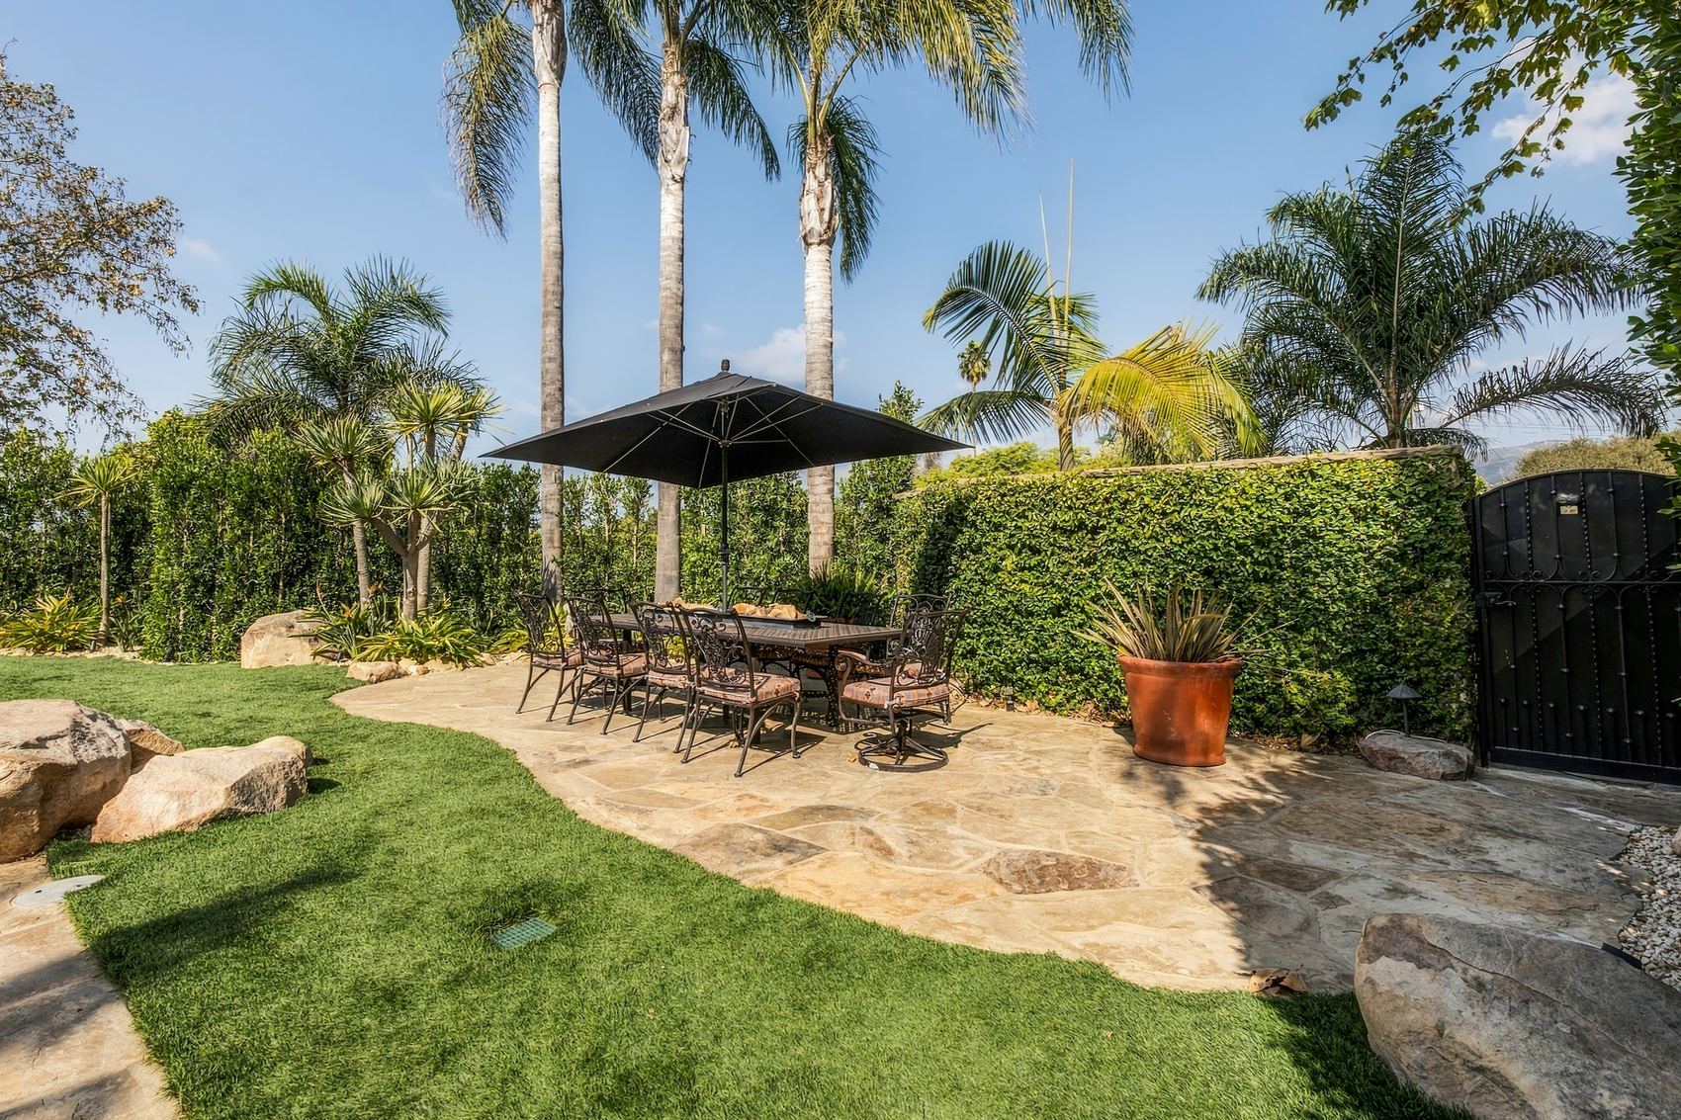
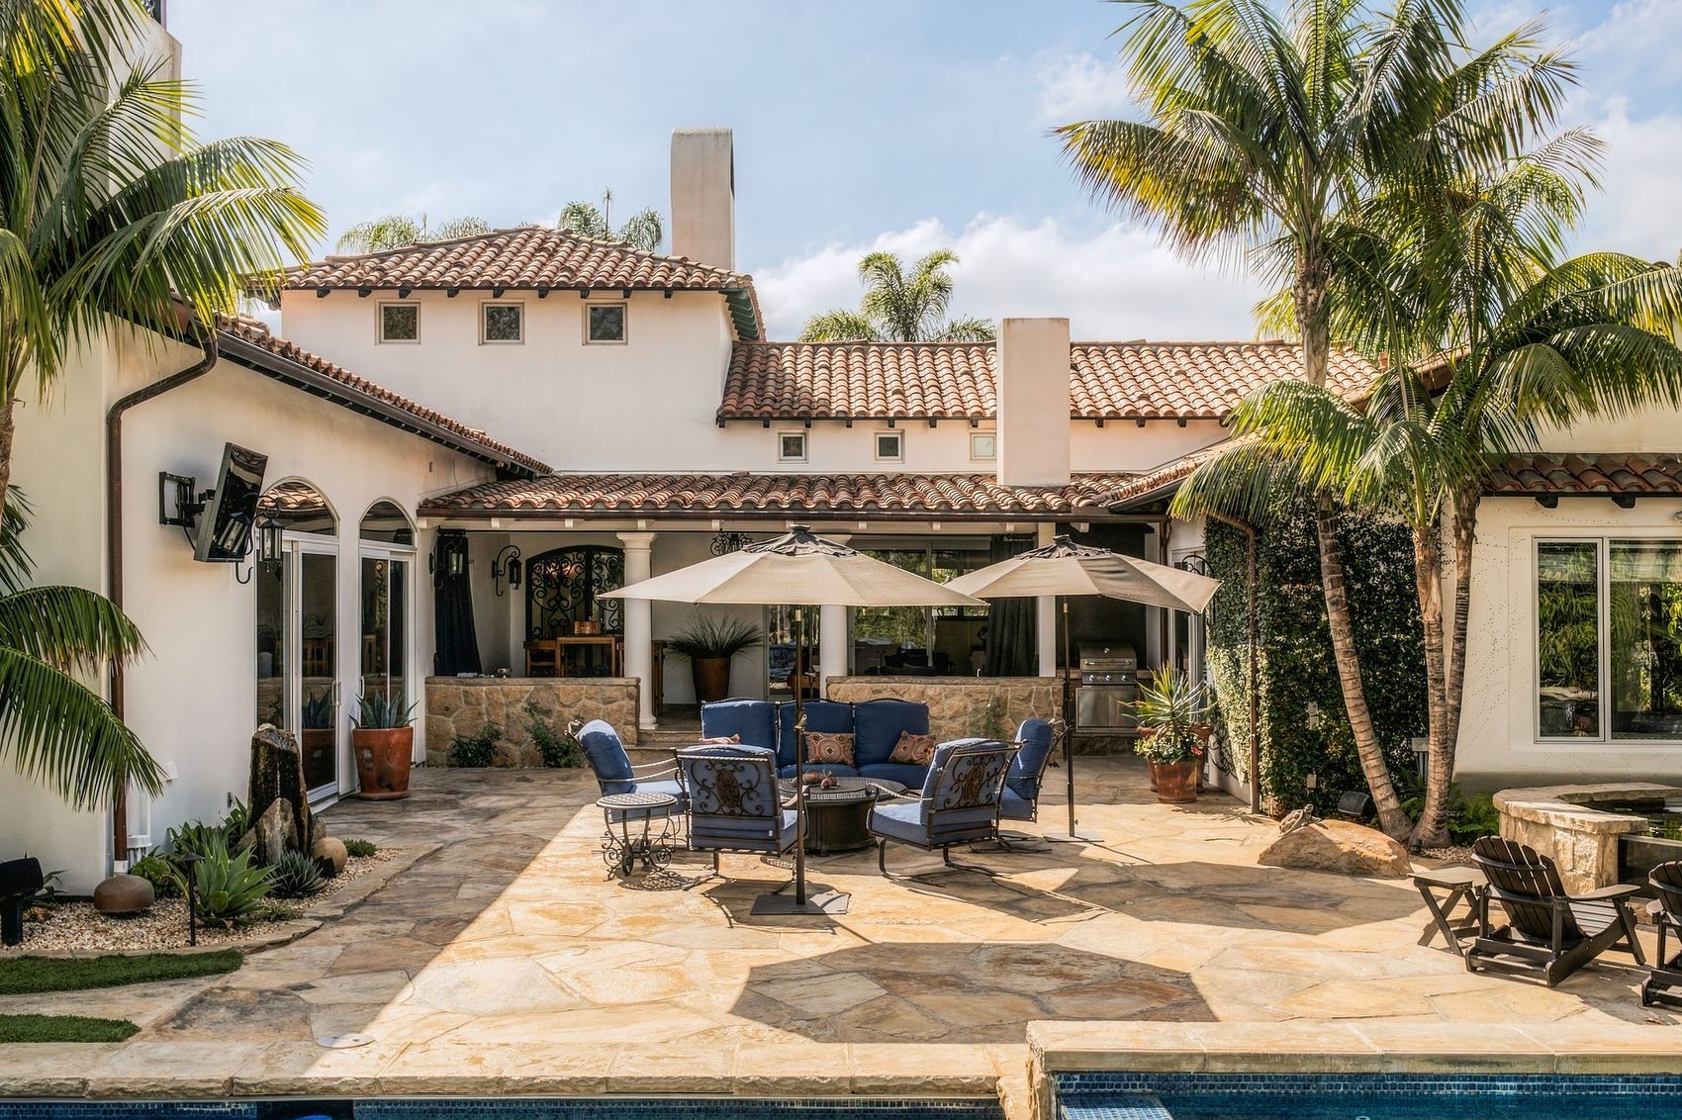
Dining terrace on the lawn under a large umbrellaFlagstone terrace with lounge seating by the pool
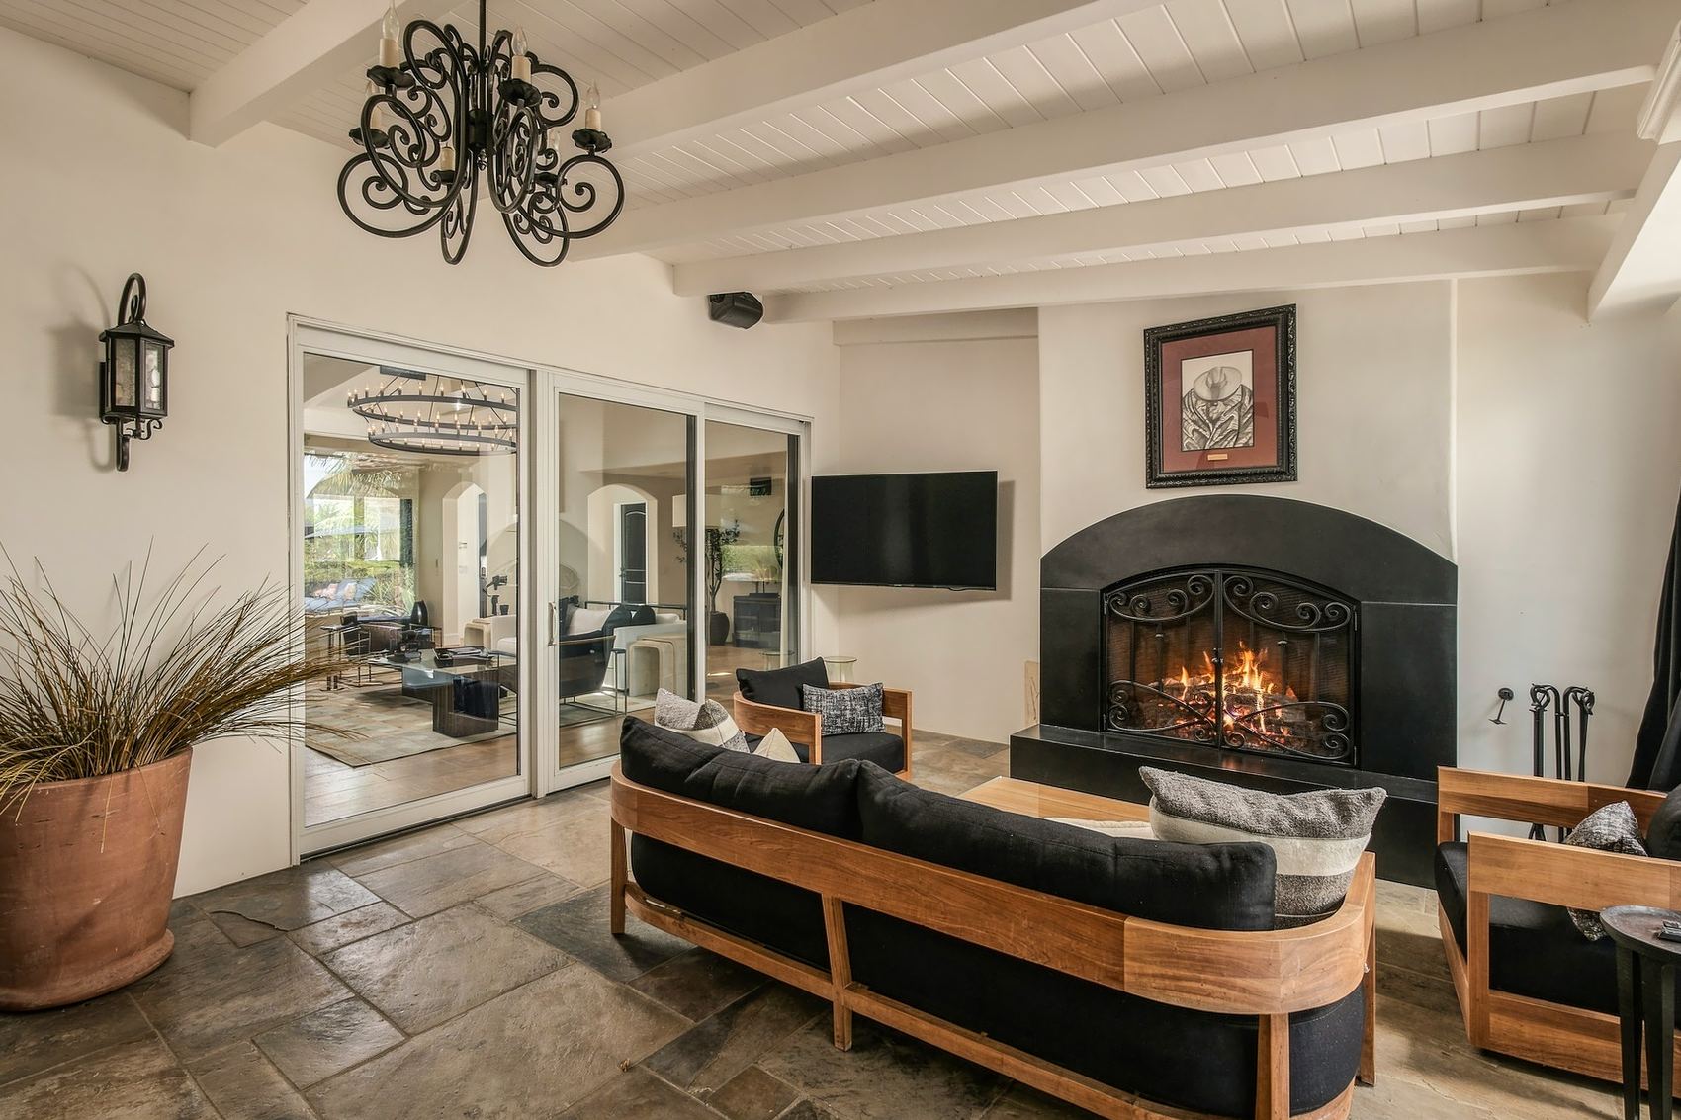
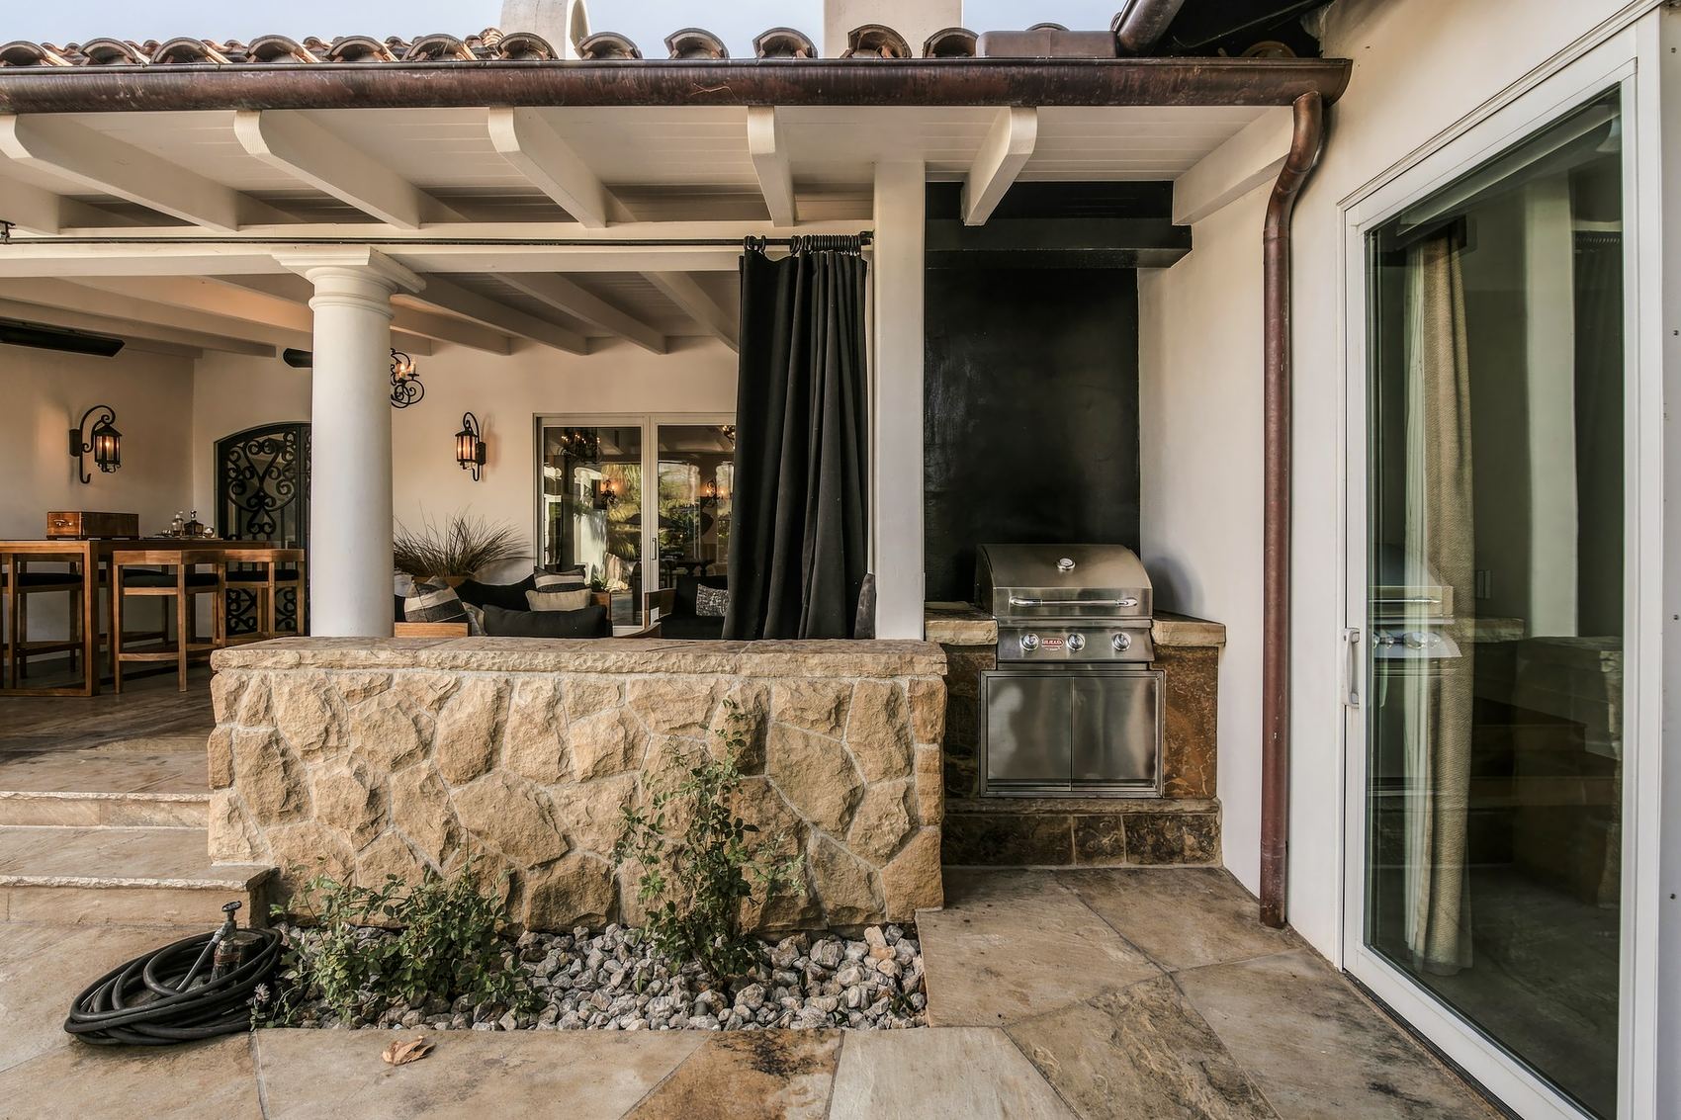
Pavilion, fireplace and sofa by the living room doorsPavilion, built-in grill in a stone counter
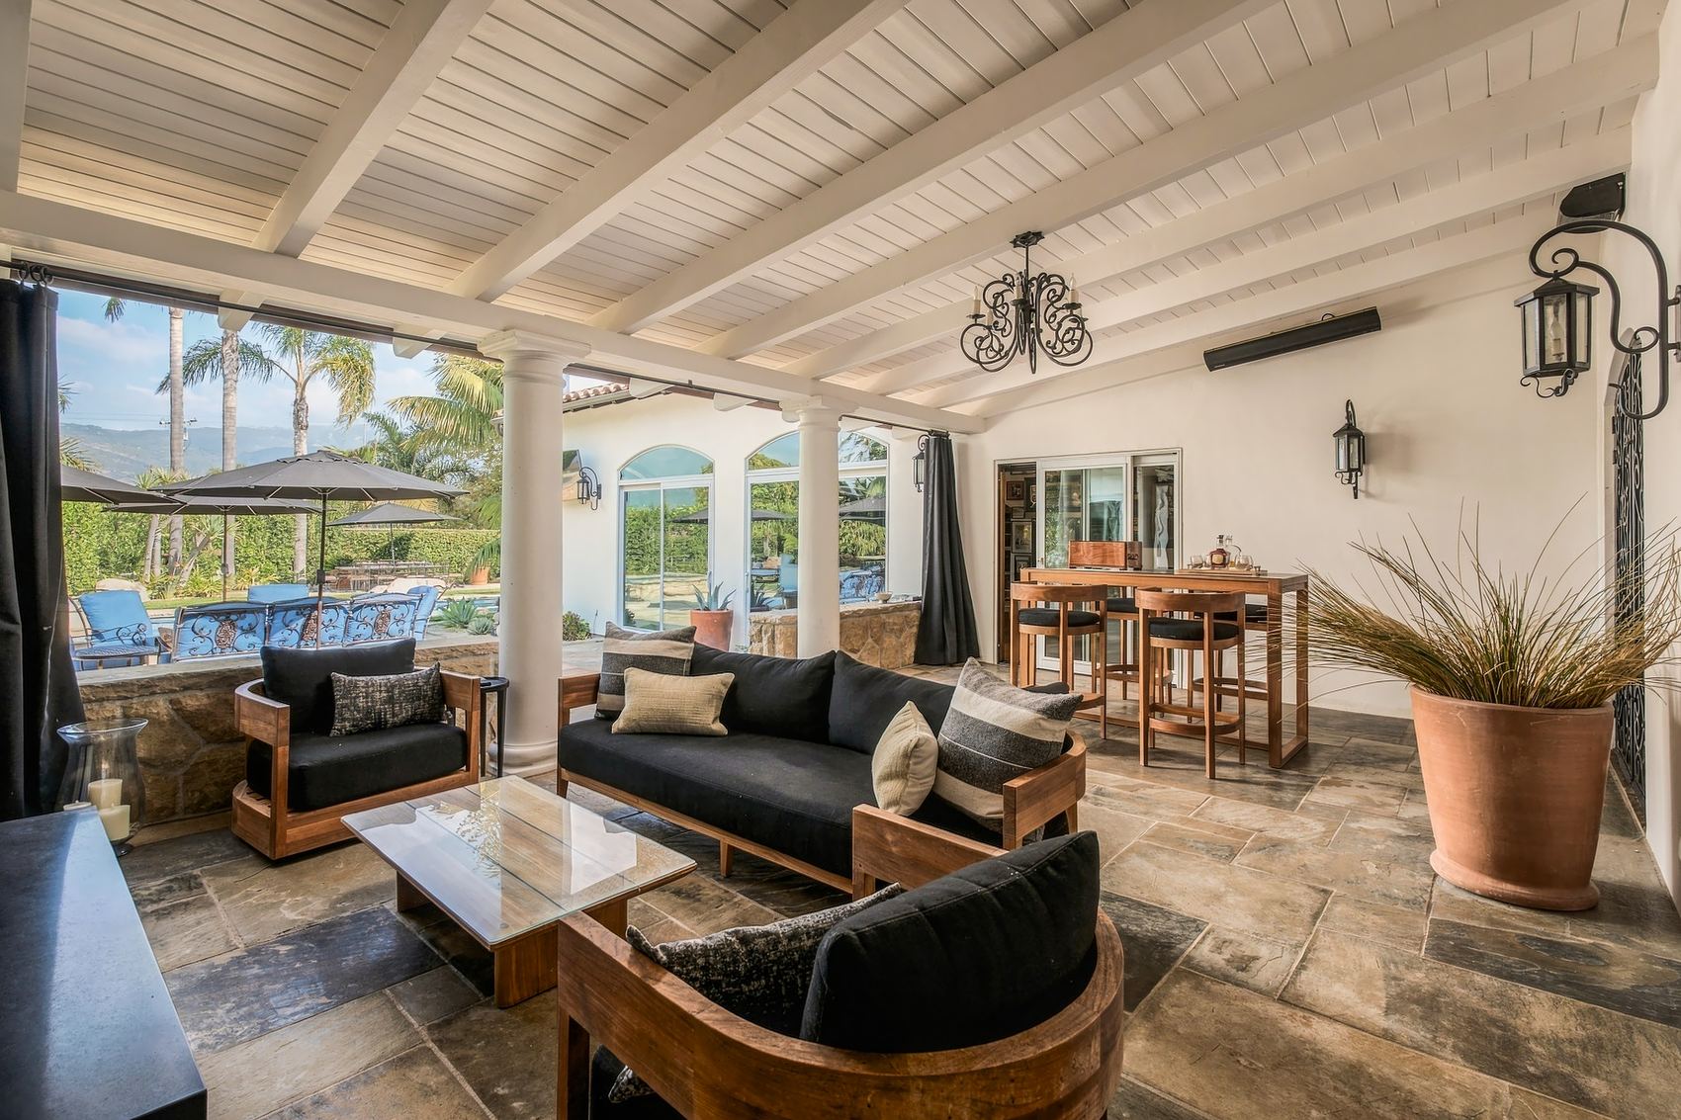
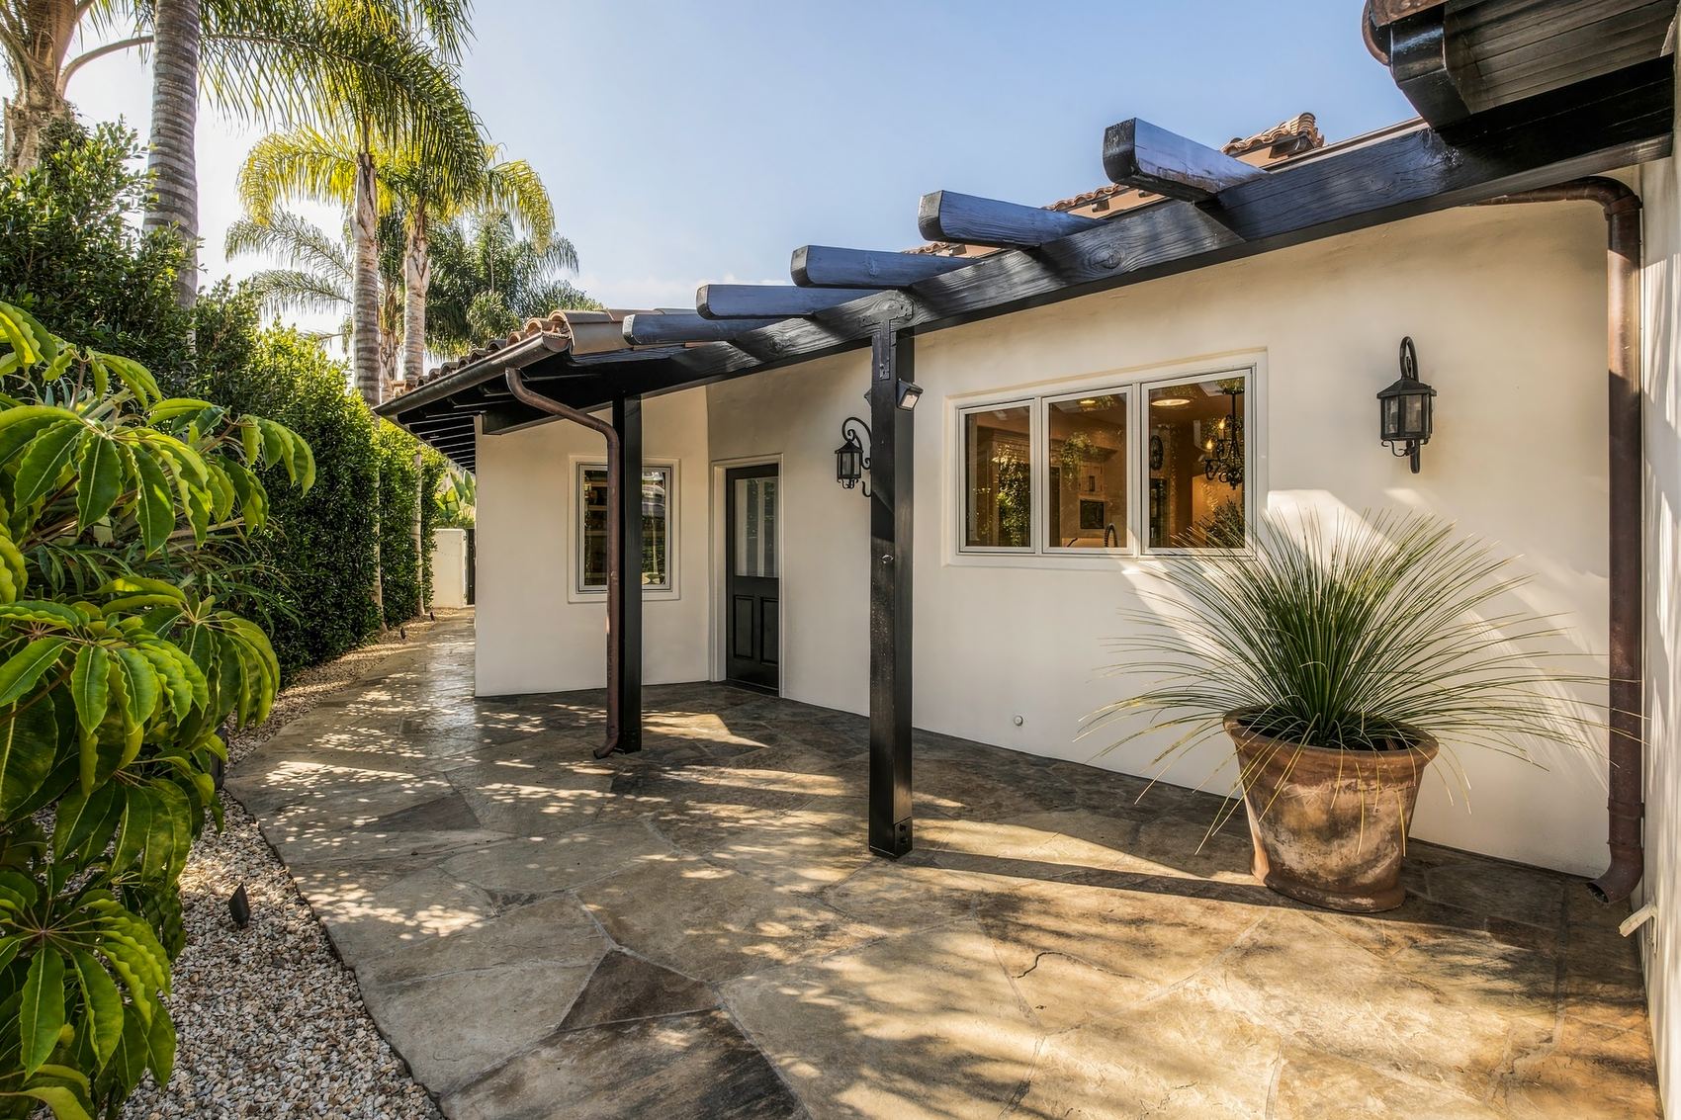
Pavilion lounge looking out to the poolPergola walk outside the kitchen windows
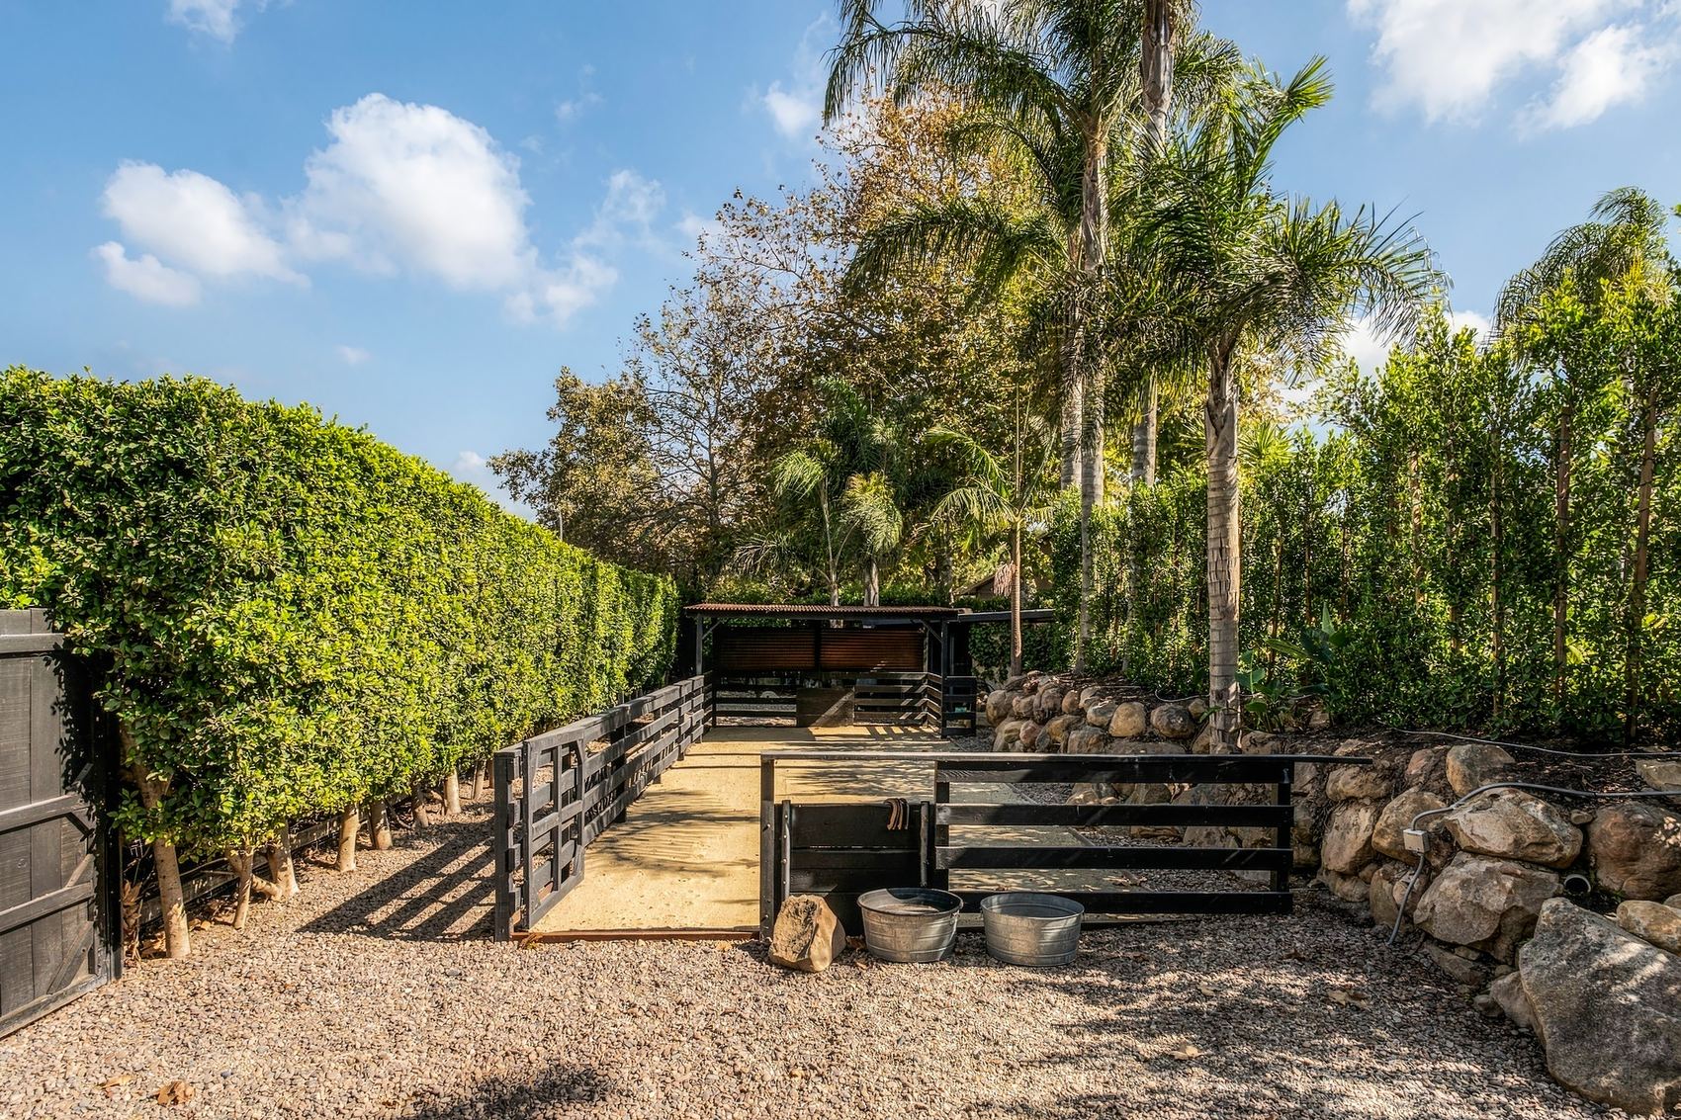
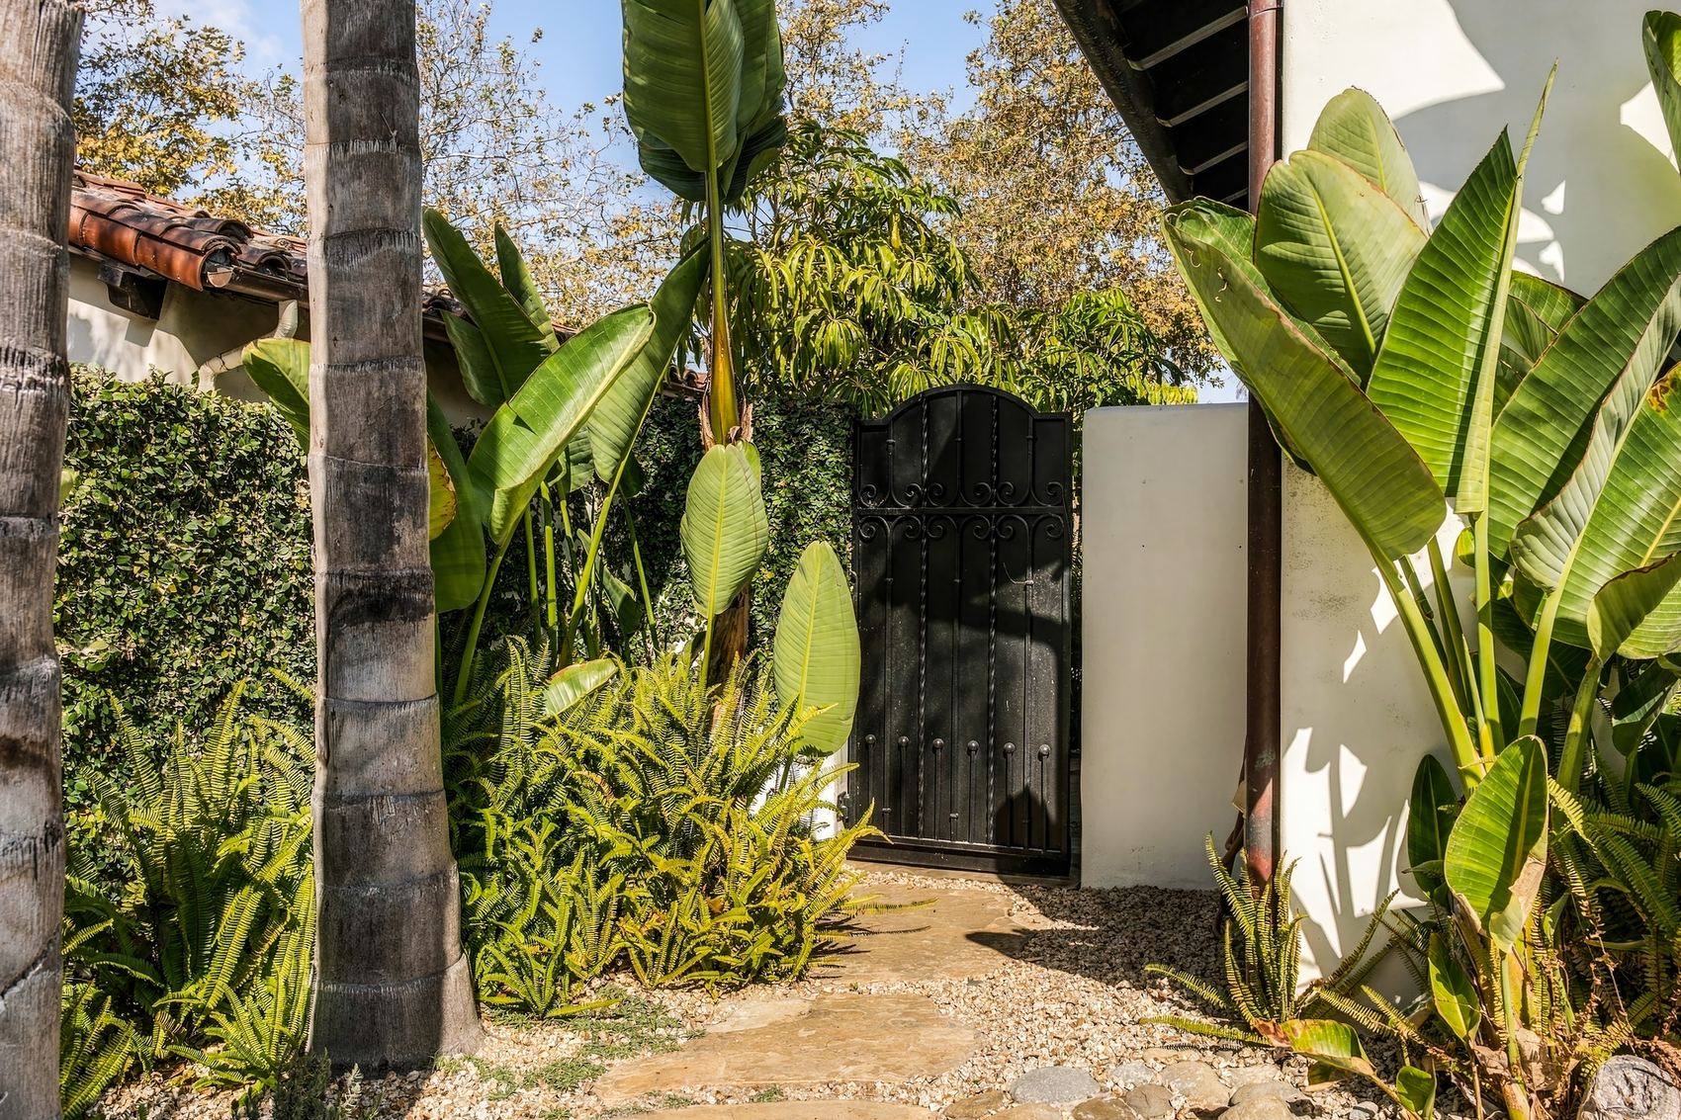
Horse paddock behind hedges and a boulder wallGarden gate set in a stucco wall among palms
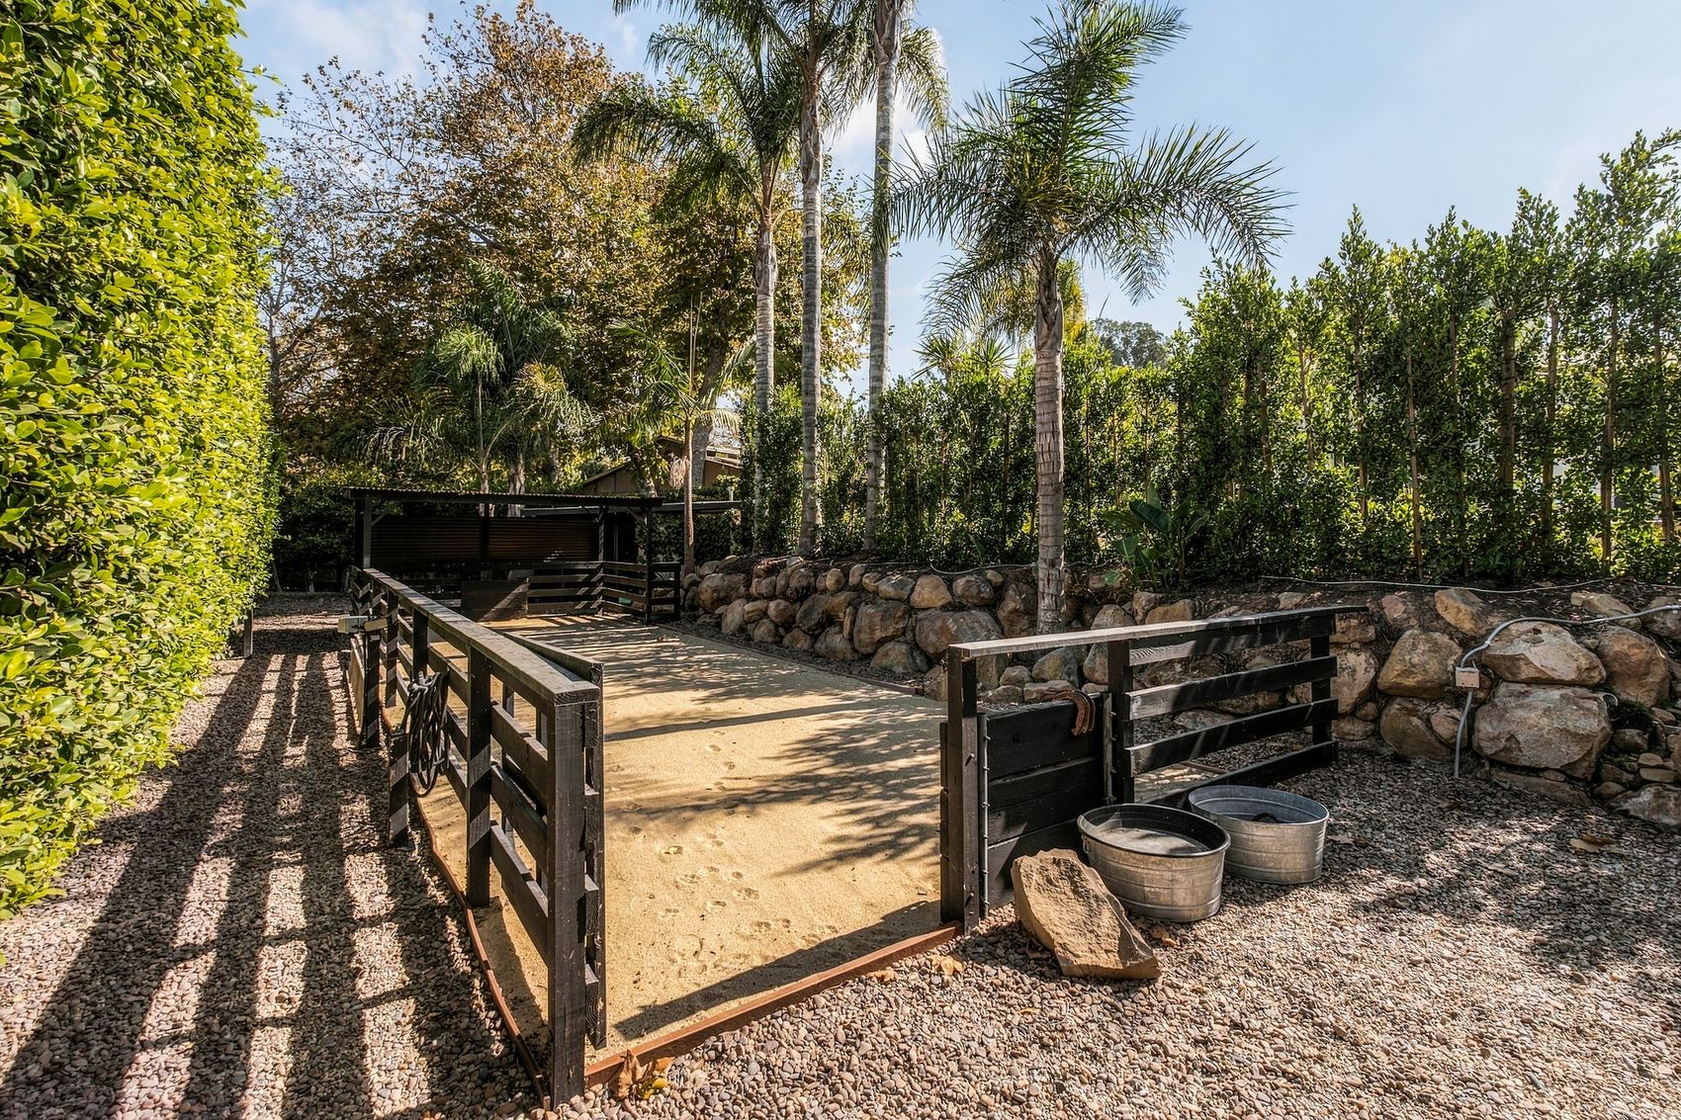
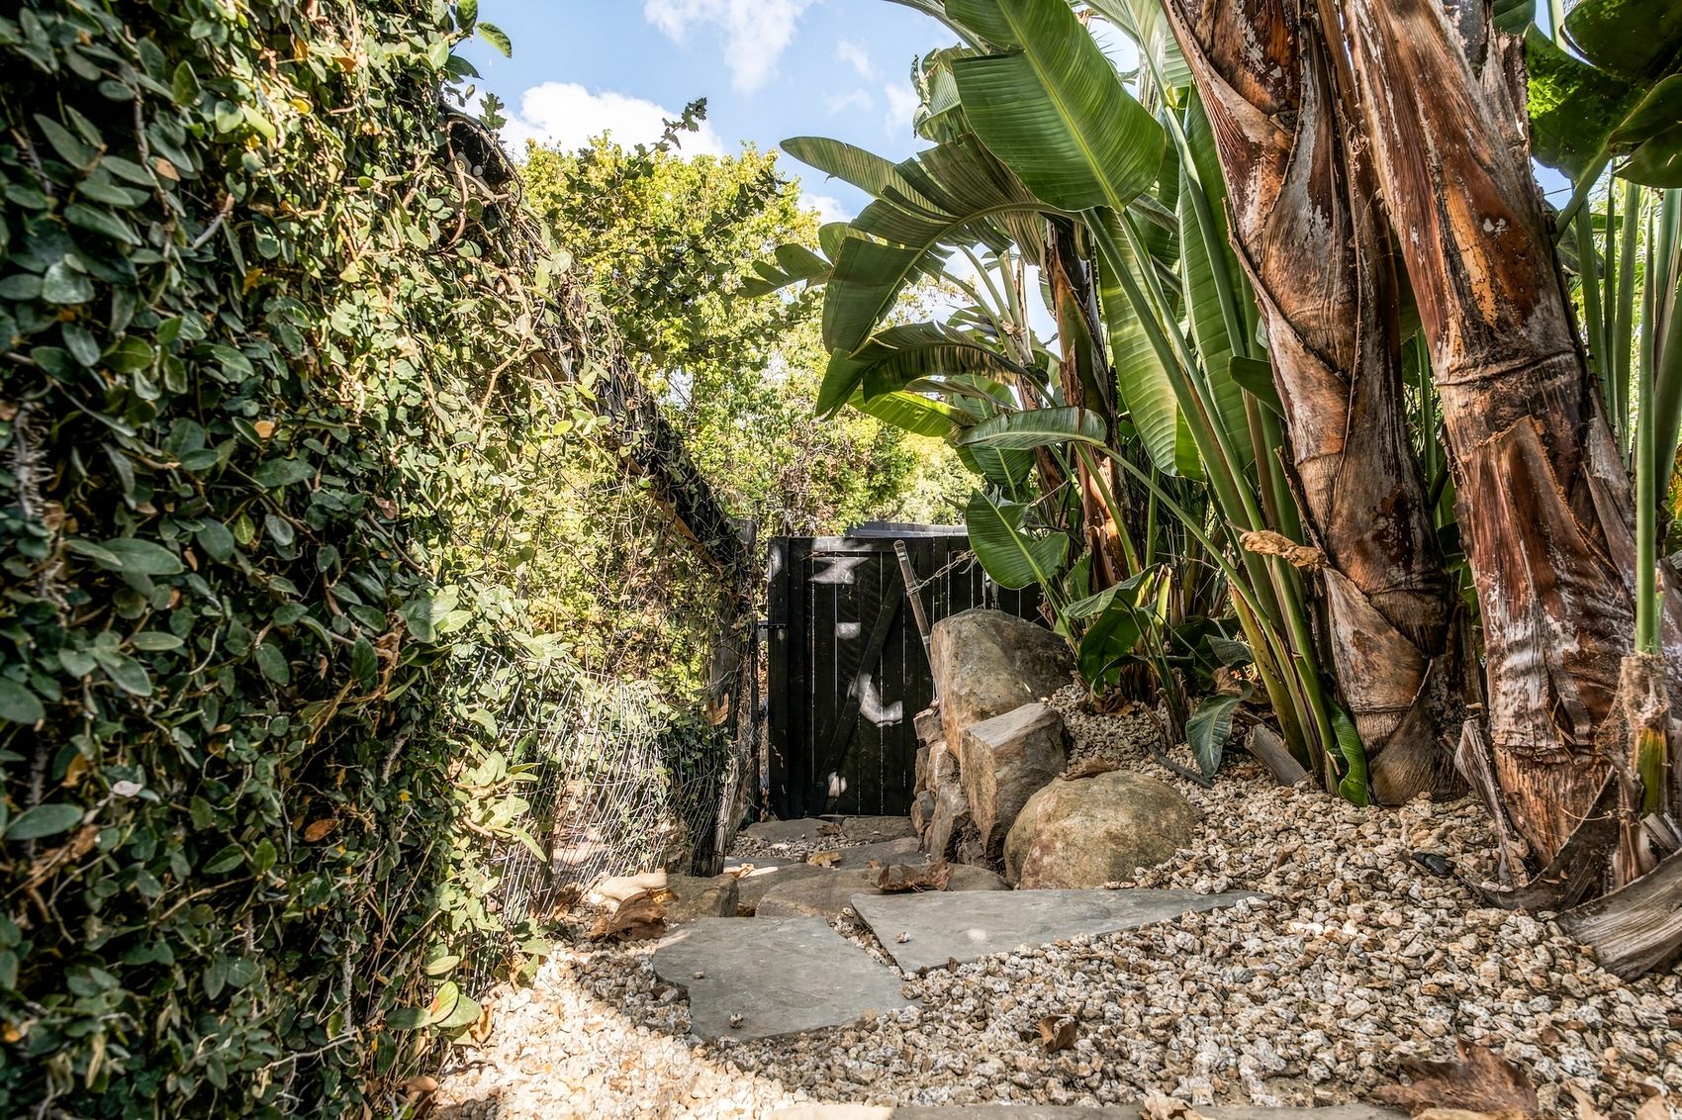
Horse paddock gate, wooden rails and water tubsStepping stone path to a wooden garden gate
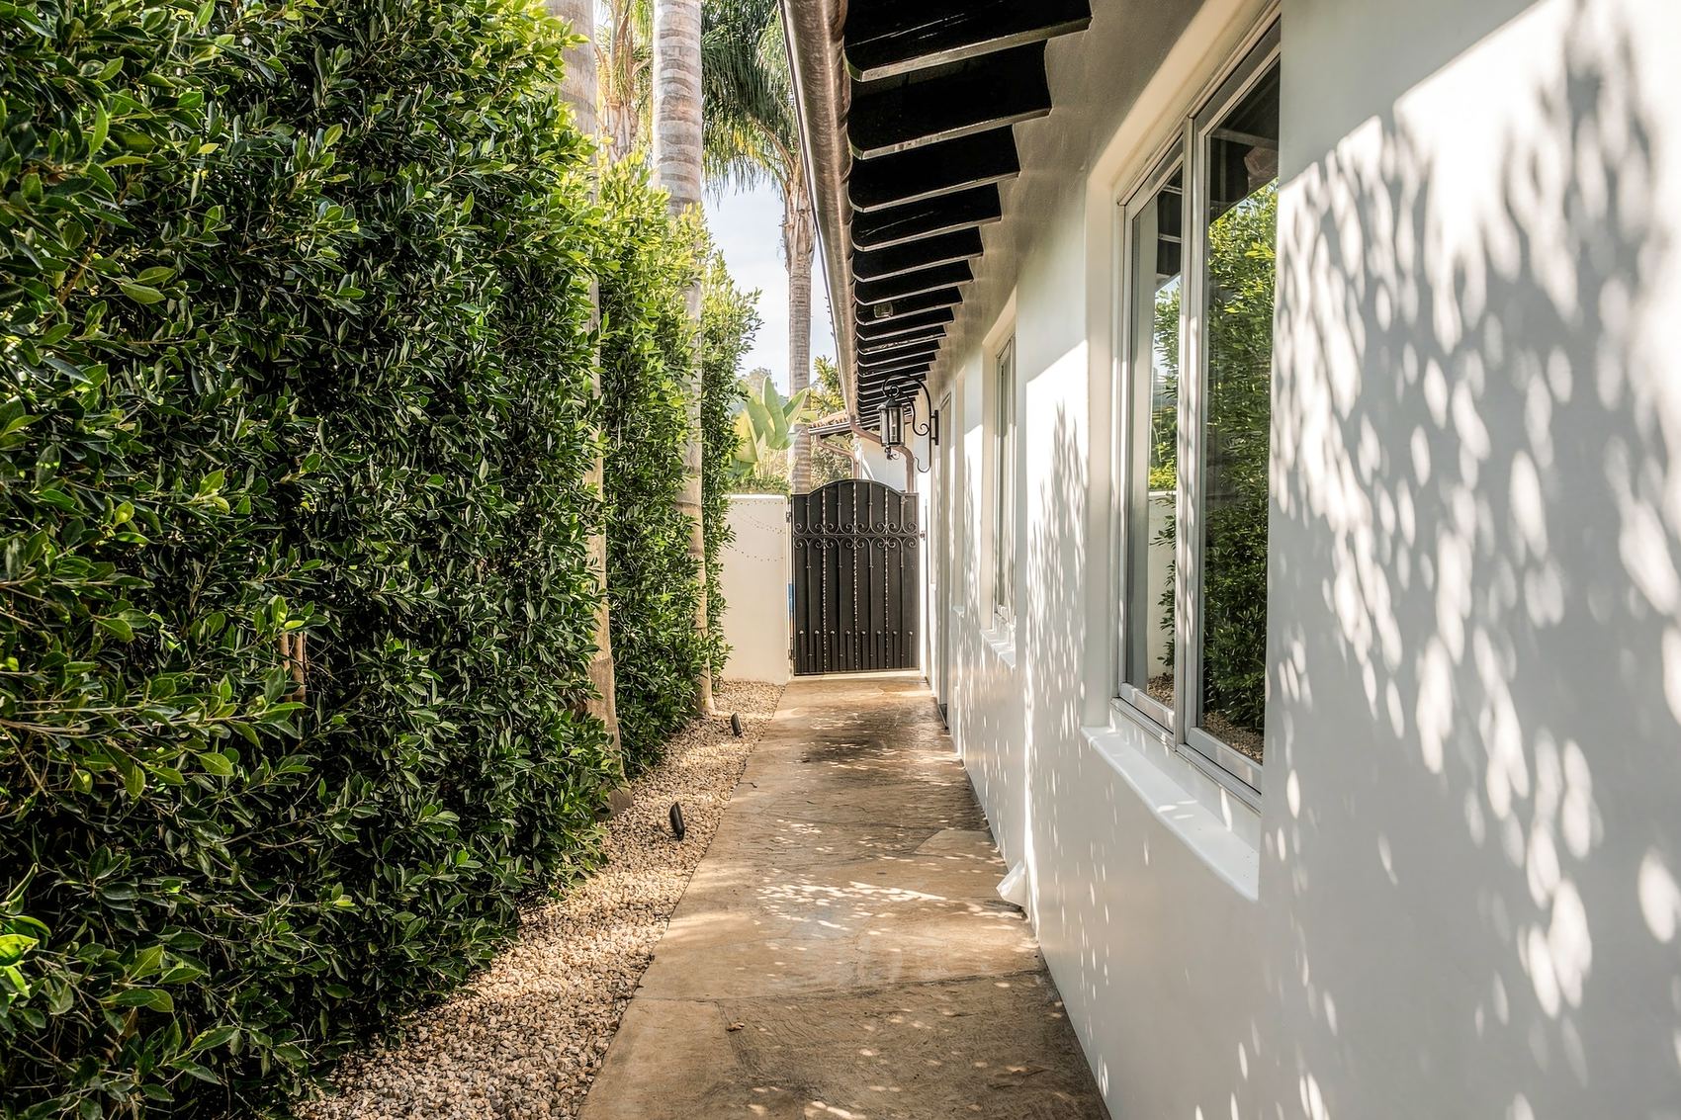
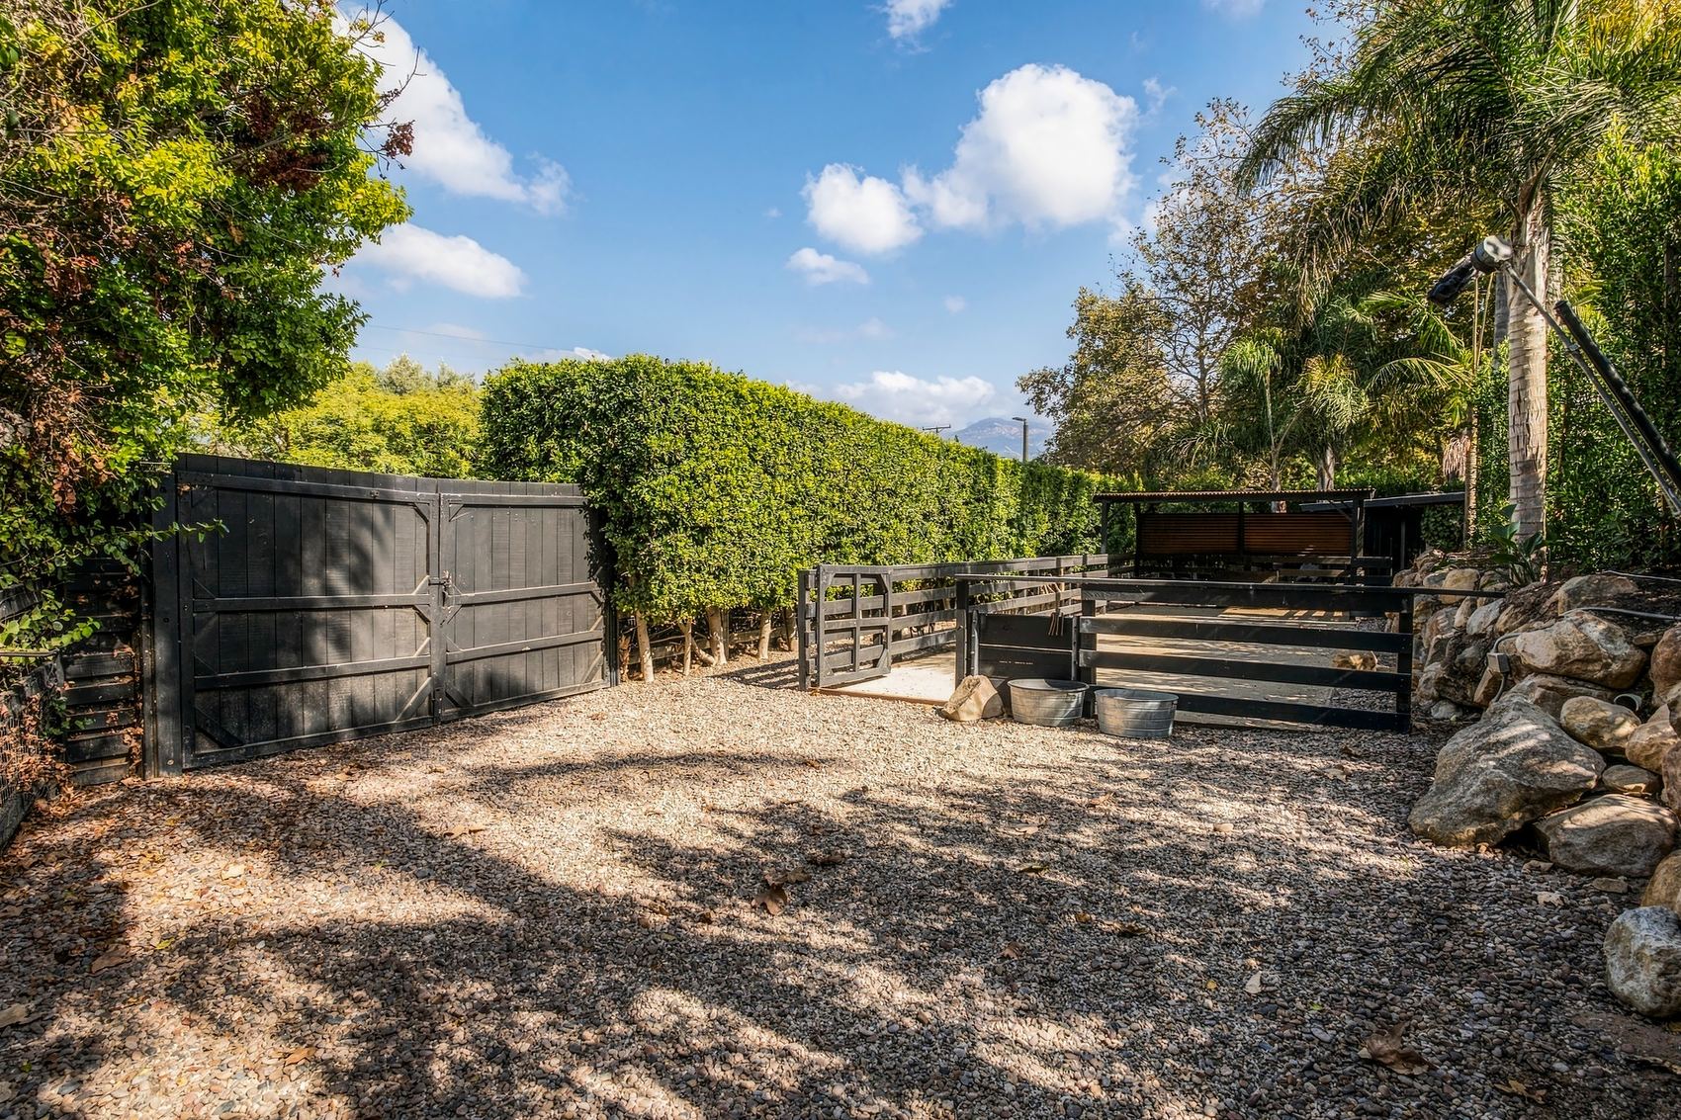
Side path between a tall hedge and the houseGravel yard with double gates, horse paddock beyond
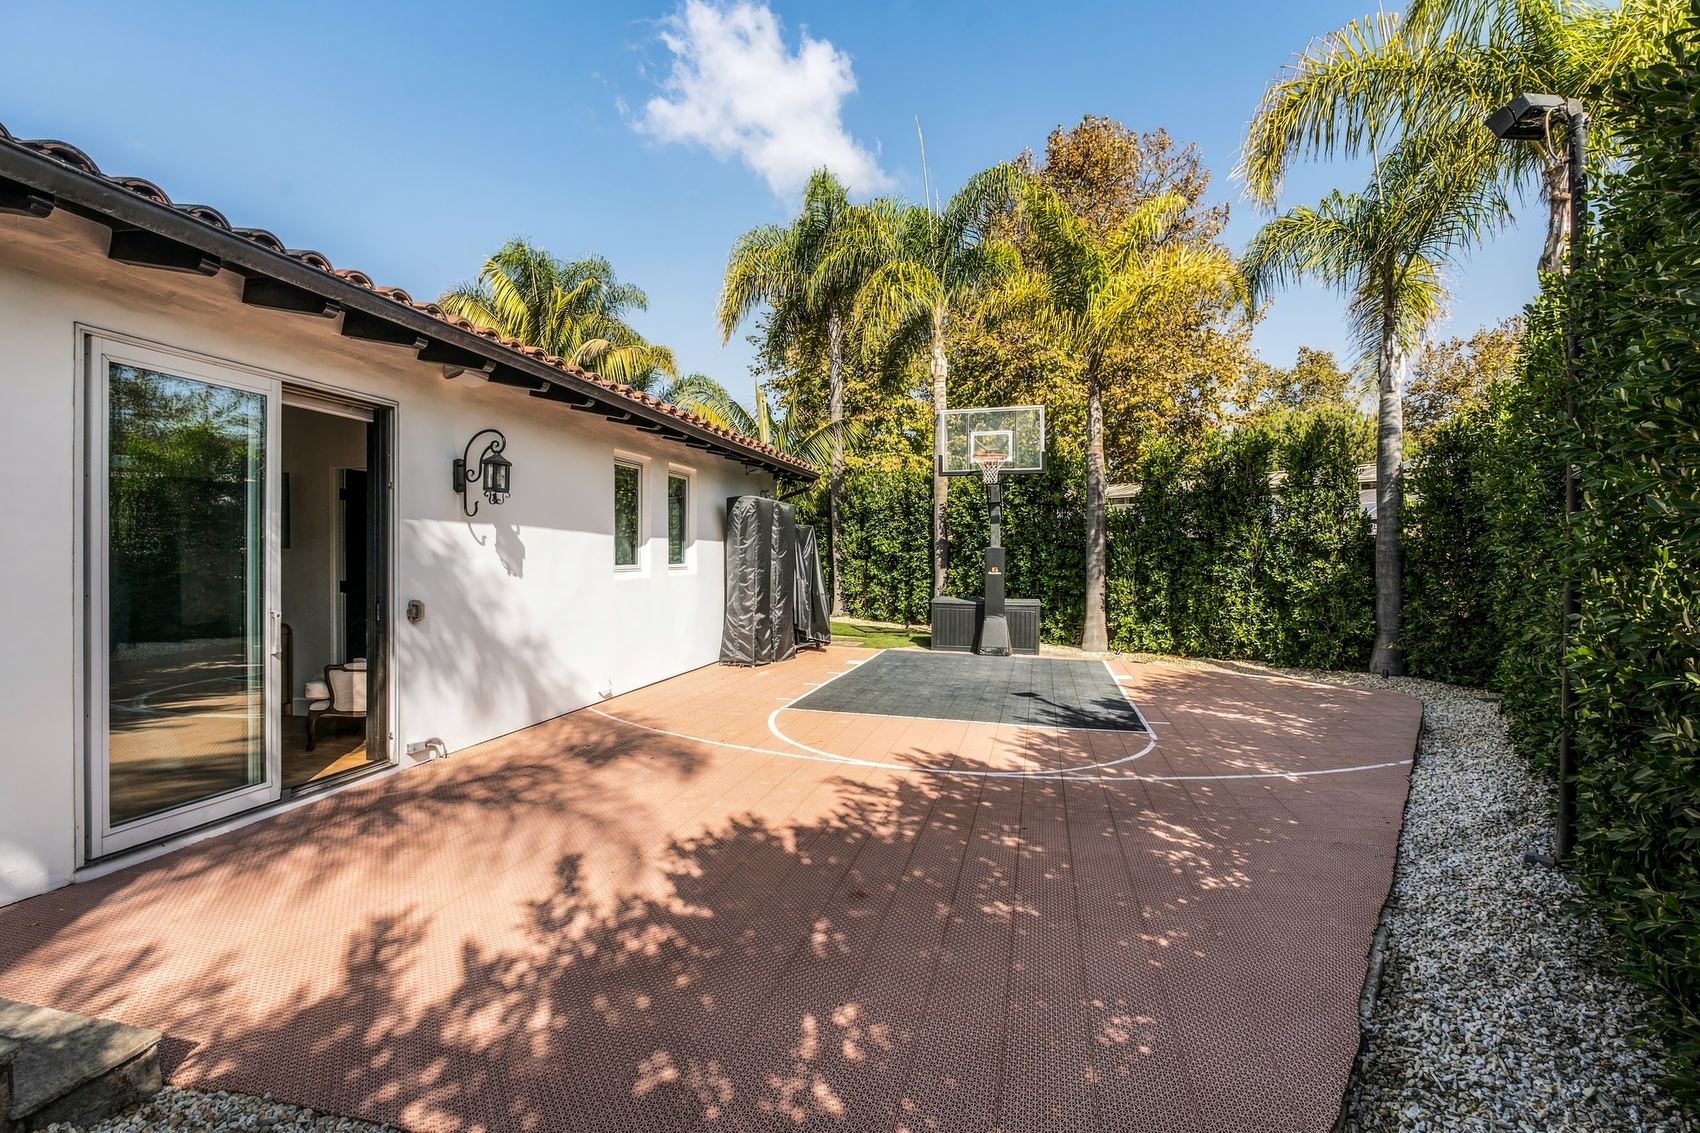
Sports court with a basketball hoop along the houseSports court beside the house and a covered walk
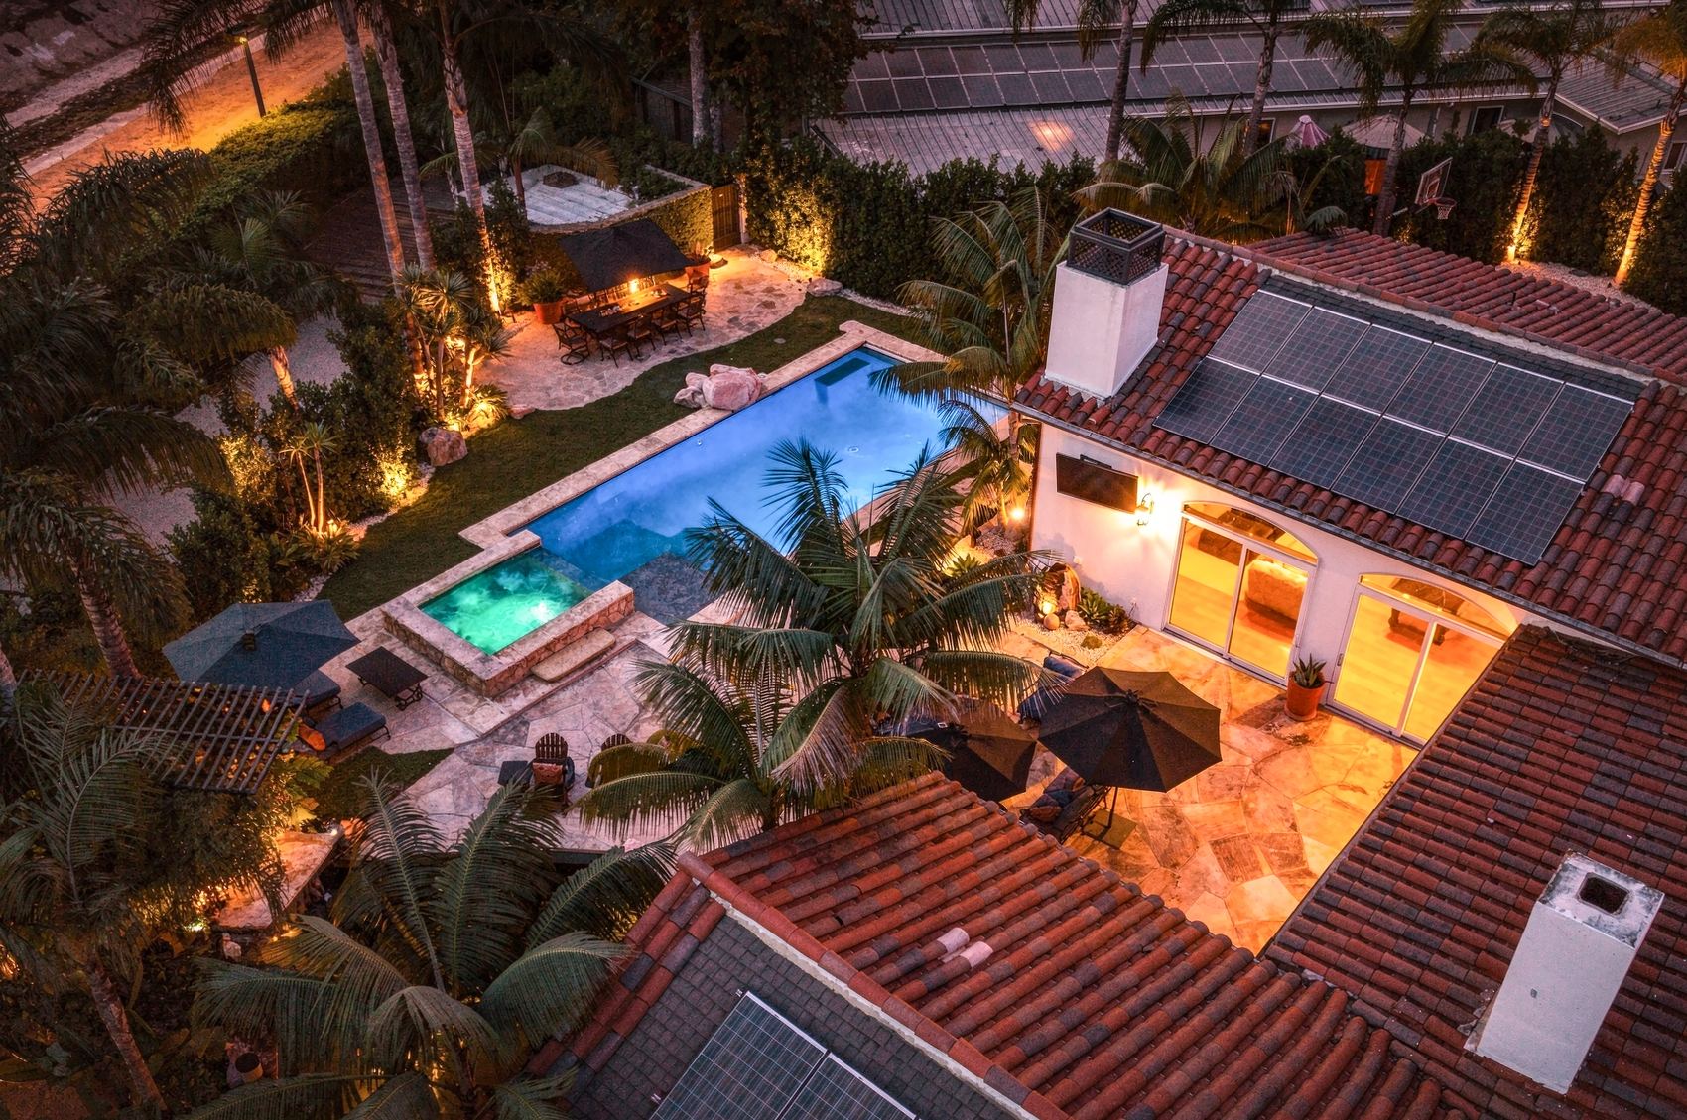
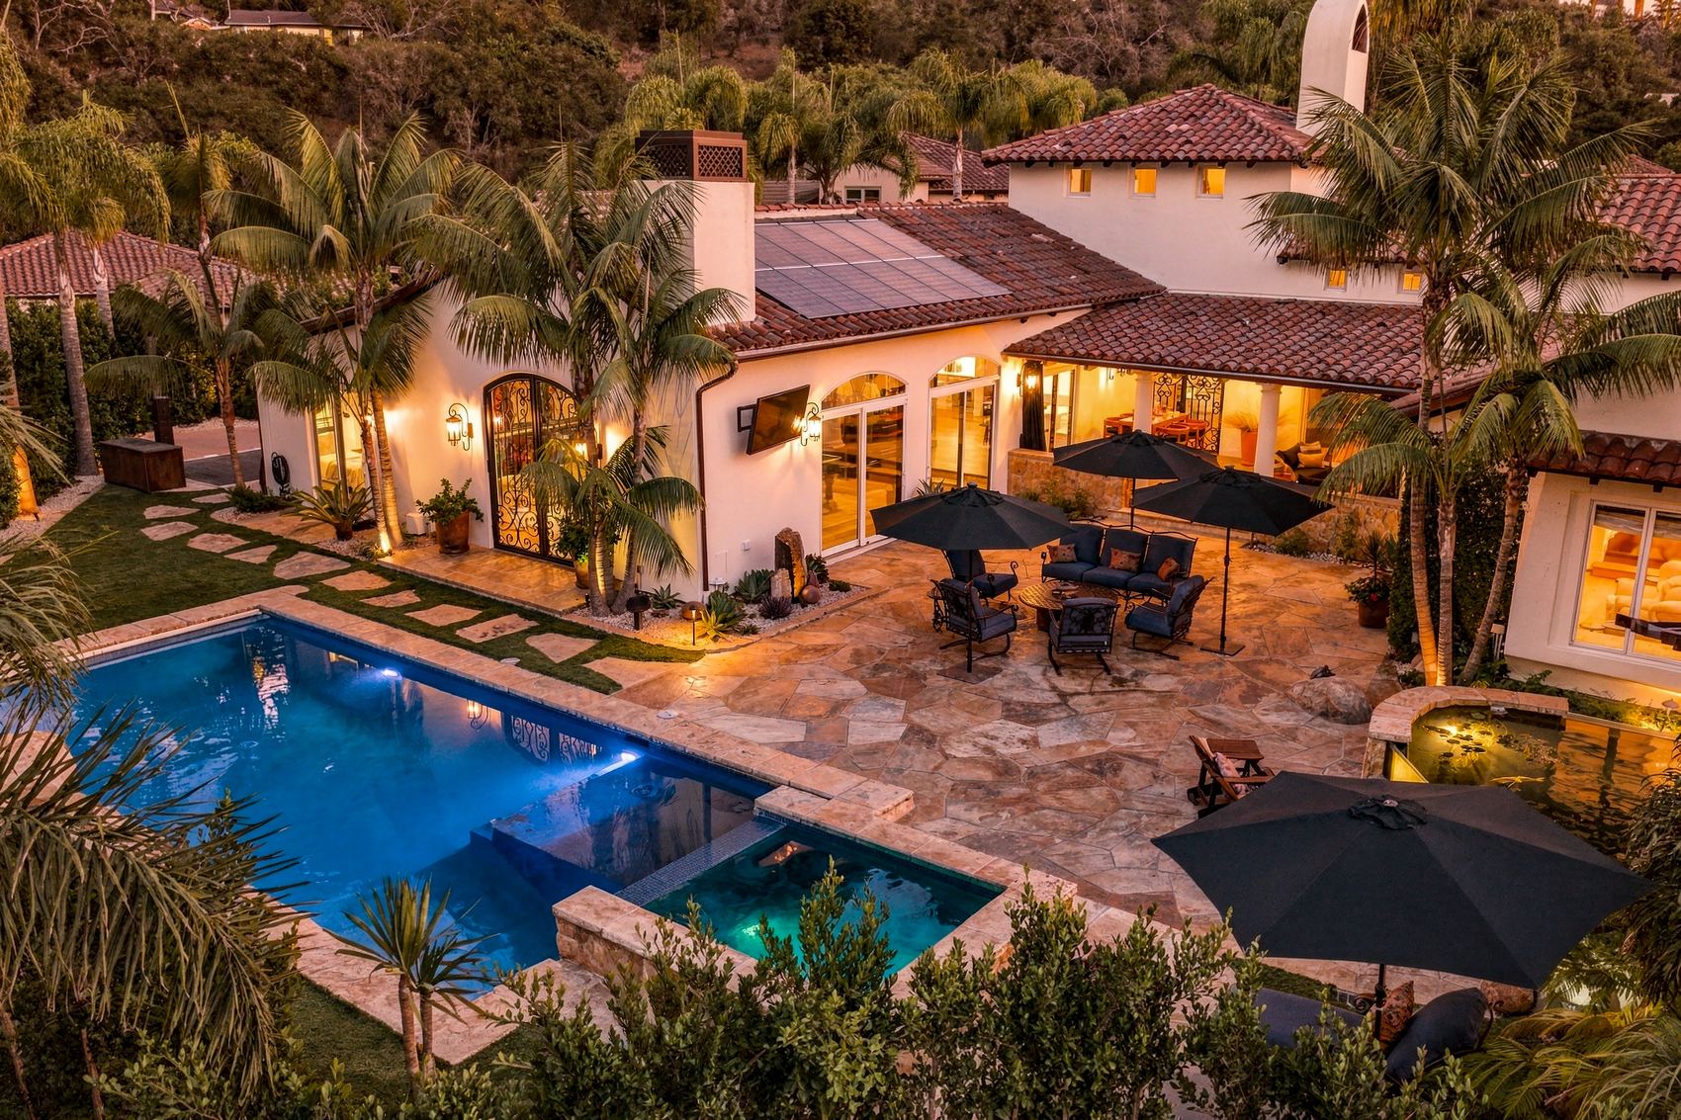
Pool and spa lit at dusk from abovePool and spa lit at dusk, the terrace beyond
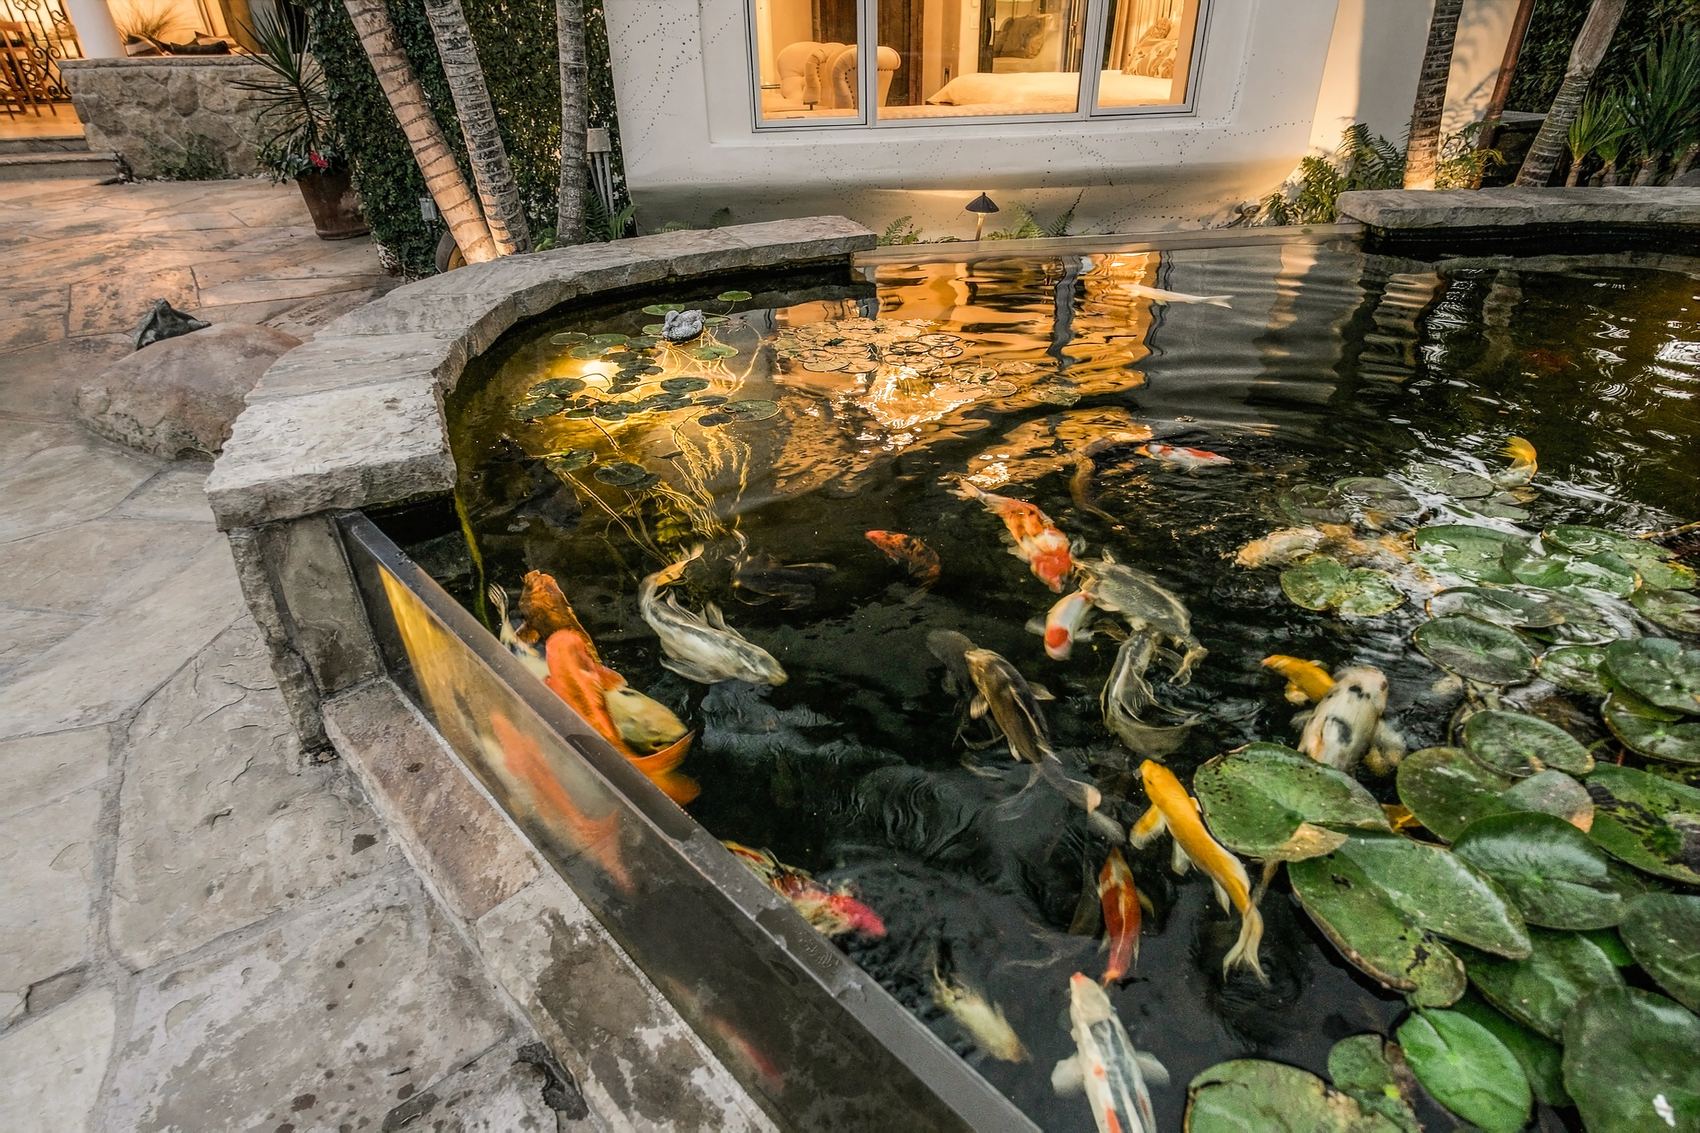
The house, pool and terrace from above at duskKoi pond at dusk by the primary bedroom window
Koi among the lily pads at duskGlass wall of the koi pond lit at dusk
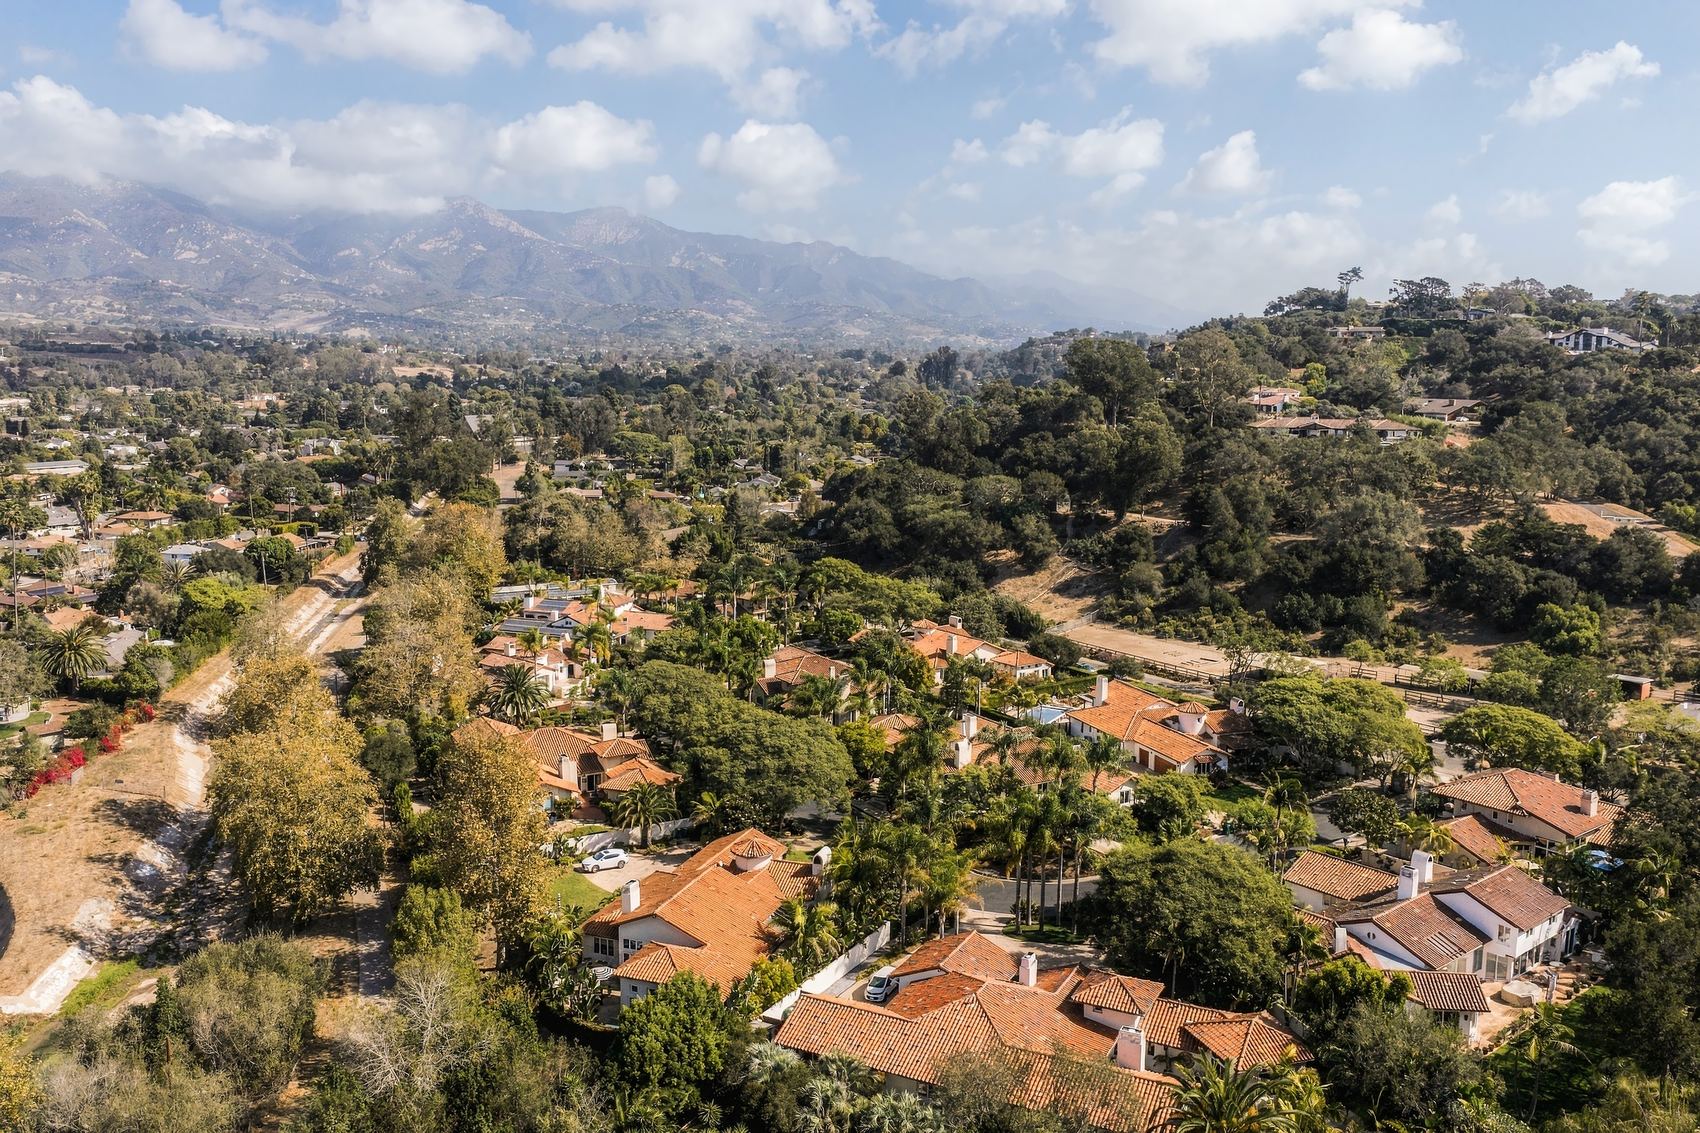
The neighborhood and the Obern Trail, mountains beyondThe house among the palms, mountains beyond